Property Details:
• Type: Terraced
• Tenure: Freehold
• Floor Area: N/A
Key Features:
• Tenure Freehold
• Council Tax Band A
• EPC Rating D
• On Street Parking
• Ample Garden Space
• Ideal First Time Buy Or Rental Investment
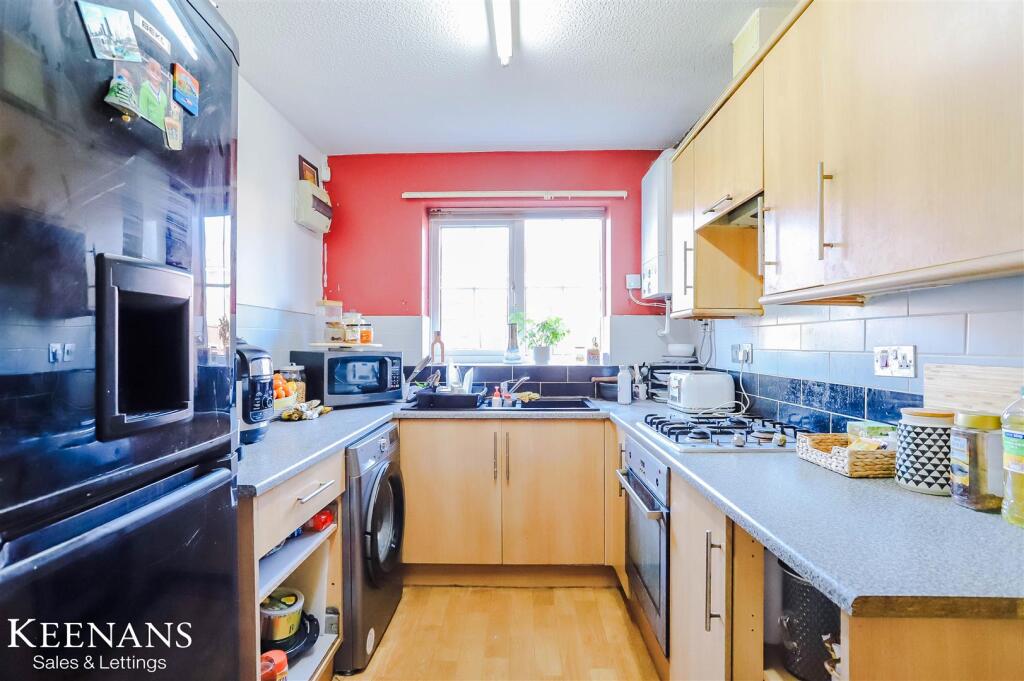
• Fitted Kitchen And Three Piece Bathroom Suite
• Two Generously Sized Bedrooms
• Easy Access To Major Network Links
• Close Proximity To Local Amenities
Location:
• Nearest Station: N/A
• Distance to Station: N/A
Agent Information:
• Address: 7 Blackburn Road
Accrington
Lancashire
BB5 1HF
Full Description:
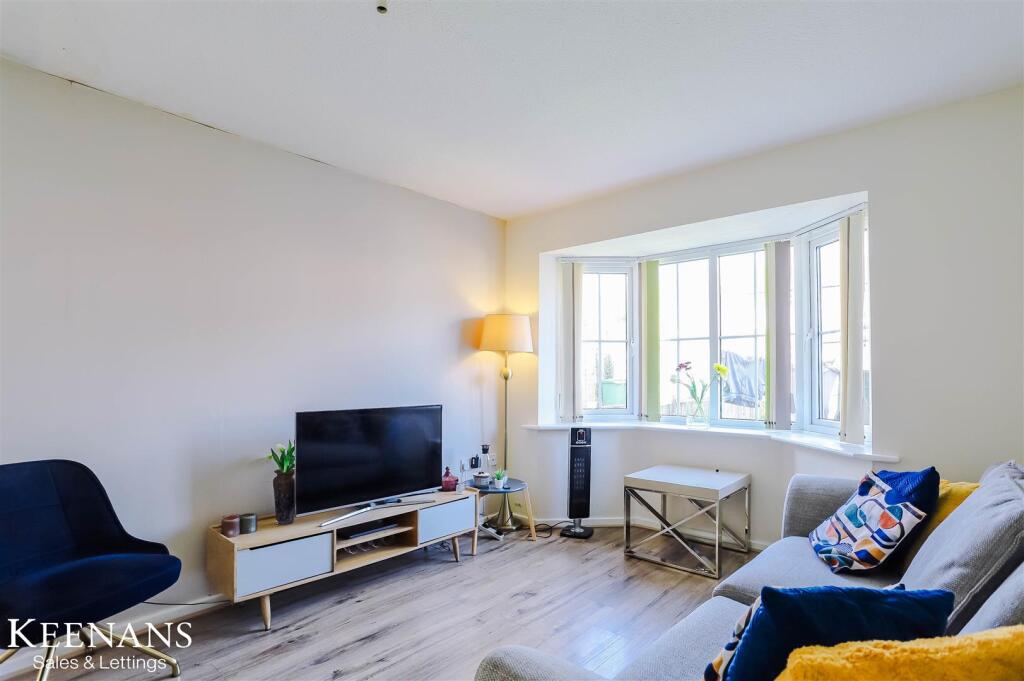
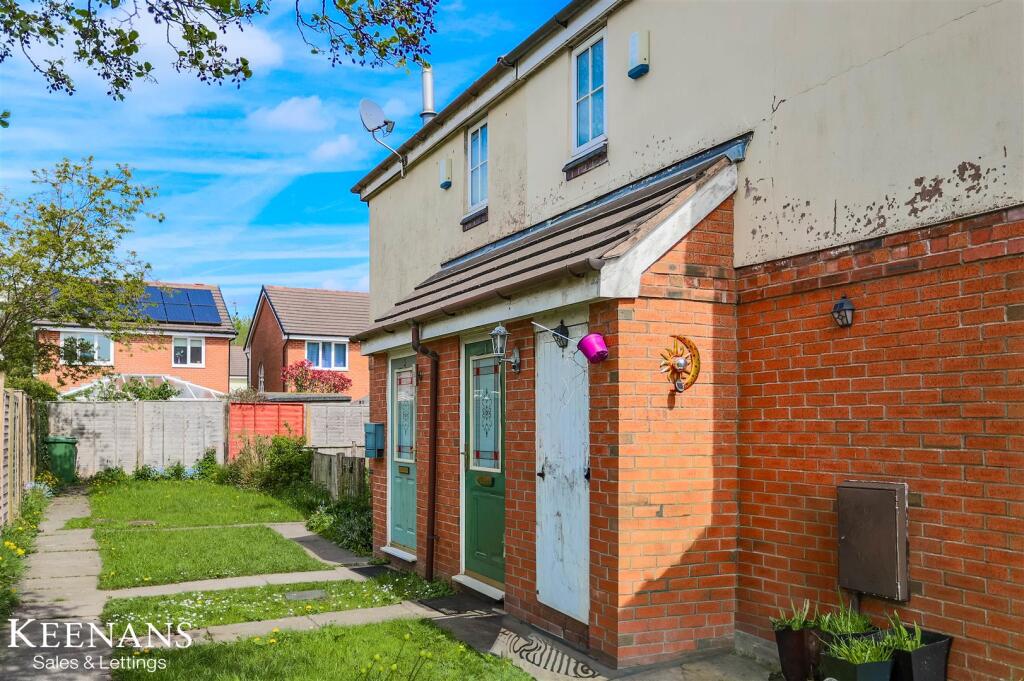
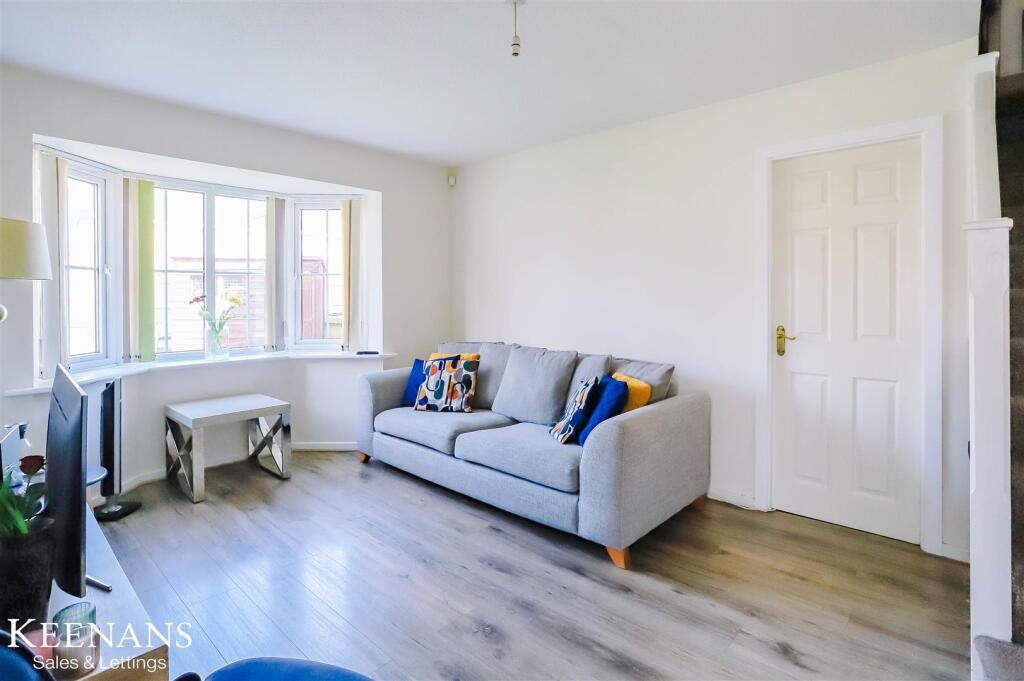
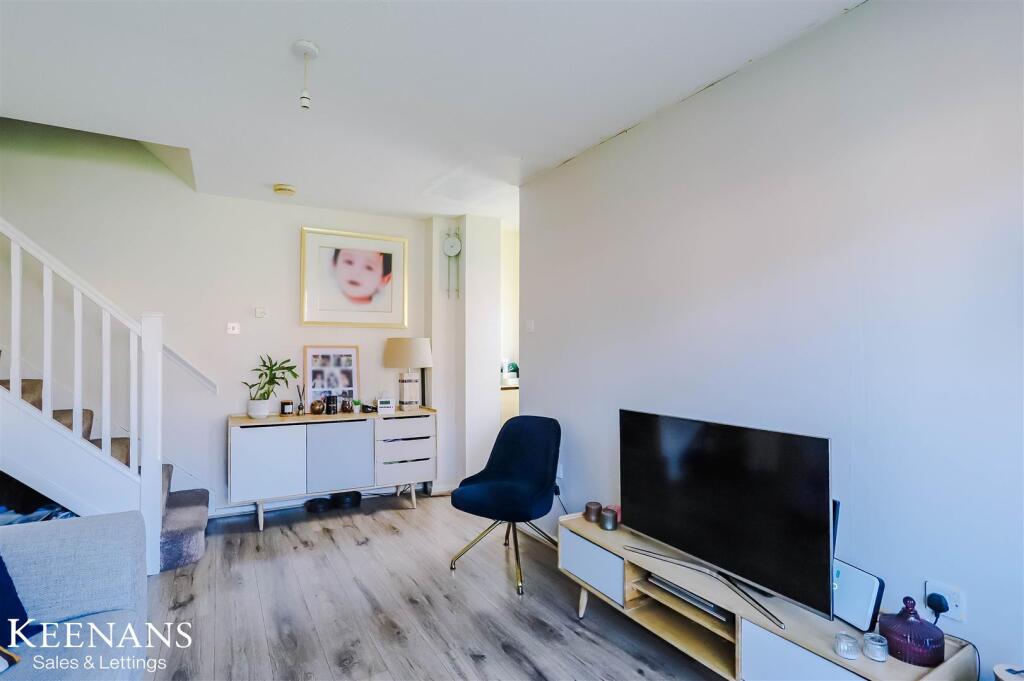
CHARMING TWO BEDROOM FAMILY HOME IN A SOUGHT AFTER LOCATION Keenans are proud to present this delightful two bedroom terraced house in the heart of Oswaldtwistle with an excellent opportunity for both first time buyers and those seeking a comfortable rental. The property boasts a spacious interior, providing ample room for relaxation and entertaining. One of the standout features of this home is the generous rear garden, perfect for enjoying the outdoors, whether it be for gardening, children's play, or simply unwinding in the fresh air. The location is particularly advantageous, as it is conveniently situated close to a variety of local amenities, ensuring that daily necessities are just a short stroll away.With its inviting atmosphere and practical layout, this property is ideal for those looking to settle in a friendly community while enjoying the benefits of modern living. Don't miss the chance to make this lovely house your new home.Grond Floor - Side Entrance - Frosted door to porch.Porch - 1.42m x 0.76m (4'8 x 2'6) - Open to reception room.Reception Room - 4.62m x 3.15m (15'2 x 10'4) - UPVC double glazed bay window, central heating radiator, smoke alarm, wood effect laminate flooring, door to kitchen and stairs to first floor.Kitchen - 4.45m x 2.21m (14'7 x 7'3) - UPVC double glazed window, central heating radiator, integrated Ideal boiler, range of panelled wall and base units, granite surface, oven with a four ring gas hob, tiled splash back, extractor hood, composite one and a half sink and drainer with mixer tap, plumbed for washing machine, space for fridge freezer, part tiled elevation and wood effect flooring.First Floor - Landing - 3.51m x 1.83m (11'6 x 6') - Smoke alarm, loft access, doors to two bedrooms, shower room and storage.Bedroom One - 3.45m x 2.62m (11'4 x 8'7) - UPVC double glazed window and central heating radiator.Bedroom Two - 2.54m x 1.96m (8'4 x 6'5) - UPVC double glazed window and central heating radiator.Shower Room - 1.85m x 1.83m (6'1 x 6') - UPVC double glazed frosted window, central heating radiator, enclosed direct feed rain fall shower with rinse head, dual flush WC, pedestal wash basin with mixer tap, tiled effect flooring and extractor fan.External - Front - Enclosed laid to lawn garden with timber shed.BrochuresThe Grove, Oswaldtwistle, AccringtonBrochure