Property Details:
• Type: Detached
• Tenure: N/A
• Floor Area: N/A
Key Features:
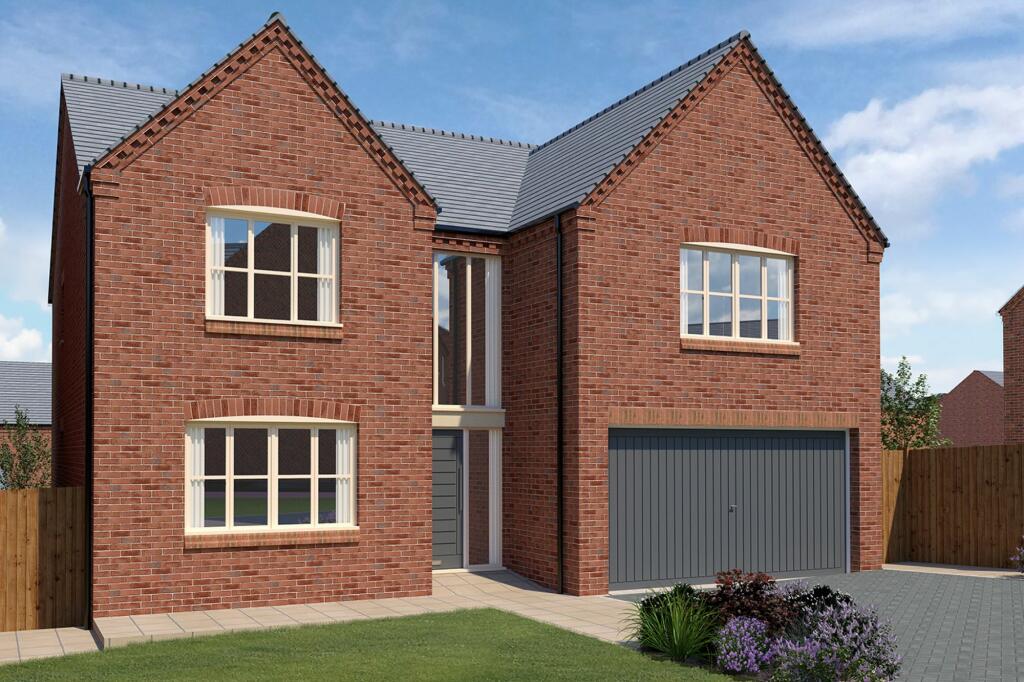
• Stunning 5 Bedroomed Detached Home
• Open Plan Kitchen, Dining Area & Family Room
• Ground Floor Underfloor Heating
• Solar Panels and Car Charging ready
• Large Double Height Entrance
• Separate generous Study/playroom
• Generously Sized Lounge
• Five Double Bedrooms
• Principle Bedroom Leading To En-suite
• Showhome Open Mon and Thur 10-4, Fri, Sat, Sun 10-5
Location:
• Nearest Station: N/A
• Distance to Station: N/A
Agent Information:
• Address: 24 Market Place,
Bolsover,
Chesterfield,
S44 6PN
Full Description:
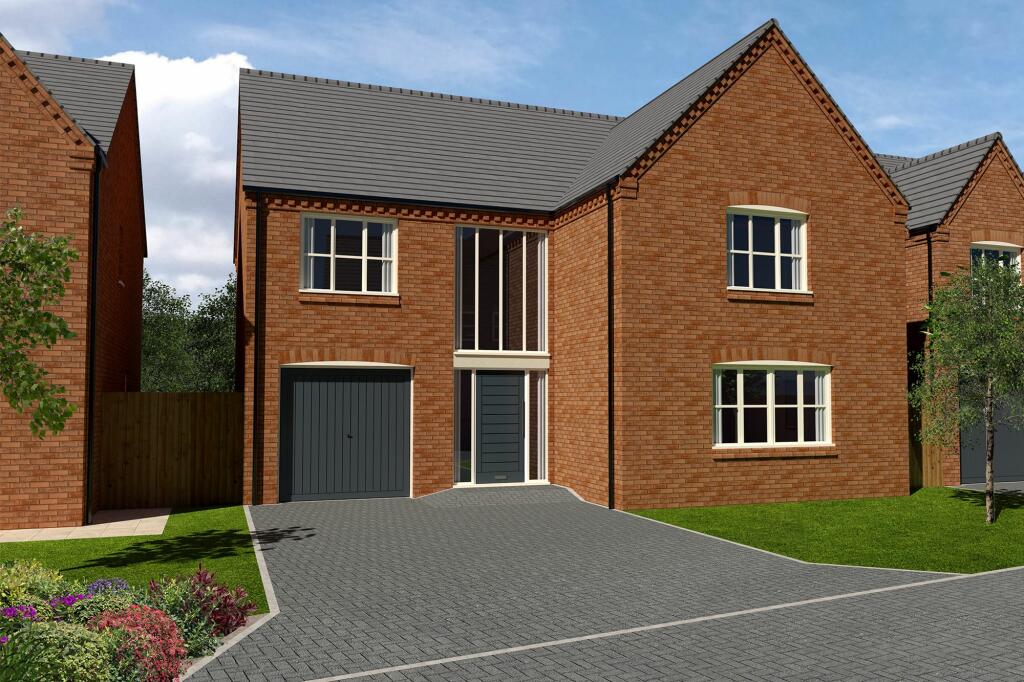
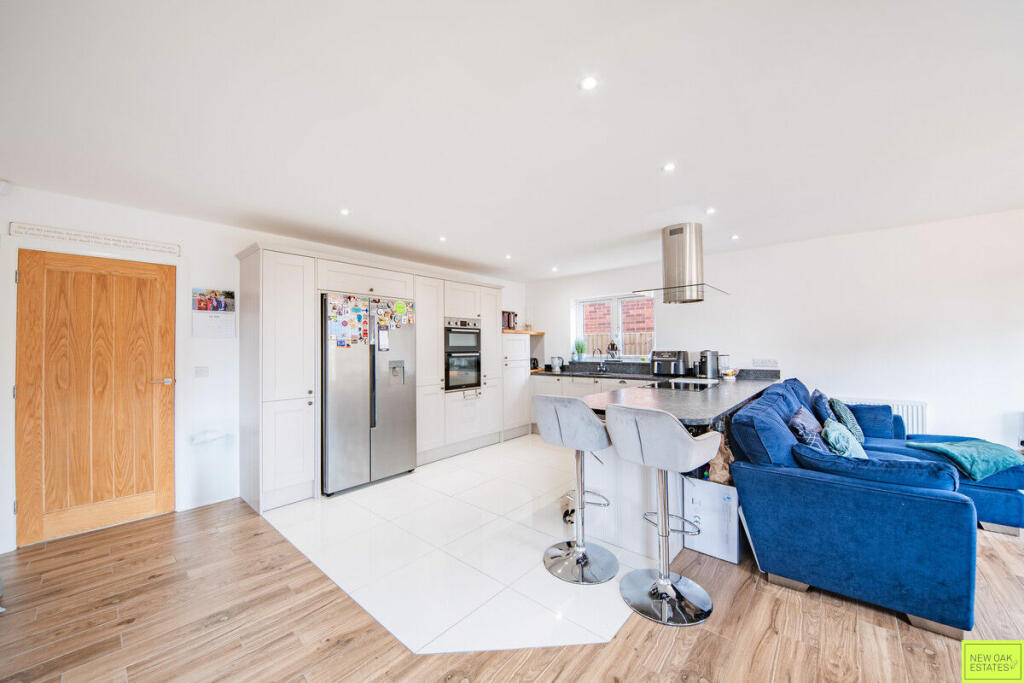
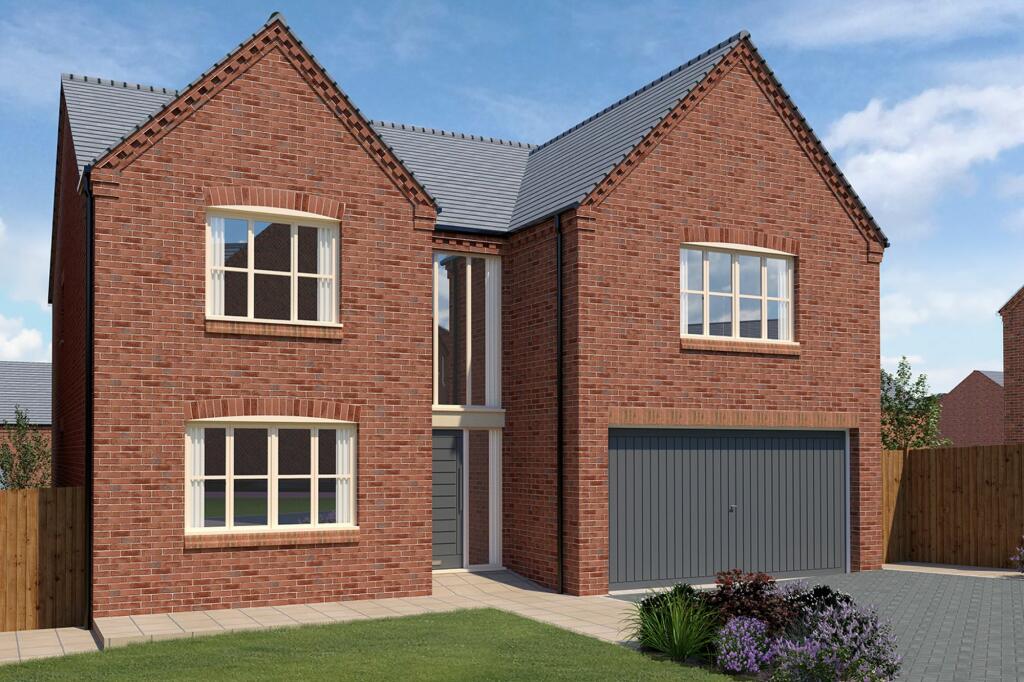
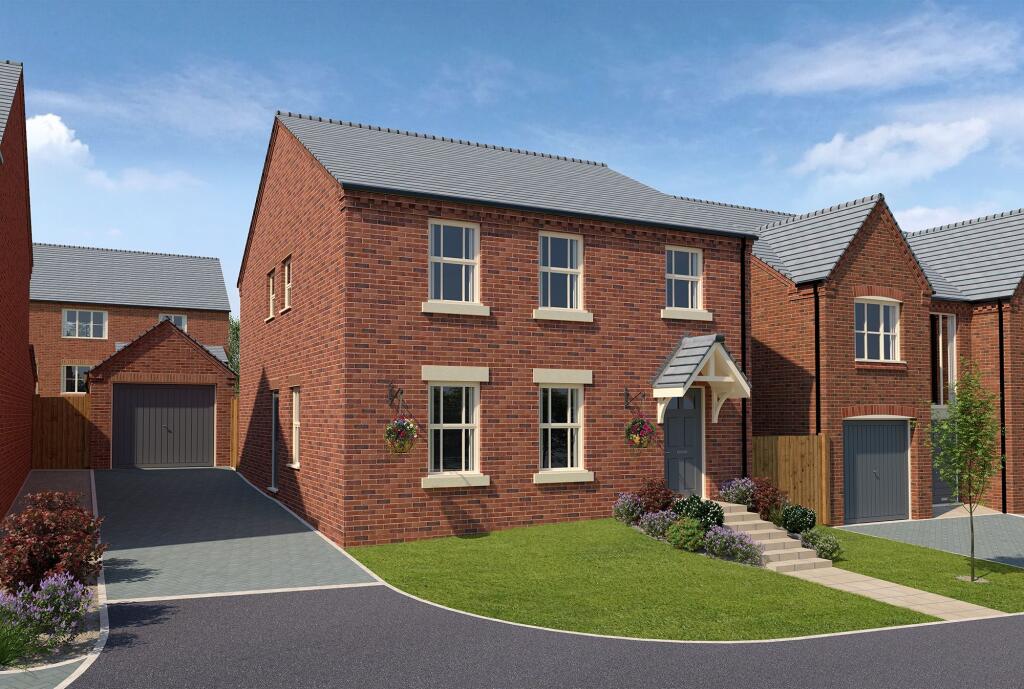
STUNNING 5 BEDROOMED DETACHED HOME offering an OPEN PLAN KITCHEN, DINING AREA & FAMILY ROOM, perfect for modern living. Featuring UNDERFLOOR HEATING, a LARGE DOUBLE HEIGHT ENTRANCE that creates a grand first impression, and SOLAR PANELS for added energy efficiency. The GENEROUSLY SIZED LOUNGE provides ample space for relaxation and entertaining. A truly exceptional property not to be missed! This development of just 28 new homes at Highstairs Lane, Stretton offers a countryside setting and with the A61 and M1 nearby means Nottingham, Chesterfield, Sheffield and Derby are all an easy commute from the houses. Local amenities on the doorstep include a village pub, shops, a nursery and a school.The picturesque Ogston Reservoir and sailing club are just a short cycle away, while Hardwick Hall and Ashover Rock are nearby. Alfreton and Clay Cross offer all the amenities you will need and the site is on the main bus route to both these local areas.This contemporary five bedroom detached new home in Stretton features an impressive full-height entrance hall which features double-height glazed windows that lead to an open plan family living, kitchen and dining area with bi-fold doors that lead to the outside space. It also includes a downstairs toilet, a utility room, a large lounge and a good sized study or playroom. The first floor offers a spacious family bathroom, five great-sized bedrooms including the master bedroom with a very generous ensuite, all finished with luxury fixtures and fittings. An oak staircase and elegant internal oak doors are standard and show off the high quality finish and craftsmanship of every Meadowview Home. There is an integral single garage and the gardens are landscaped to the front and rear of the house. The house is situated on the edge of the development on a great sized plot and next to open field views.Experience modern living in this energy-efficient family home, potentially reducing energy consumption by over 50%. The property boasts high-specification features such as ground-floor underfloor heating, premium Bosch kitchen appliances, elegant internal oak doors, car charging ready external supply and solar panels. Peace of mind of buying a new home is assured with a 10-year NHBC warranty certificate, complemented by a 2-year warranty from Meadowview Homes on all areas of your home.Showhome and marketing suite open Fri- Sun 10-5, Mon and Thurs 10-4 and by appointment on Tuesday and Wednesdays.Images may show similar housetypes or showhomes but reflect the quality and finish of all of our houses.Living Room4.7m x 3.6mKitchen / Diner / Family Room7.1m x 5.5mStudy3.6m x 2.7mUtility2.7m x 1.6mToilet0.8m x 1.6mBedroom 14.7m x 3.2mEn-suite2.7m x 1.2mBedroom 23.7m x 2.9mBedroom 33.2m x 3.1mBedroom 42.8m x 3.4mBedroom 52.7m x 3.1mBathroom3.5m x 2.2m