The Harrows, East Morton, BD20
Property facts
- Property type
- Detached
- Bedrooms
- 4
- Bathrooms
- 3
Only details supplied with this listing are shown. Ask the listing contact to confirm measurements, taxes and costs.
About this home
Property Details: • Type: Detached • Tenure: FREEHOLD • Floor Area: 2441 sqft
Key Features: • NO CHAIN • Carefully updated throughout whilst retaining charm and character • Four double bedrooms and spacious family accommodation • Stunning far-reaching moorland and countryside views • Elegant bay-fronted sitting room with multi-fuel stove • Multiple versatile reception rooms ideal for modern family living • Superb dining kitchen opening into a light-filled garden room • Exposed beams, stained-glass detailing and character features throughout • Private gated driveway, parking and secluded gardens • Council Tax: F ; EPC Rating: D
Location: • Nearest Station: Crossflatts Station • Distance to Station: 1.3545759284609928 miles
Agent Information: • Address: 47 Brook Street Ilkley West Yorkshire LS29 8AG
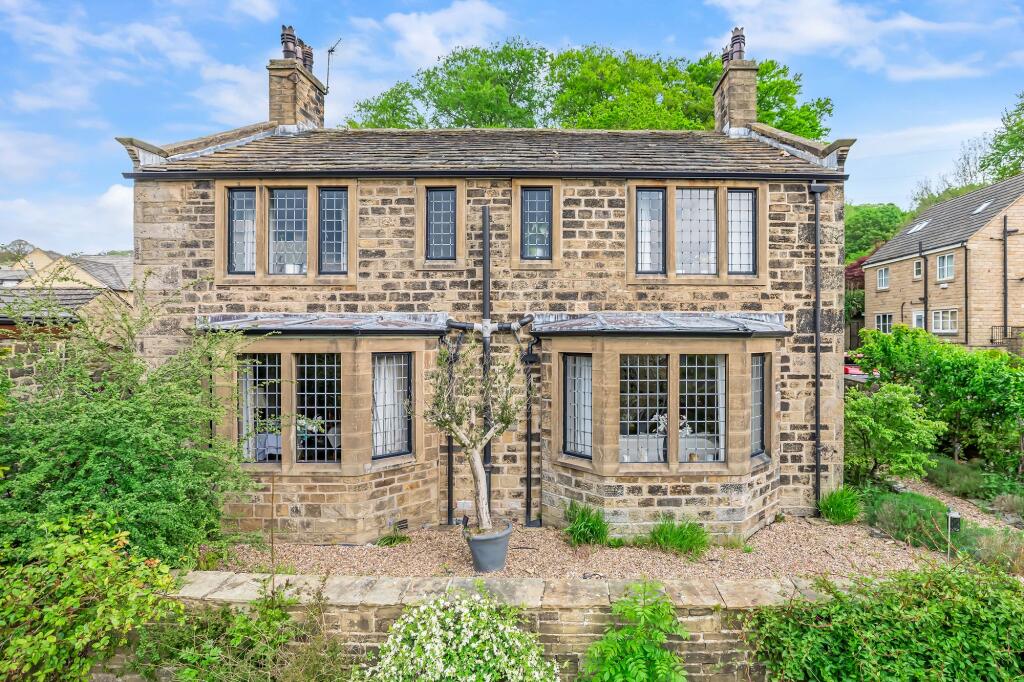
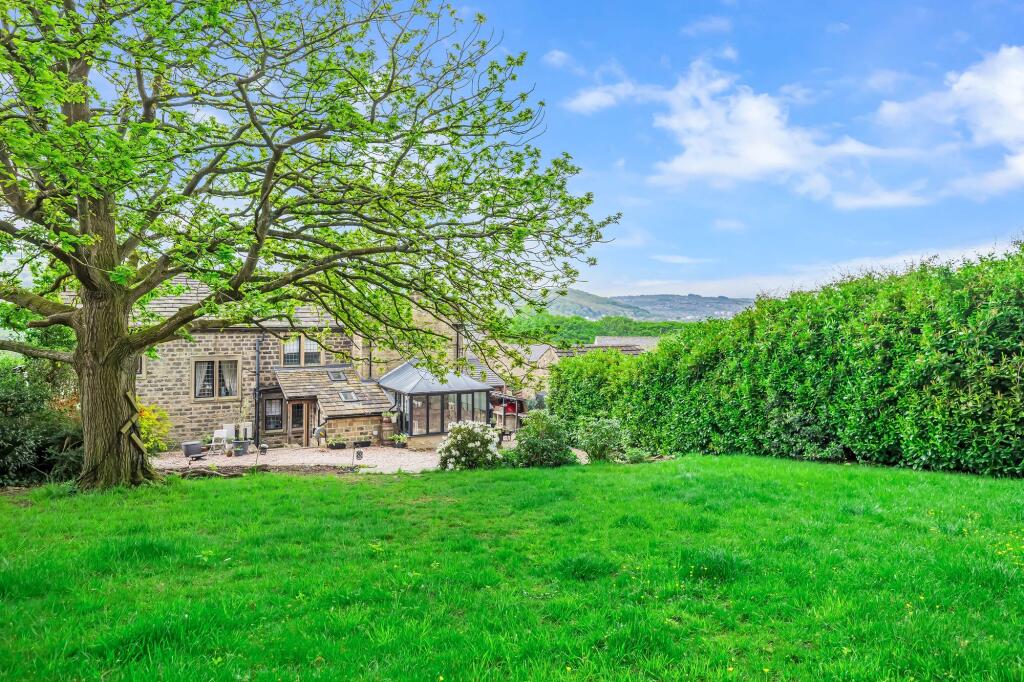
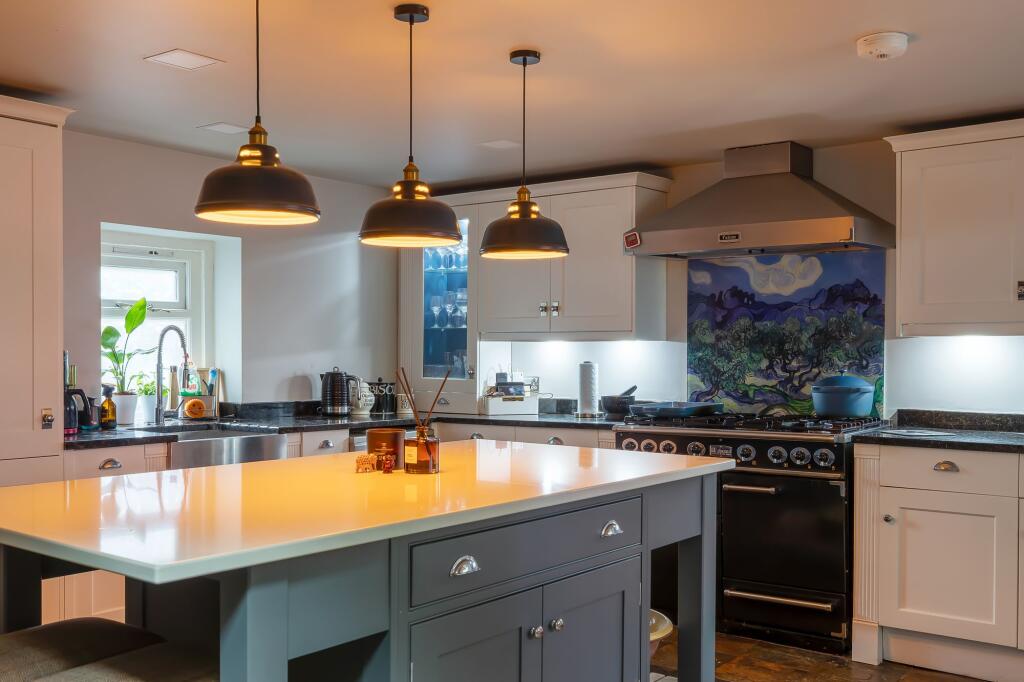
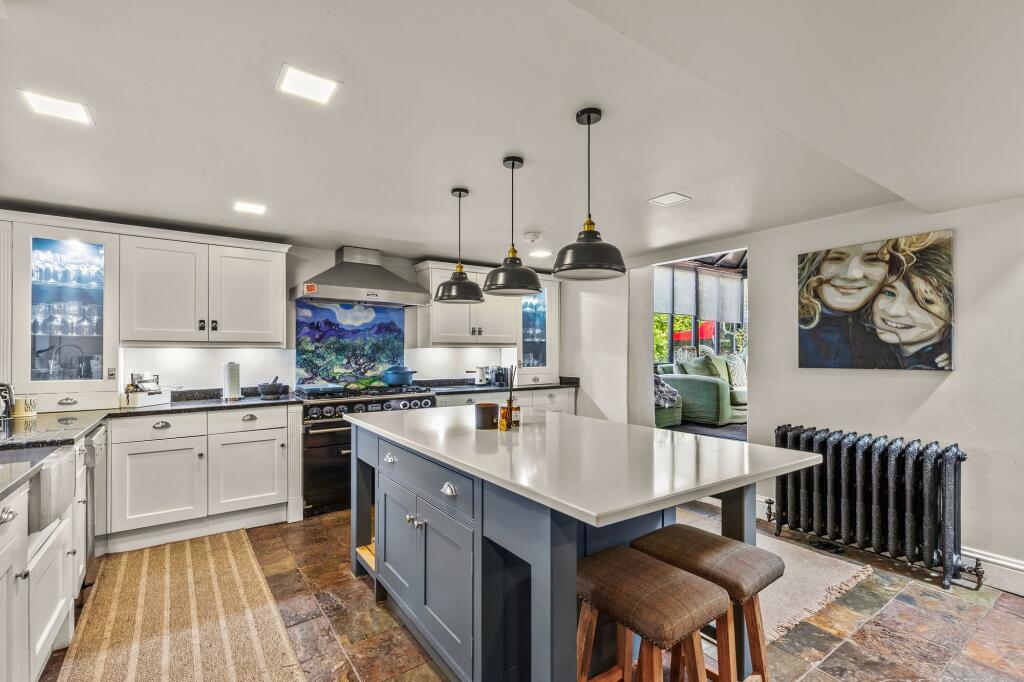
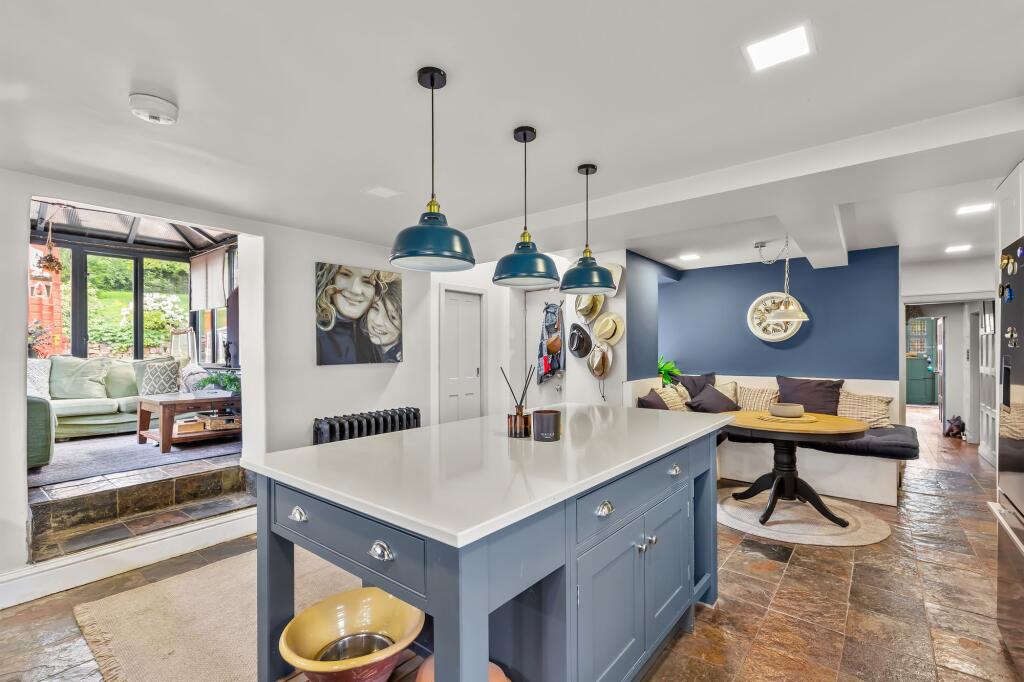
Full Description: <p>An Exceptional Period Farmhouse Combining Timeless Character with Refined Contemporary Family Living</p><p>Occupying a superb elevated position within the village of East Morton, this magnificent detached stone-built former farmhouse offers beautifully appointed family accommodation, stylish interiors and breathtaking far-reaching views across the surrounding moorland countryside.</p><p>Carefully and sympathetically renovated by the current owners, the property seamlessly blends the warmth and character expected of a period farmhouse with elegant contemporary finishes and thoughtfully designed living spaces. With generous reception areas and superb versatility throughout, this much-loved home is perfectly suited to modern family life, offering both wonderful entertaining spaces and comfortable day-to-day living.</p><p>From the moment you arrive, the property immediately impresses with its striking kerb appeal, attractive gardens and private gated driveway leading to generous courtyard parking. The elevated setting allows the home to fully enjoy its spectacular open outlook, while a front terrace provides the perfect place for families to relax and enjoy the surrounding scenery.</p><p>A charming entrance porch with stained-glass detailing leads through to an inviting inner hallway, setting the tone for the accommodation beyond. Rich in character, the ground floor enjoys exposed beams, generous proportions and a wonderful sense of warmth throughout.</p><p>The elegant bay-fronted sitting room is a particularly impressive space, flooded with natural light and centred around a charming multi-fuel stove, creating a cosy yet sophisticated retreat for relaxing evenings. A further reception room offers excellent flexibility for growing families and could be utilised as a snug, playroom or home office, while the formal dining area provides a superb setting for entertaining and family gatherings alike.</p><p>At the heart of the home lies a stunning dining kitchen, beautifully designed with high-quality cabinetry, complementary work surfaces and stylish contemporary finishes. Perfectly balancing practicality with aesthetic appeal, this sociable space flows seamlessly into the lovely garden room, where views across the gardens create an idyllic backdrop for family living and informal dining. A useful boot room, utility area and cloakroom/WC further enhance the practicality of the home for busy households.</p><p>A staircase rises to the spacious first floor landing where the quality of accommodation continues. The property offers four beautifully presented double bedrooms, two of which benefit from elegant en-suite shower rooms. The principal bedroom is further enhanced by a walk-in dressing room, while bedrooms to the front enjoy stunning long-distance views across the moors and surrounding countryside. One of the additional bedrooms enjoys lovely views over the secluded rear garden, creating a peaceful and private retreat. A beautifully appointed house bathroom with contemporary fittings serves the remaining bedrooms.</p><p>Externally, the property enjoys attractive landscaped gardens positioned to the front, side and rear, thoughtfully designed to create both low-maintenance practicality and exceptional outdoor space for families and entertaining. The private rear garden is a true highlight, featuring an outdoor kitchen with a pizza oven and seating areas, ideal for hosting family and friends throughout the year. A summer house with a decked area further complements this wonderful outdoor setting, while an additional outdoor building/garage provides excellent versatility and could be utilised as a home gym, office, games room, bar or useful storage space.</p><p>The property forms part of the highly regarded village community of East Morton, a sought-after location renowned for its semi-rural feel, well-respected primary school, recreation ground, golf course and traditional village pub. The nearby town of Bingley offers an excellent range of shops, bars, restaurants and commuter links, including direct rail services to Leeds and Bradford, making the location particularly appealing for families and commuters alike.</p><p>Combining character features, generous living accommodation, versatile outdoor areas and stunning moorland views, this exceptional family home offers a rare opportunity in one of East Morton’s most desirable locations.</p><br />EPC Rating: D
Features & amenities
Location
If the interactive map is unavailable, open the supplied location in maps.
Open location in mapsThe pin uses coordinates supplied with this listing. Confirm the exact location with the listing contact.
Listing information
- Original source
- www.rightmove.co.uk
- Added to Mirror
Added and updated dates describe the Mirror record. Source publication and verification dates are shown separately when known; none establishes time on market. Confirm current price and availability with the listing contact.
View original listing