Log in Sign up
Back to search Home Countries Unknown Thornhill The Haven, Kier Mill, Thornhill
GBP215,000
The Haven, Kier Mill, Thornhill
3 beds 1 baths Detached bungalow

About this home

Property Details: - Type: Detached bungalow - Bedrooms: 3 - Bathrooms: 1

Agent: Williamson & Henry - Kirkcudbright Phone: 01557 515987

Thornhill is located in a scenic part of rural Dumfries and Galloway, steeped in history with quiet country lanes and heritage trails. Thornhill itself is vibrant and bustling with a multitude of local amenities, independent retail outlets such as, Thomas Tosh Café and art gallery, library, reputable secondary school, sporting facilities (including golf course, Bowling Green, tennis and squash courts).<br/><br/>Drumlanrig Castle & Gardens is only 4 miles away from Thornhill and has a number of pleasant woodland walks (suitable for dog walkers) and shop/café/adventure playground. The River Nith and surrounding area is renowned for salmon and trout fishing.<br/><br/><strong>ACCOMMODATION</strong><br/>Entered through wooden glazed door into:-<br/><br/><strong>ENTRANCE VESTIBULE 1.28m x 1.28m</strong><br/>Bright entrance vestibule. Fitted carpet. Wall mounted cupboard housing electric meter and fusebox. Ceiling light. Wooden 15 pane obscure glazed door leading into:-<br/><br/><strong>L SHAPED RECEPTION HALLWAY 4.36m x 1.28m lengthening to 4.06m x 1.28m</strong><br/>Two built in cupboard providing useful additional storage. Radiator. Two ceiling lights. Doors leading off to all ground floor accommodation. Fitted Carpet.<br/><br/><strong>SITTING ROOM 5.21m x 5.45m</strong><br/>Bright, spacious reception room with ample natural light from hardwood double glazed windows to front with curtain track and curtains above. Radiator. TV aerial point. Feature fireplace with gas fire and tiled hearth and wooden mantel above. uPVC double glazed doors leading out to patio. Ceiling cornicing. Ceiling light. Smoke alarm. Carbon monoxide detector. Fitted Carpet.<br/><br/><strong>KITCHEN 3.52m x 4.49m</strong><br/>Good sized Kitchen located to the rear of the property overlooking garden to rear and neighbouring farmland to side. Fitted kitchen units with laminate work surfaces. Stainless steel sink with mixer tap and drainer to side. Hardwood double glazed window to rear and further hardwood double glazed window to side. Space for cooker. Space for Fridge freezer. Plumbing for washing machine. Tiled from floor to ceiling. Fluorescent strip light. Loft access hatch. Ceramic tiled floor. Wooden glazed door leading to:-<br/><br/><strong>REAR PORCH</strong><br/>Solid wooden stable style door leading out to garden. Hardwood double glazed window with deep sill beneath overlooking garden and across farmland beyond. Wall light. Ceramic tiled floor. Tiled from floor to ceiling.<br/><br/><strong>DOUBLE BEDROOM 1 2.74m x 3.80m</strong><br/>Front facing double bedroom with ample natural light. Fitted carpet. Radiator. Built in double wardrobe with hanging rail.<br/><br/><strong>BATHROOM</strong><br/>Contemporary bathroom with suite of white wash hand, W.C. and kidney shaped bath with curved shower screen and mains shower above. Respatex style wall paneling on all walls. Obscure glazed window to rear. Radiator. Tile effect flooring. Recessed LED ceiling spotlights.<br/><br/><strong>DOUBLE BEDROOM 2 2.82m x 4.11m</strong><br/>Front facing. Hardwood double glazed window to front with curtain track above. Built in double wardrobe with hanging rail. Radiator. Ceiling light. Fitted carpet.<br/><br/><strong>DOUBLE BEDROOM 3 4.67m x 1.66m</strong><br/>Further front facing double bedroom with two built in wardrobes with hanging rail and shelving. Hardwood double glazed window with curtain track above. Radiator. Fitted carpet.<br/><br/><strong>Outside</strong><br/>Fully enclosed garden with off street parking and fine views across farmland to side.<br/><br/><strong>GARAGE</strong><br/>Concrete floor. Power. Lighting. Built in work benches. Lathe.

Property facts

Property type
Detached bungalow
Bedrooms
3
Bathrooms
1
Days on market
96 days

Location

Approximate location · exact address shared on inquiry

Similar homes nearby

Photos coming soon
For Sale
USD345,000
Cheriton Drive, Thornhill, Cardiff CF14
2 bd
Thornhill
Listed by Zoopla Agent
Photos coming soon
For Sale
USD550,000
Rambler Close, Thornhill, Cardiff CF14
4 bd
Thornhill
Listed by Zoopla Agent
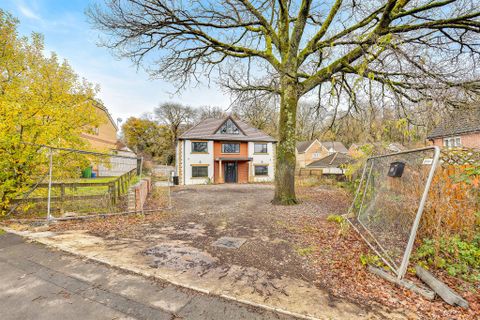
Photos coming soon
For Sale
USD475,000
Elaine Close, Thornhill, Cardiff CF14
4 bd
Thornhill
Listed by Zoopla Agent
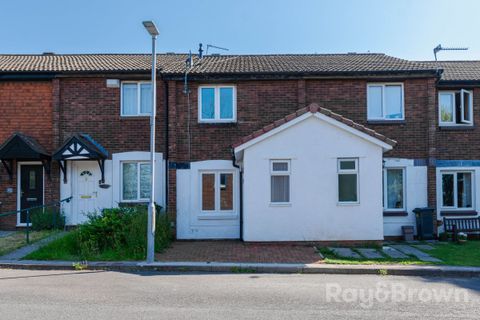
Photos coming soon
For Sale
USD245,000
Oakridge, Thornhill, Cardiff CF14
2 bd
Thornhill
Listed by Zoopla Agent
Photos coming soon
For Sale
USD470,000
Rhiwlas, Thornhill, Cardiff CF14
4 bd
Thornhill
Listed by Zoopla Agent
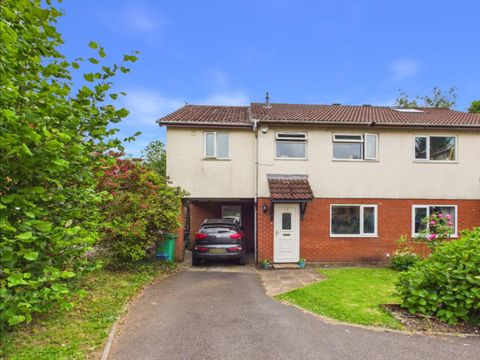
Photos coming soon
For Sale
USD240,000
Heol Y Cadno, Thornhill, Cardiff CF14
2 bd
Thornhill
Listed by Zoopla Agent
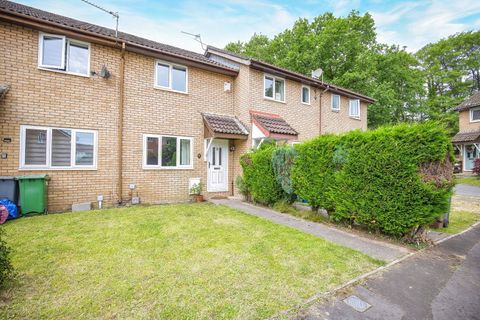
Photos coming soon
For Sale
USD160,000
Woodruff Way, Thornhill, Cardiff. CF14
2 bd
Thornhill
Listed by Zoopla Agent
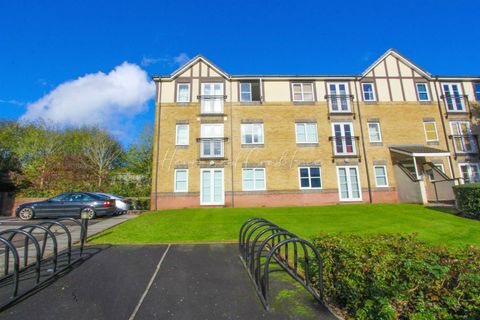
Woodruff Way, Thornhill, Cardiff CF14
For Sale
USD875,000
Woodruff Way, Thornhill, Cardiff CF14
5 bd
Thornhill
Listed by Zoopla Agent
GBP215,000
3 bd · 1 ba
Contact agent
W&
Williamson & Henry - Kirkcudbright
Contact this agent
Log in Sign up