Property Details:
- Type: Terraced house
- Bedrooms: 3
- Bathrooms: 1
Agent: Connells - Wolverhampton
Phone: 01902 596668
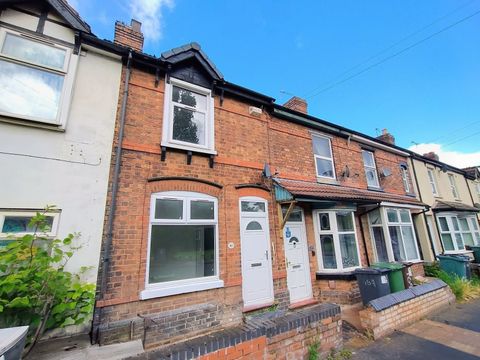
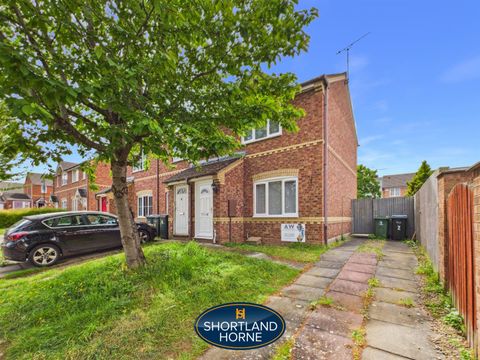
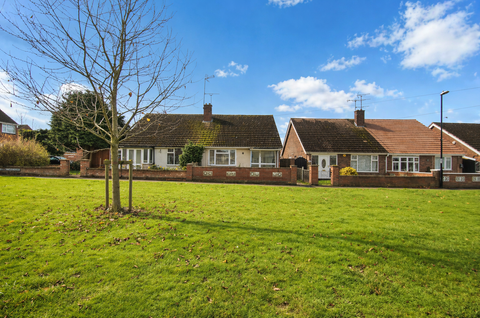
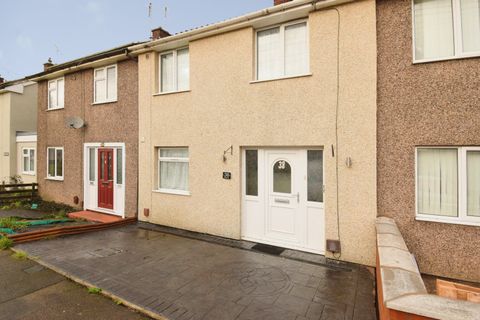
<br/><b>SUMMARY</b><br/>"A DECEPTIVELY SPACIOUS THREE BEDROOM FAMILY HOME IN A POPULAR AREA OF WILLENHALL AREA & BENEFITING FROM ABUNDANCE OF SPACE, VIEWING IS HIGHLY RECOMMENDED"<br/>Comprising hall, dining room, kitchen, family lounge, conservatory, three bedrooms, family bathroom, off road parking, rear garden & garage.<br/><br/><br/><b>DESCRIPTION</b><br/>Connells Wolverhampton are delighted to bring to the market this deceptively spacious three bedroom family home in a popular residential location. Benefiting from large driveway and garage to rear, this property should be viewed in order to fully appreciate.<br/><br/>The property comprises entrance porch, dining room, kitchen, lounge and large conservatory to rear. On the first floor there are three bedrooms and a family bathroom. Externally to the front is a large block paved driveway providing off road parking and large low maintenance rear garden with a slabbed offering outdoor entertainment and a garage to rear.<br/><br/><b>The Location & Area</b> <br/>Situated close to the popular Pool Hayes Lane conveniently located for the sought after Broad Lane South. There is a selection of local shopping at Stubby Lane, Pool Hayes and the ever popular Bentley Bridge retail park. Pool Hayes school along with other popular schools in close proximity.<br/><br/><b>Entrance Porch</b> <br/>Double glazed door and window to side, storage cupboard, door to dining room.<br/><br/><b>Dining Room</b> 9' 6" x 8' 2" ( 2.90m x 2.49m )<br/>Open to lounge, central heating radiator, door to kitchen.<br/><br/><b>Kitchen</b> 9' 10" x 6' 6" ( 3.00m x 1.98m )<br/>Double glazed window to front, a range of wall and base units with inset oven, hob and extractor, plumbing for washing machine, inset sink.<br/><br/><b>Lounge</b> 16' 8" x 14' 5" ( 5.08m x 4.39m )<br/>French doors to conservatory, central heating radiator, stairs to first floor landing, open to dining room.<br/><br/><b>Conservatory</b> 9' 6" x 14' 5" ( 2.90m x 4.39m )<br/>French doors to rear garden, double glazed windows, french doors to lounge.<br/><br/><b>First Floor Landing</b> <br/>Doors to various rooms.<br/><br/><b>Bedroom One</b> 12' 1" x 8' 6" ( 3.68m x 2.59m )<br/>Double glazed window to rear, fitted wardrobe, central heating radiator, door to first floor landing.<br/><br/><b>Bedroom Two</b> 11' 1" x 8' 6" ( 3.38m x 2.59m )<br/>Double glazed window to front, central heating radiator, door to first floor landing<br/><br/><b>Bedroom Three</b> 8' 6" x 5' 6" ( 2.59m x 1.68m )<br/>Double glazed window to rear, central heating radiator, door to first floor landing<br/><br/><b>Family Bathroom</b> <br/>Double glazed window to front, panelled bath, pedestal sink, low flush toilet, door to first floor landing.<br/><br/><b>Outside Front</b> <br/>Large block paved driveway providing off road parking.<br/><br/><b>Outside Rear</b> <br/>Low maintenance rear garden which is slabbed, gated access.<br/><br/><b>Garage</b> <br/>Up and over door.<br/><br/><br/><br/>1. MONEY LAUNDERING REGULATIONS - Intending purchasers will be asked to produce identification documentation at a later stage and we would ask for your co-operation in order that there will be no delay in agreeing the sale.
2: These particulars do not constitute part or all of an offer or contract.
3: The measurements indicated are supplied for guidance only and as such must be considered incorrect.
4: Potential buyers are advised to recheck the measurements before committing to any expense.
5: Connells has not tested any apparatus, equipment, fixtures, fittings or services and it is the buyers interests to check the working condition of any appliances.
6: Connells has not sought to verify the legal title of the property and the buyers must obtain verification from their solicitor.