Property Details:
• Type: Detached
• Tenure: FREEHOLD
• Floor Area: 2654 sqft
Key Features:
• Beautiful Detached Home
• Substantial Grounds On Private Plot
• Surrounding Landscaped Gardens
• Three Reception Rooms
• Three Double Bedrooms
• Sunnyhurst Location
• Very Rare Opportunity
Location:
• Nearest Station: Darwen Station
• Distance to Station: 0.8477741212341275 miles
Agent Information:
• Address: 16 Wellington Fold, Darwen,
Lancashire,
BB3 1PU
Full Description:
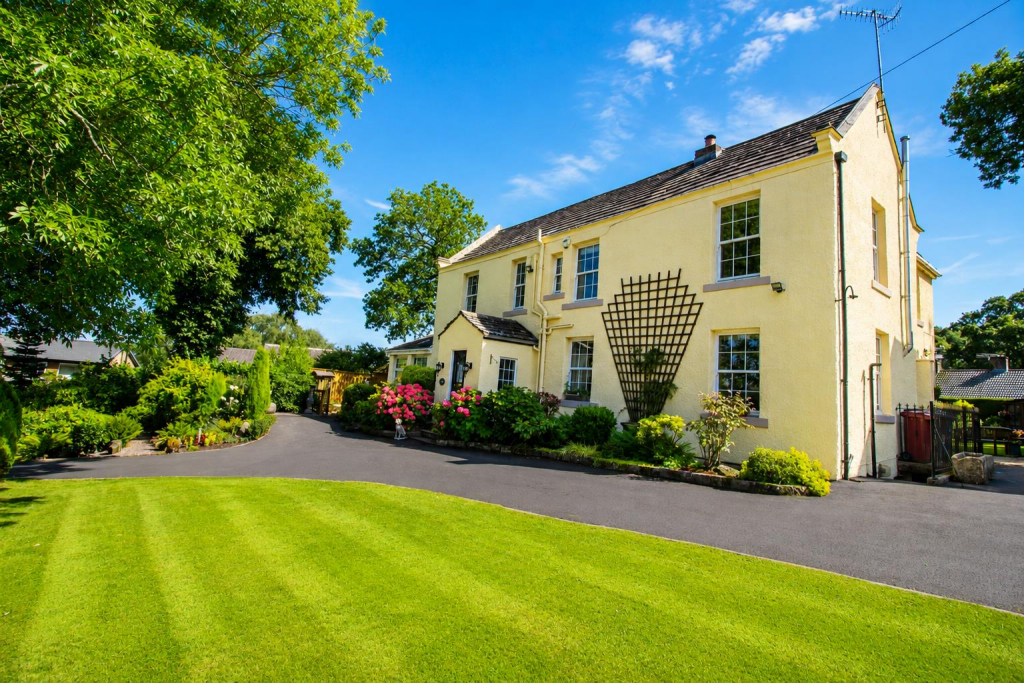
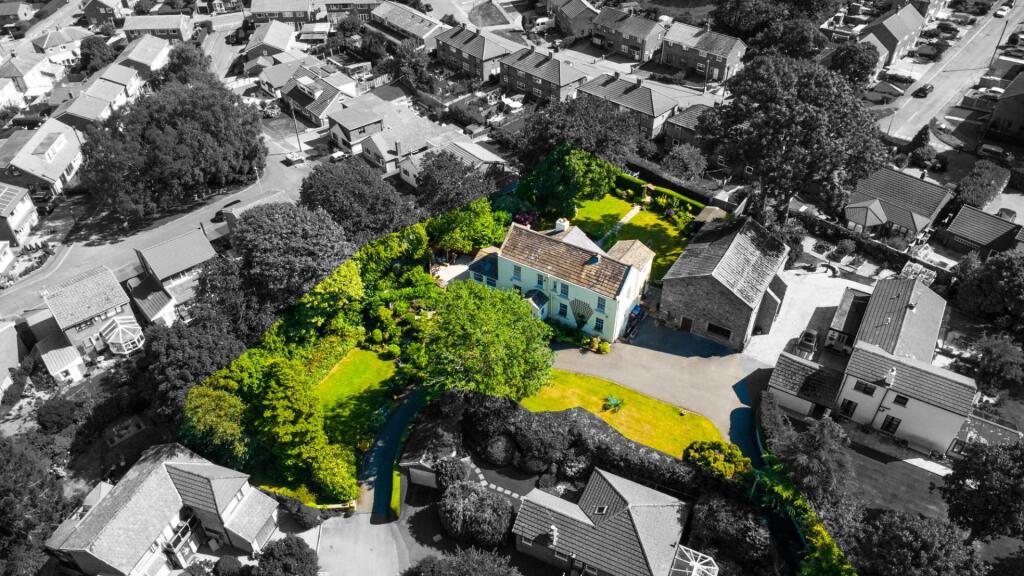
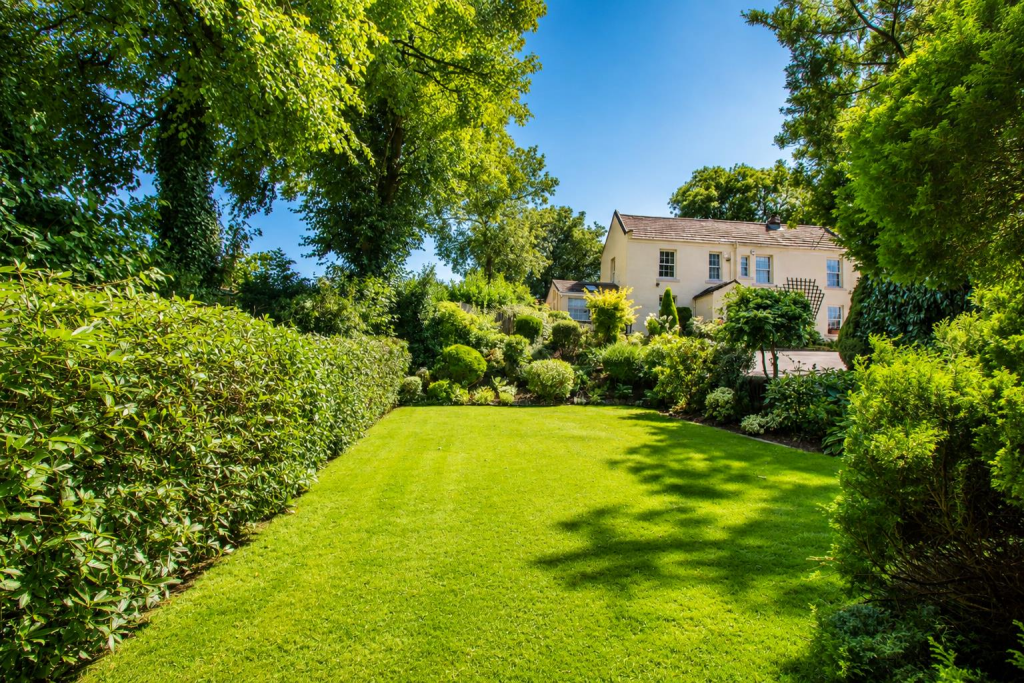
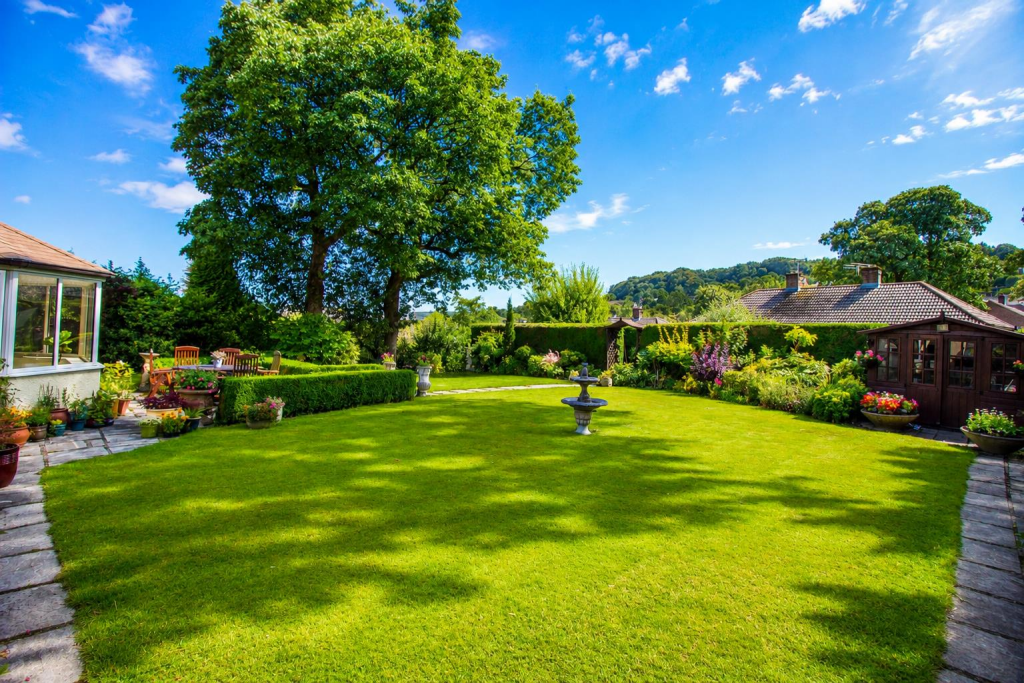
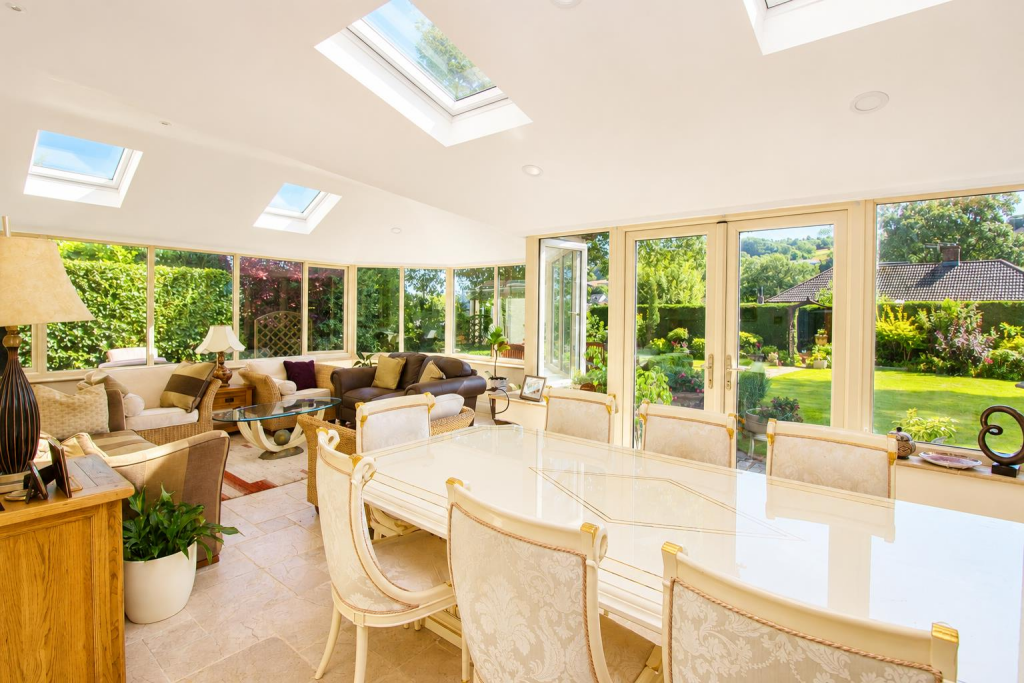
Hunters are privileged to welcome 'The Hendre' to market. A distinctive three-bedroom detached residence of considerable character, privately positioned within beautifully manicured surrounding gardens and enjoying desirable views over neighbouring towns & Darwen Tower.<br /><br />Internally - The accommodation comprises; entrance hall, left lounge, middle lounge, kitchen, utility, toilet and sun room extension. The rear extension has a lovely outlook over the rear garden, a stunning private setting with piercing views towards Darwen Tower. To the first floor off a galleried landing there are three double bedrooms, master en-suite shower room and a family bathroom suite. There are also two cellar rooms providing practical storage space. <br /><br />Outside - 'The Hendre' really comes into its own. A private sweeping driveway creates an impressive approach to the house, while the beautifully manicured gardens wrap around the property. There are landscaped gardens full or hedge, lawn and flower beds to both the front and rear along with several storage sheds and greenhouses. <br /><br />Location - Sunnyhurst is well known for its picturesque surroundings and has an excellent reputation throughout the town. There is a selection of schools within the area as well as local shops and amenities. Sunnyhurst Woods is on the doorstep and access down the main roads to motorway links is hassle free throughout most of the day. <br /><br />OUR THOUGHTS - 'An extremely rare opportunity to purchase such a historical home in the towns most premium setting - we expect high levels of interest so please make sure you have finance and onward position confirmed prior to enquiring'<br /><br /><b>Porch</b> - 1.98 x 1.90 (6'5" x 6'2") - <br /><br /><b>Middle Lounge</b> - 4.99 x 4.19 (16'4" x 13'8") - <br /><br /><b>Left Lounge</b> - 5 x 3.98 (16'4" x 13'0") - <br /><br /><b>Office Off Left Lounge</b> - 4.32 x 3.54 (14'2" x 11'7") - <br /><br /><b>Kitchen</b> - 5.12 x 3.19 (16'9" x 10'5") - <br /><br /><b>Utility</b> - 3.44 x 2.13 (11'3" x 6'11") - <br /><br /><b>Toilet</b> - 2.10 x 1.18 (6'10" x 3'10") - <br /><br /><b>Rear Lounge (Sun Room)</b> - 8.31 x 5.46 (27'3" x 17'10") - <br /><br /><b>Bedroom One</b> - 4.98 x 4.27 (16'4" x 14'0") - <br /><br /><b>Shower Room</b> - 2.71 x 2.65 (8'10" x 8'8") - <br /><br /><b>Bedroom Two</b> - 4.14 x 3.18 (13'6" x 10'5") - <br /><br /><b>Bedroom Three</b> - 3.45 x 3.30 (11'3" x 10'9") - <br /><br /><b>Bathroom</b> - 2.71 x 2.41 (8'10" x 7'10") - <br /><br /><b>Cellar One (Internal)</b> - 3.98 x 2.52 (13'0" x 8'3") - <br /><br /><b>Cellar Room (External)</b> - 4 x 2.51 (13'1" x 8'2") - <br /><br />