About this home
Property Details: • Type: Semi-Detached Bungalow • Tenure: FREEHOLD • Floor Area: N/A
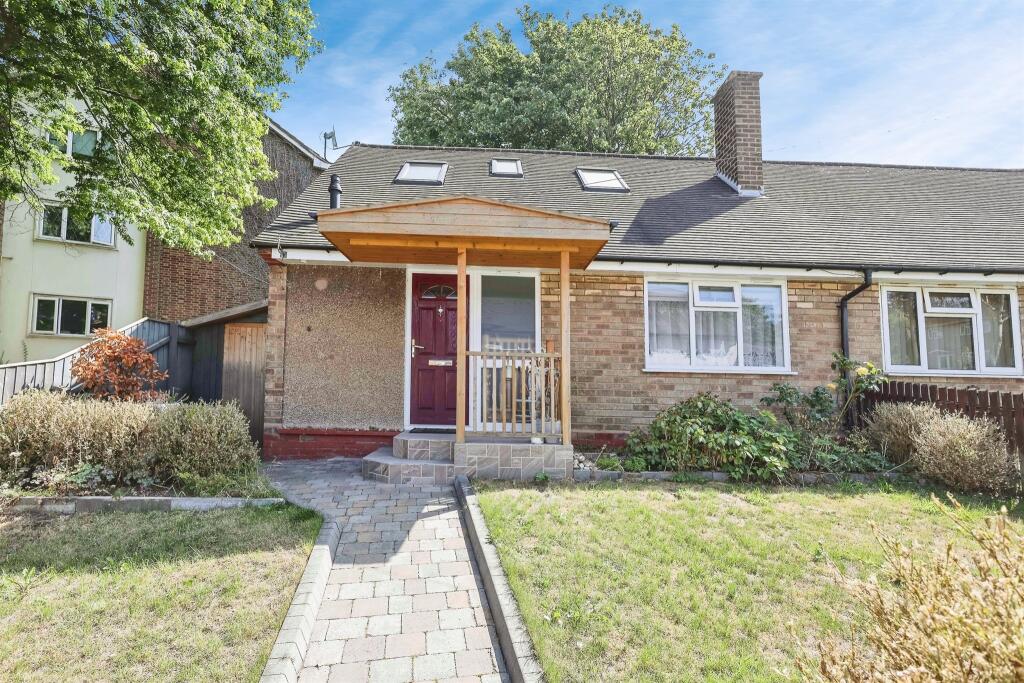
Key Features: • TWO BEDROOM SEMI-DETACHED • NO UPWARD CHAIN • FRONT & REAR GARDENS • GROUND FLOOR BATHROOM • SIDE STORE/ WORKSHOP • LOUNGE/DINER • IDEAL FIRST TIME BUY/ INVESTMENT • SUPERB LOCATION NEAR AMENITIES
Location: • Nearest Station: Stechford Station • Distance to Station: 1.2663838420796616 miles
Agent Information: • Address: 2-4 Hurst Lane, Castle Bromwich Birmingham, B34 7HR
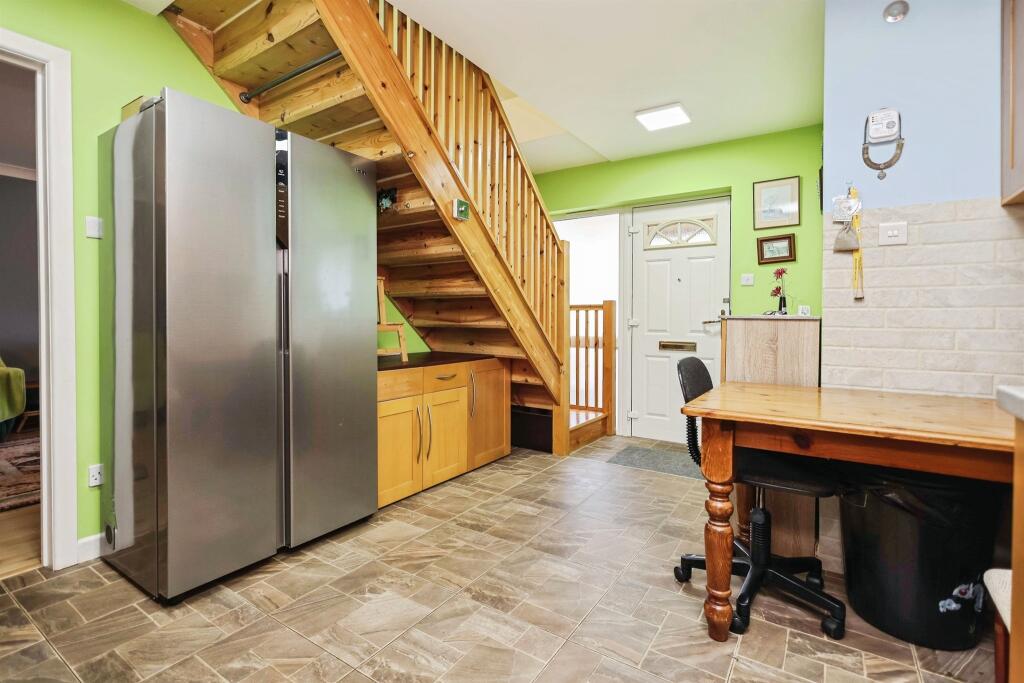
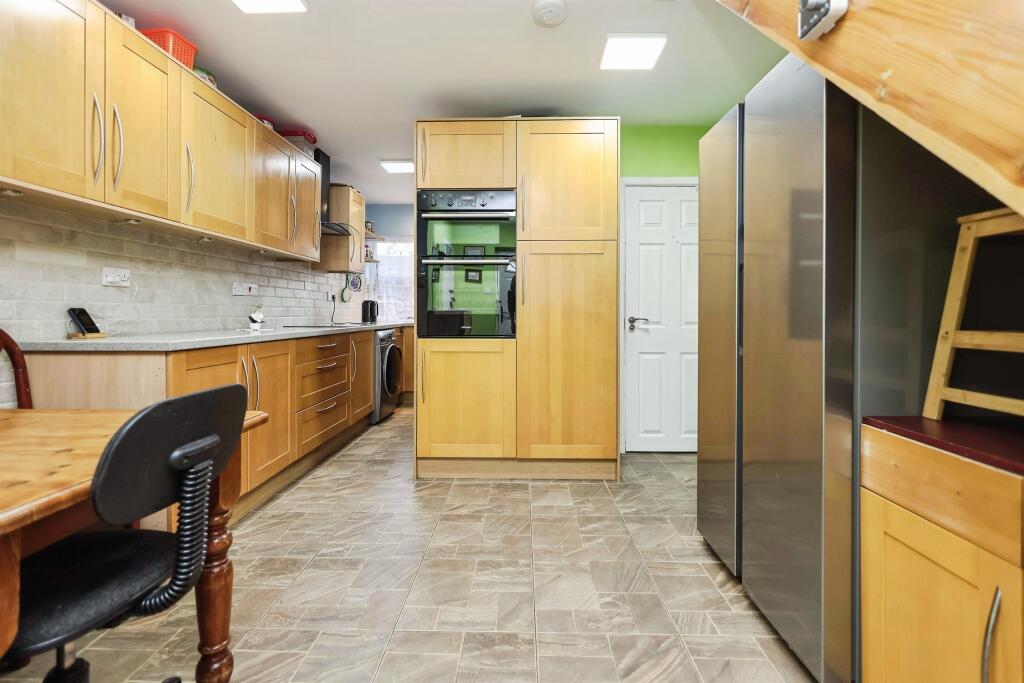
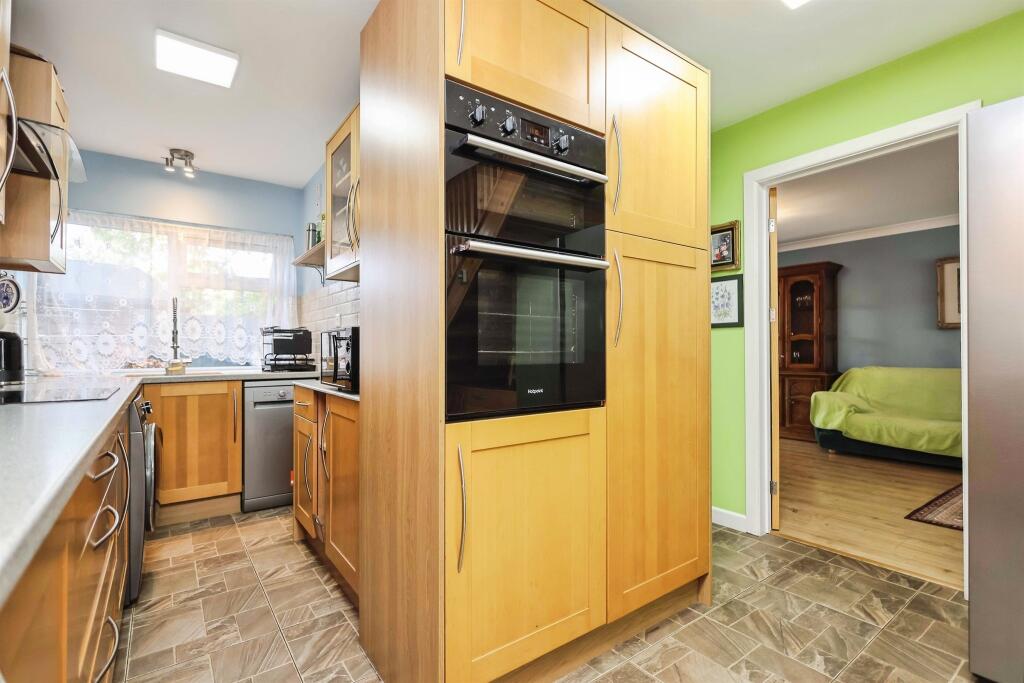
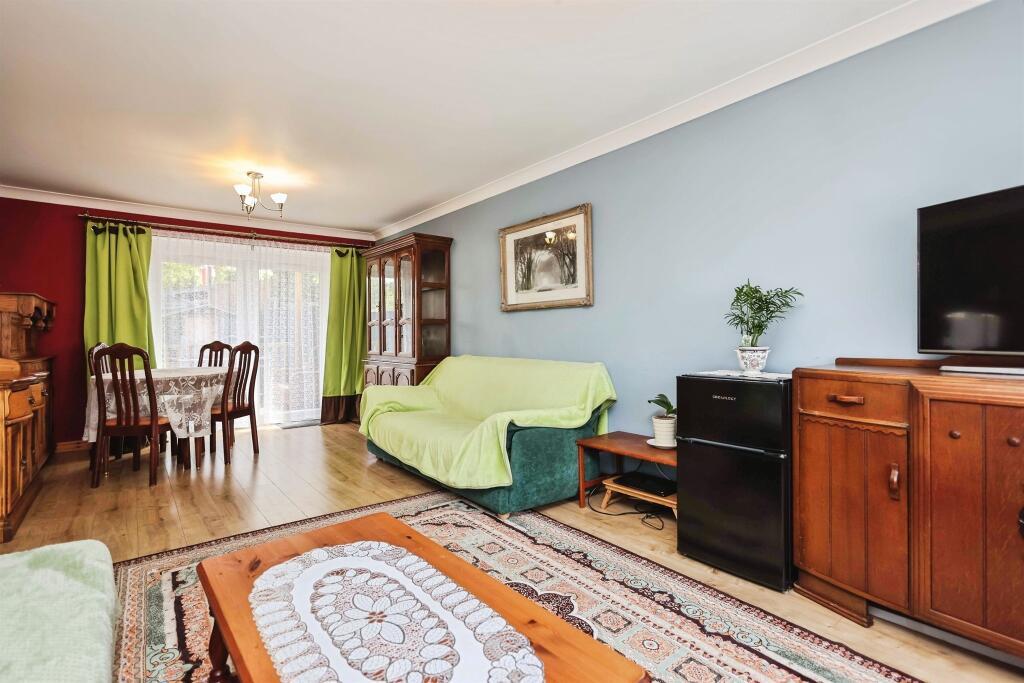
Full Description: <br /><b>SUMMARY</b><br />A two bedroom semi-detached property, sold with no upward chain. Extended to create first floor accommodation, the property sits in a cul-de-sac location & is surrounded by many local shops and amenities. This home would make an ideal purchase for first time buyers or those even looking to downsize.<br /><br /><br /><b>DESCRIPTION</b><br />Burchell Edwards are delighted to offer this two bedroom semi-detached property that was originally built as a bungalow.<br /><br />Extended to create first floor accommodation, the property sits in a cul-de-sac location off Vallian Close and in brief compromises an open plan entrance/ breakfast kitchen, a dual aspect lounge diner, ground floor fitted bathroom and to the first floor two bedrooms.<br /><br />Sold with no upward chain, upon arrival you with see the property has gardens to both the front and rear elevations and includes a freestanding timber shed and brick-built barbecue, In addition there is also a covered side- store/workshop.<br /><br />Superb locality offers an easy commute into Birmingham City Centre and is surrounded by a variety of local shops, amenities and school catchments. Additional benefits include gas central heating and double glazing throughout.<br /><br />Viewings are definitely recommended to appreciate the space and accommodation available.<br /><br /><b>Approach</b> <br />Lawn, shrubs and pathway leading to the front door.<br /><br /><b>Lounge/ Diner</b> 22' 10" x 11' 5" ( 6.96m x 3.48m )<br />Double glazed window to front elevation, double glazed patio doors to rear elevation, ceiling light point and laminate flooring.<br /><br /><b>Bathroom</b> <br />Obscure double glazed window to rear elevation, low level flush WC, shower cubicle, wash hand basin, bath and ceiling light point.<br /><br /><b>Kitchen </b> 15' 1" max x 11' 1" max ( 4.60m max x 3.38m max )<br />Double glazed window to rear elevation, a range of wall and base units with work surface over incprporating a sink with drainer, integrated oven, electric hob with extractor over, space and plumbing for a washing machine, ceiling light points and stairs to first floor.<br /><br /><b>Landing</b> <br />Velux window, ceiling light point and doors off to:<br /><br /><b>Bedroom One </b> 12' 6" x 11' 5" ( 3.81m x 3.48m )<br />Velux window, ceiling light point and central heating radiator.<br /><br /><b>Bedroom Two</b> 12' 6" x 7' 8" ( 3.81m x 2.34m )<br />Velux window, ceiling light point and central heating radiator.<br /><br /><b>Garden</b> <br />Block paved patio area, lawn, decked area, timber storage shed, brick built BBq and fence to boundaries.<br /><br /><br /><br />1. MONEY LAUNDERING REGULATIONS - Intending purchasers will be asked to produce identification documentation at a later stage and we would ask for your co-operation in order that there will be no delay in agreeing the sale. <br />2. These particulars do not constitute part or all of an offer or contract. <br />3. The measurements indicated are supplied for guidance only and as such must be considered incorrect. <br />4. Potential buyers are advised to recheck the measurements before committing to any expense. <br />5. Burchell Edwards has not tested any apparatus, equipment, fixtures, fittings or services and it is the buyers interests to check the working condition of any appliances. <br />6. Burchell Edwards has not sought to verify the legal title of the property and the buyers must obtain verification from their solicitor.