Log in Sign up
Back to search Home Countries United Kingdom St Albans The Hill, Wheathampstead, St. Albans
£1,000,000

The Hill, Wheathampstead, St. Albans

The Hill, Wheathampstead, St. Albans
3 beds 2 baths Semi-Detached

About this home

Property Details: • Type: Semi-Detached • Tenure: Freehold • Floor Area: N/A

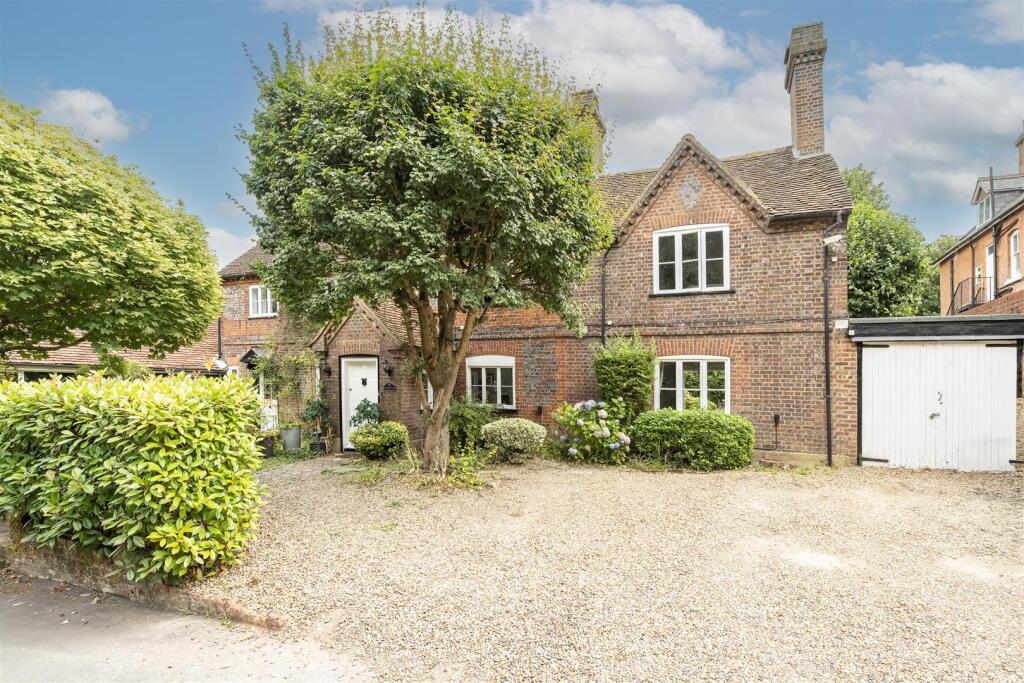
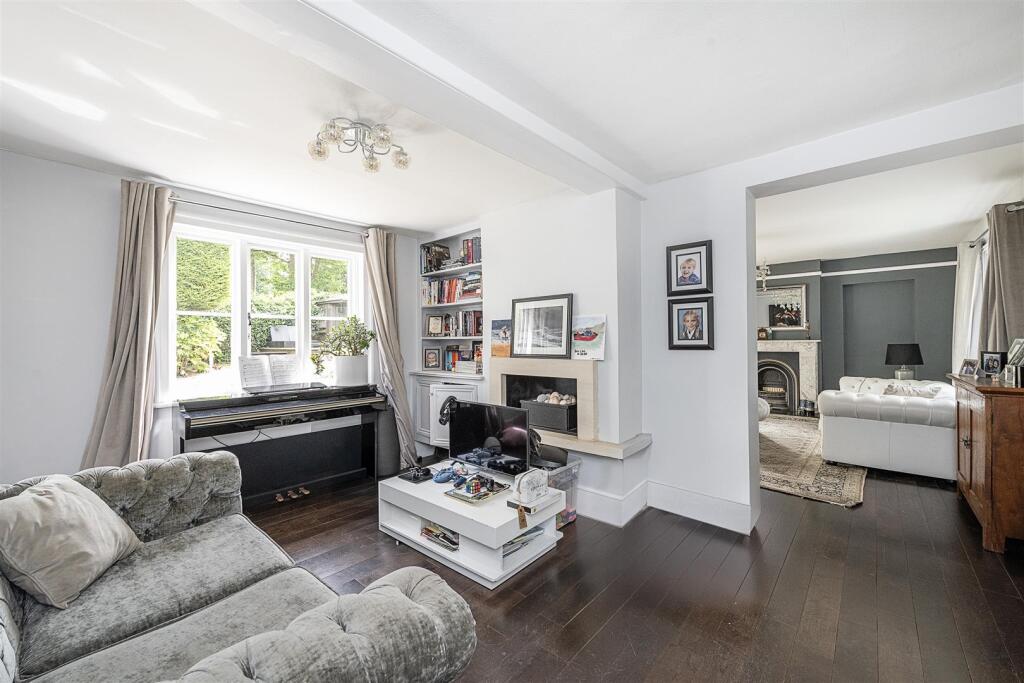
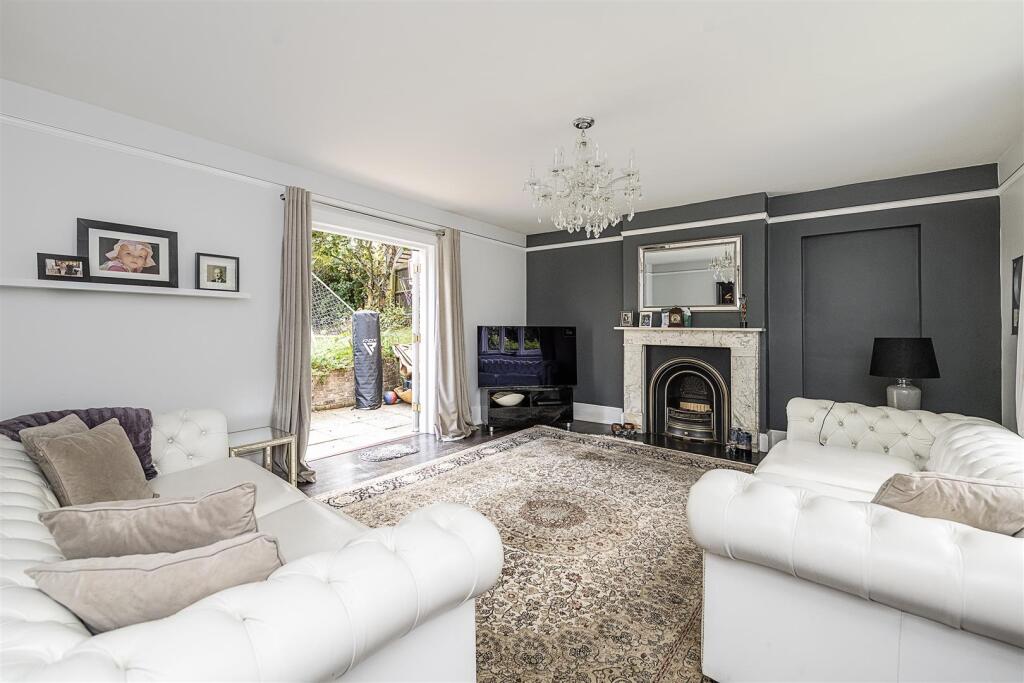
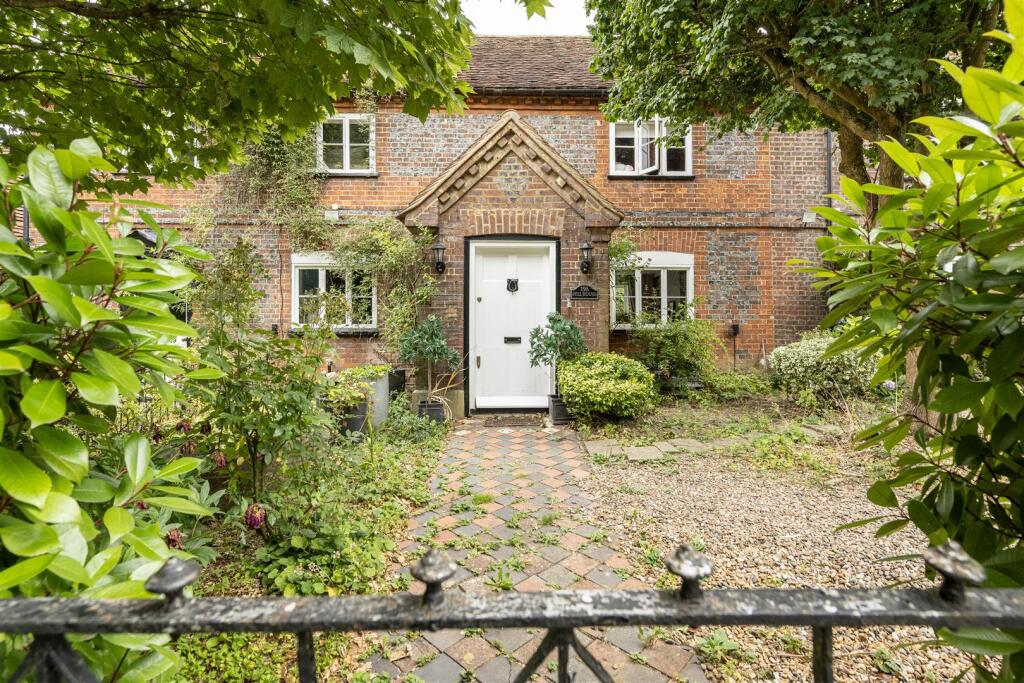
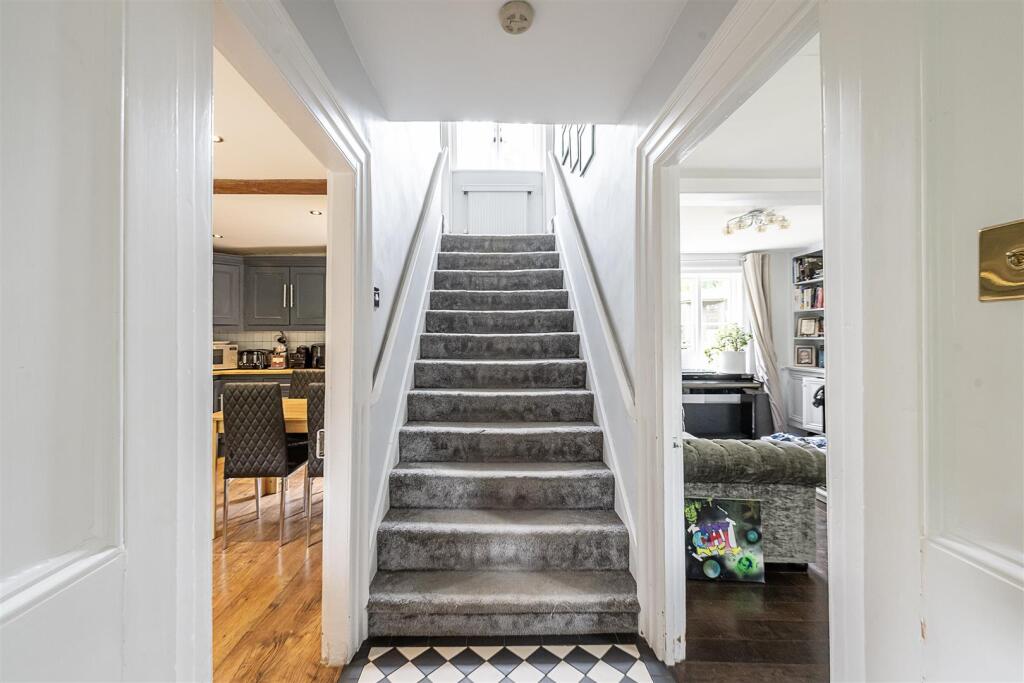
Key Features: • Very attractive Grade ll listed cottage • Planning consent for extension and alteration • Lounge and dining rooms, both are bright and spacious • Shaker style kitchen with basement cellar/laundry room • Large main bedroom with extensive fitted wardrobes. 2 further bedrooms • Tastefully fitted modern bathroom and separate shower room • Garage and further off street parking • A short stroll from the High Street shops, bars, restaurants and great village schools • Harpenden station (3.1 miles), St Albans City Centre (4.6 miles)

Location: • Nearest Station: N/A • Distance to Station: N/A

Agent Information: • Address: 1 Leyton Green, Harpenden, Herts, AL5 2TE

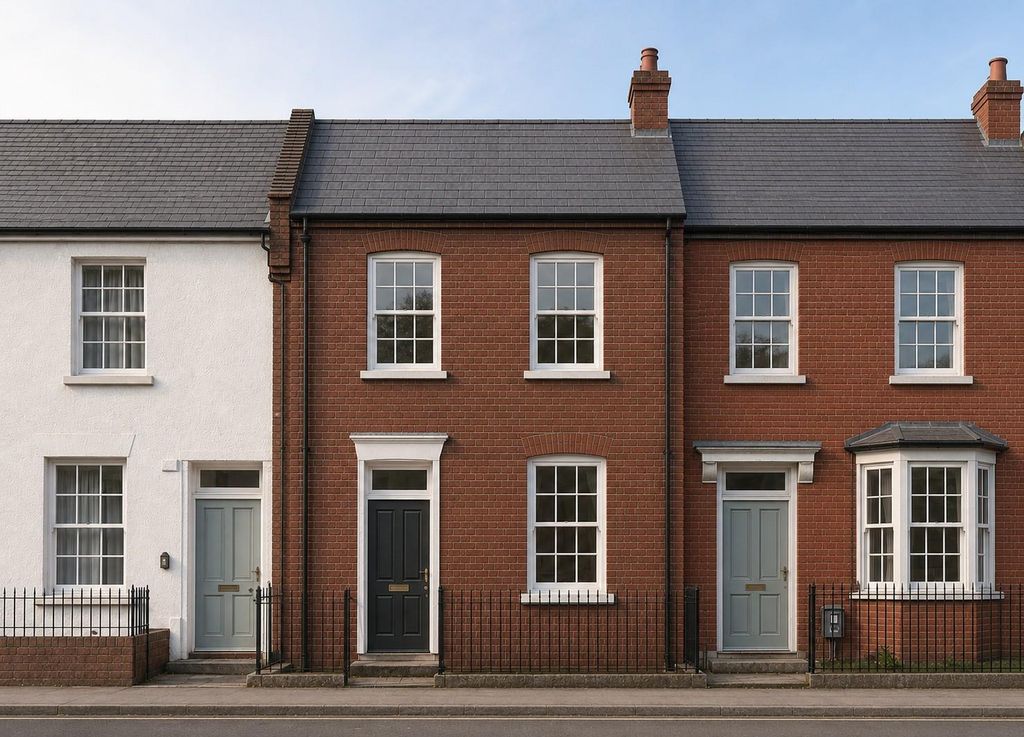
Full Description: A charming and very characterful grade ll listed cottage, with origins that date back to the 18th Century.This very handsome residence was granted permission for significant alterations and extensions by St Albans District Council, planning reference 5/11/0141, our clients say that they carried out commencement works at the time and so there is no time limit for the granted consent. CHAIN FREE.Ground Floor - Entrance Hall - Living Room - 5.11m x 4.45m (16'9 x 14'7) - Dining Room - 4.34m x 3.18m (14'3 x 10'5) - Kitchen/Breakfast Room - 4.29m x 2.79m (14'1 x 9'2) - Cellar/Laundry Room - 4.39m x 2.46m (14'5 x 8'1) - First Floor - Landing - Bedroom One - 5.11m x 4.55m (16'9 x 14'11) - Bedroom Two - 3.35m x 3.18m (11' x 10'5) - Bedroom Three - 3.45m x 2.77m (11'4 x 9'1) - Bathroom - Shower Room - Externally - Front Garden - Rear Garden With Summer House - Garage - 6.12m x 2.69m (20'1 x 8'10) - Garden Room - 2.41m x 2.39m (7'11 x 7'10) - BrochuresThe Hill, Wheathampstead, St. AlbansBrochure

Property facts

Property type
Semi-Detached
Bedrooms
3
Bathrooms
2
Days on market
428 days

Features & amenities

Features & finishes
Very attractive Grade ll listed cottage
Planning consent for extension and alteration
Lounge and dining rooms
both are bright and spacious
Shaker style kitchen with basement cellar/laundry room
Large main bedroom with extensive fitted wardrobes. 2 further bedrooms
Tastefully fitted modern bathroom and separate shower room
Garage and further off street parking
A short stroll from the High Street shops
bars
restaurants and great village schools
Harpenden station (3.1 miles)
St Albans City Centre (4.6 miles)

Location

Approximate location · exact address shared on inquiry

Similar homes nearby

Folly Lane, St Albans
For Sale
£600,000
Folly Lane, St Albans
3 bd 1 ba Terraced house
St Albans
Listed by Cassidy & Tate - St. Albans
Land for saleAlbert Street, St Albans AL1
For Rent
Price on request
Land for saleAlbert Street, St Albans AL1
Studio
St Albans
Verulam Road, St Albans
For Sale
£1,055,000
Verulam Road, St Albans
3 bd 2 ba Semi-detached house
St Albans
Listed by Cassidy & Tate - St. Albans
Verulam Road, St Albans
For Sale
£1,035,000
Verulam Road, St Albans
3 bd 2 ba Semi-detached house
St Albans
Listed by Cassidy & Tate - St. Albans
44, 232 London Road, St Albans
For Sale
£399,950
44, 232 London Road, St Albans
2 bd Penthouse
St Albans
Listed by Strutt & Parker - St Albans
Plot 52, The Skyline Collection, Verla, Grosvenor Road, St Albans
For Sale
£800,000
Plot 52, The Skyline Collection, Verla, Grosvenor Road, St Albans
2 bd 2 ba Penthouse
St Albans
Listed by Lanes Exclusive Homes - Hertford
New England Street, St Albans
For Sale
£899,950
New England Street, St Albans
3 bd 1 ba Terraced house
St Albans
Listed by Cassidy & Tate - St. Albans
Westfields, St Albans
For Sale
£850,000
Westfields, St Albans
3 bd 1 ba Detached house
St Albans
Listed by Martin & Co - St Albans
£1,000,000
3 bd · 2 ba
Contact agent
W&
Whittaker & Co, Harpenden
Contact this agent
Log in Sign up