Property Details:
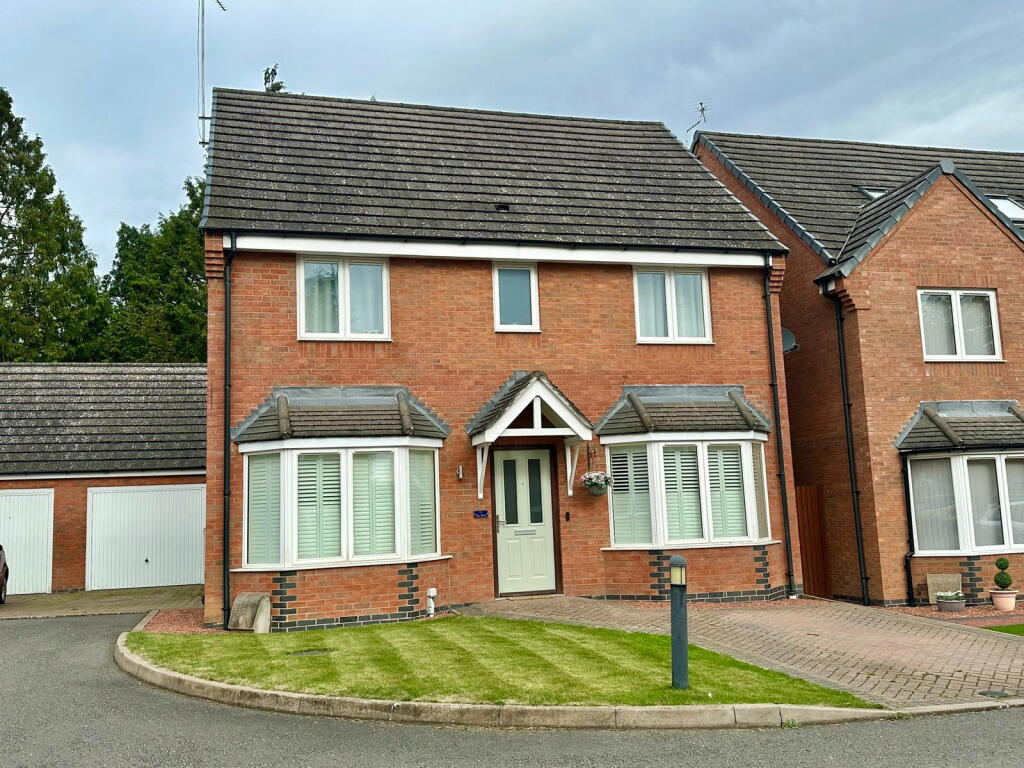
• Type: Detached
• Tenure: N/A
• Floor Area: N/A
Key Features:
• LOCATED IN A HIGHLY SOUGHT AFTER LOCATION
• BUILT IN 2012
• IMMACUALTE DOUBLE FRONTED FAMILY HOME
• LOUNGE, DINING ROOM AND STUDY
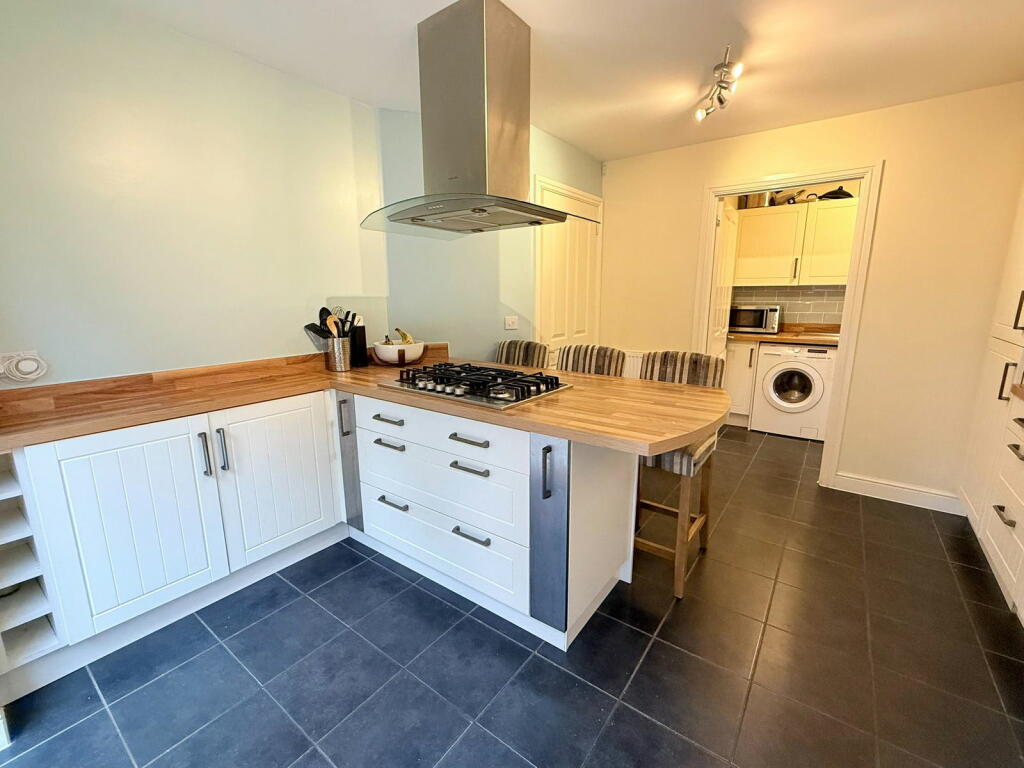
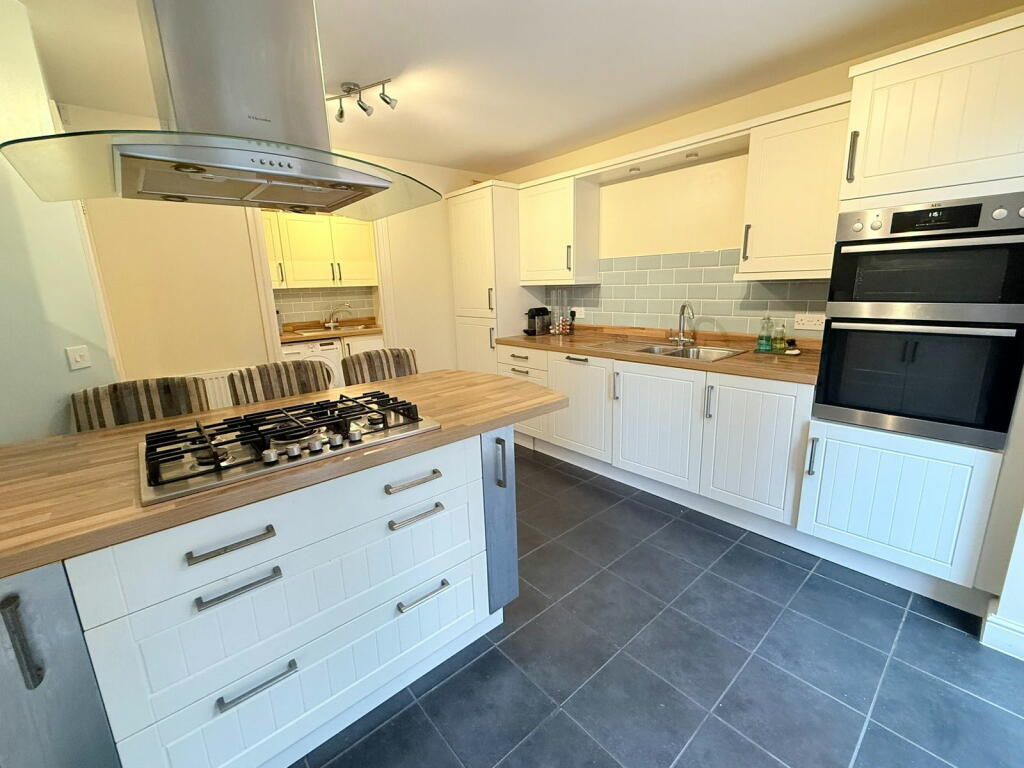
• INTEGRATED BREAKFAST KITCHEN
• SEPERATE UTILIY ROOM
• DOWNSTAIRS WC, FAMILY BATHROOM & EN-SUITE
• SECURE AND PRIVATE REAR GARDEN
• GARAGE AND DRIVEWAY
• PRIVATE CUL DE SAC LOCATION
Location:
• Nearest Station: N/A
• Distance to Station: N/A
Agent Information:
• Address: The Cowshed Packwood Lane,
Lapworth,
B94 6AU
Full Description:
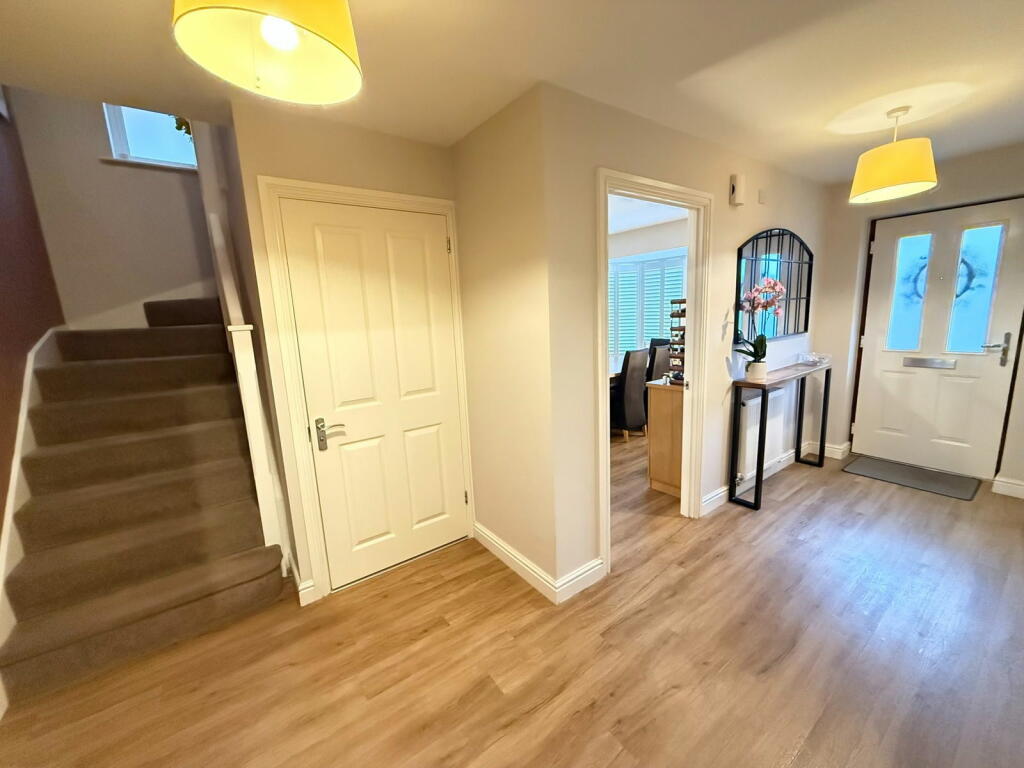
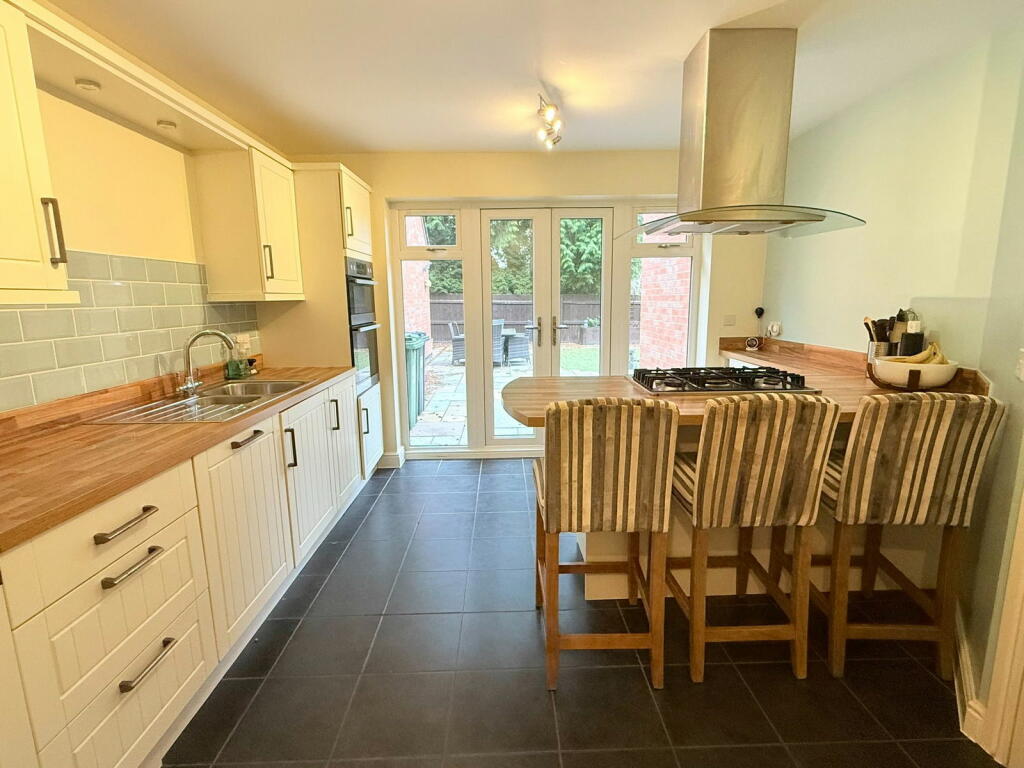
HOMES BY VICTORIA is proud to bring this superbly presented, DOUBLE FRONTED, four bedroom detached family home to the market. Situated in a quiet, private cul de sac in the sought after location of Church Hill North. Built in 2012, this delightful family home was built by an independent builder in a small private cul de sac. This property offers a perfect blend of comfort and style, providing an excellent home for you and your family. As you approach the property, you are greeted by a beautifully maintained front garden, adding to the overall curb appeal of the house. With ample parking space and a semi detached garage to the side.Stepping inside the property there is a generous entrance hall with doors radiating off to all ground floor accommodation. The ground floor boasts a spacious and well-designed layout for any growing family. The stunning kitchen breakfast is fitted with a central breakfast island and a range of wall mounted and base units and ample work surfaces. The kitchen benefits from integrated appliances including a fridge/freezer, dishwasher, AEG double oven and a five ring gas hob with extractor over. Double glazed, French doors lead out to the patio area and leading off from the kitchen is a convenient utility room where there is space for a washing machine, tumble dryer a second sink, access to the side of the property and ample storage.There are three reception rooms, a well proportioned formal living room with French doors opening out on to your patio area, a generous sized dining room is situated to the front of the property having a bay window with shutters. The final reception room is to the front of the property and is a perfect snug room or office space, this room also boasts a bay window with shutters.Making your way upstairs, you will find four double bedrooms. Two of the bedrooms feature fitted wardrobes and the master bedroom boasts a contemporary en-suite shower room. The family bathroom is fitted with a contemporary white suite with a bathtub and a shower combination for ultimate convenience.This lovely home is ideally situated in a prime location. Surrounded by countryside, yet within easy reach of transport links, M42 provides excellent connections to the M40, M5, M6 and M1 motorways. The village of Beoley is in close proximity, as well as larger towns like Stratford-upon-Avon, Redditch and Solihull, providing a range of educational and lifestyle amenities for all ages.To the rear of the property, the garden enjoys a private aspect and is ideal for summer barbecues and entertaining. There is also the option to have a hot tub in a private spot behind the garage and is secured with fenced boundaries and side gated access.The property also boasts a smart Nest system which controls the thermostat and doorbell. This beautiful and move in ready home is currently occupied by a young family who have owned it since new, and maintained it impeccably.CALL NOW TO ARRANGE YOUR VIEWING BrochuresBrochure 1