Log in Sign up
Back to search Home Countries United Kingdom Hatfield The Holdings, Hatfield, AL9 5HH
£880,000

The Holdings, Hatfield, AL9 5HH

The Holdings, Hatfield, AL9 5HH
3 beds 2 baths Detached

Property facts

Property type
Detached
Property subtype
Other
Bedrooms
3
Bathrooms
2

Only details supplied with this listing are shown. Ask the listing contact to confirm measurements, taxes and costs.

About this home

Property Details: • Type: Detached • Tenure: Freehold • Floor Area: N/A

Key Features:

Location: • Nearest Station: N/A • Distance to Station: N/A

Agent Information: • Address: 1 Northumberland Avenue, Trafalgar Square, London, WC2N 5BW

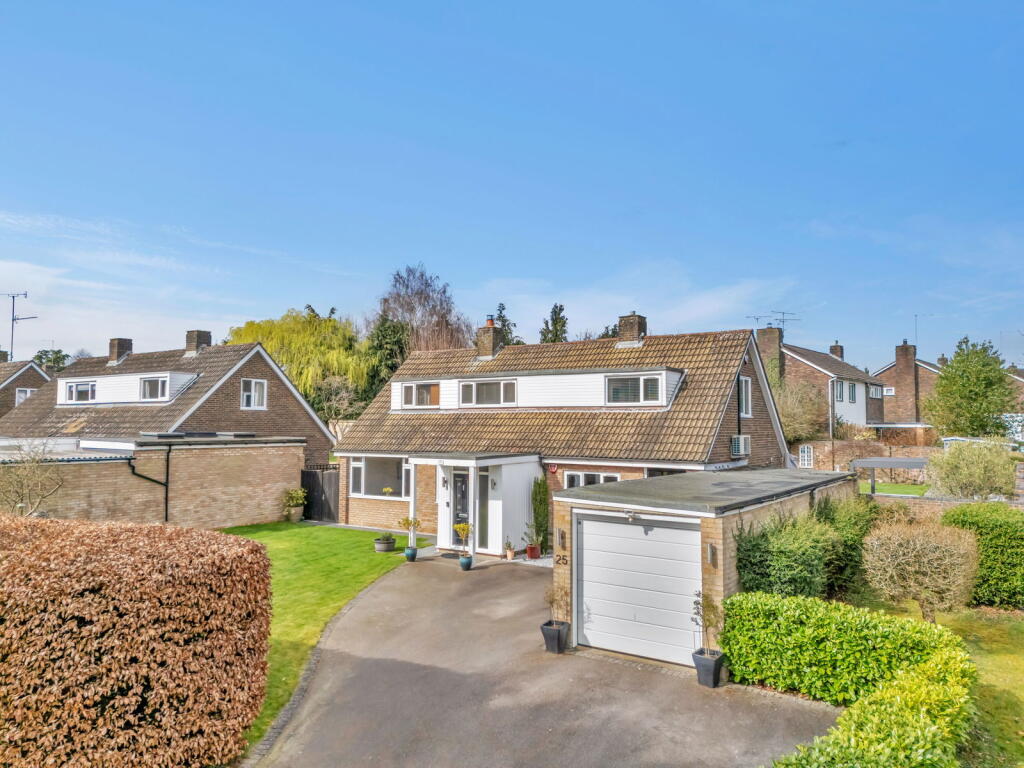
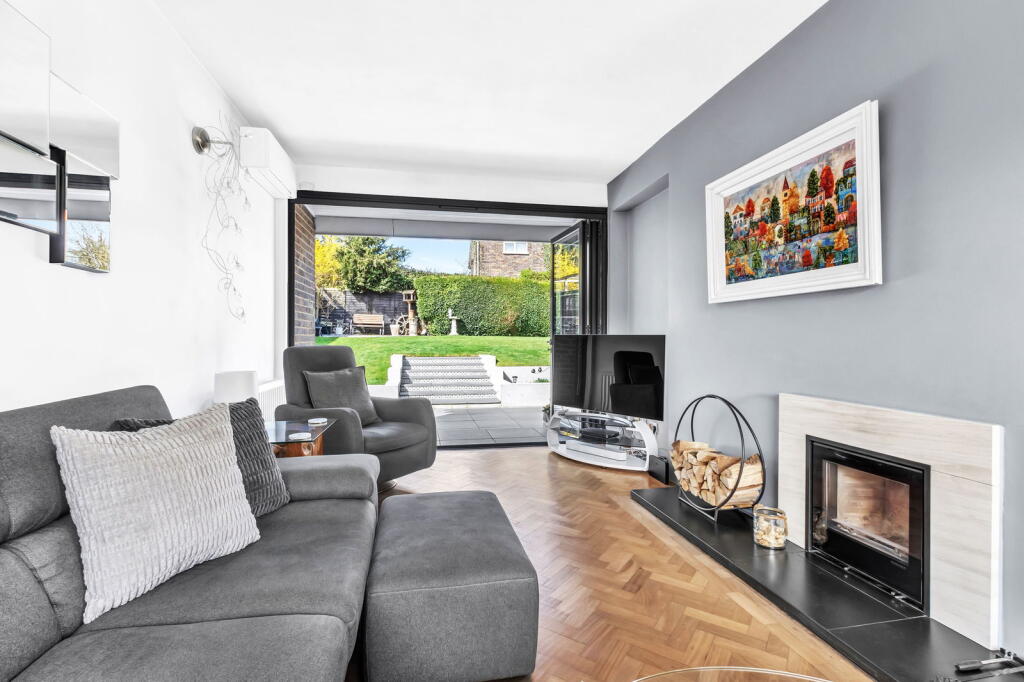
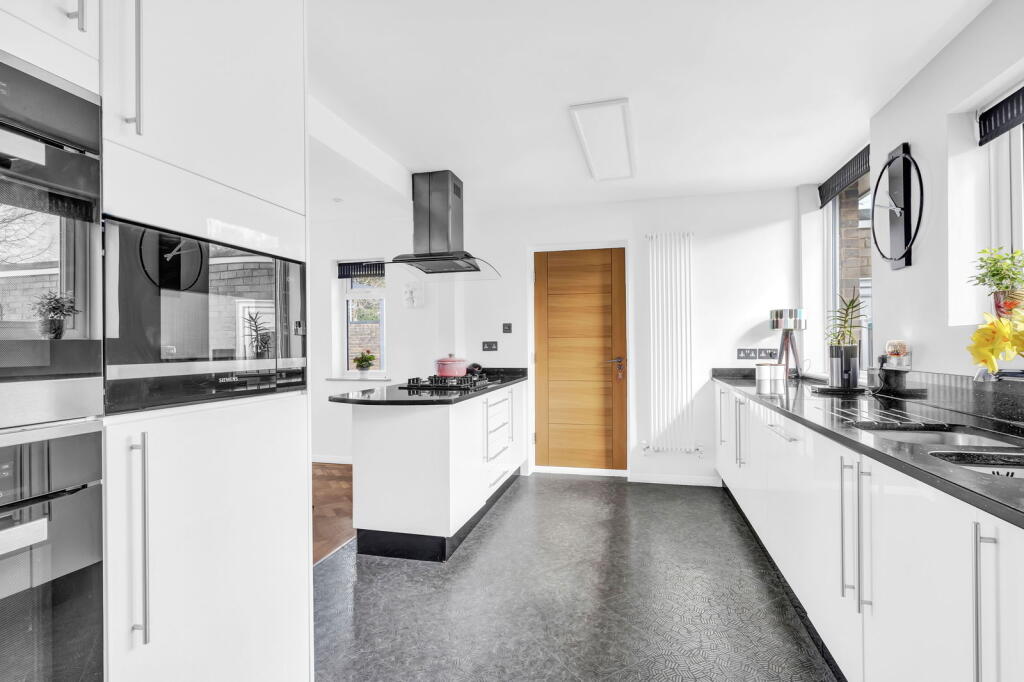
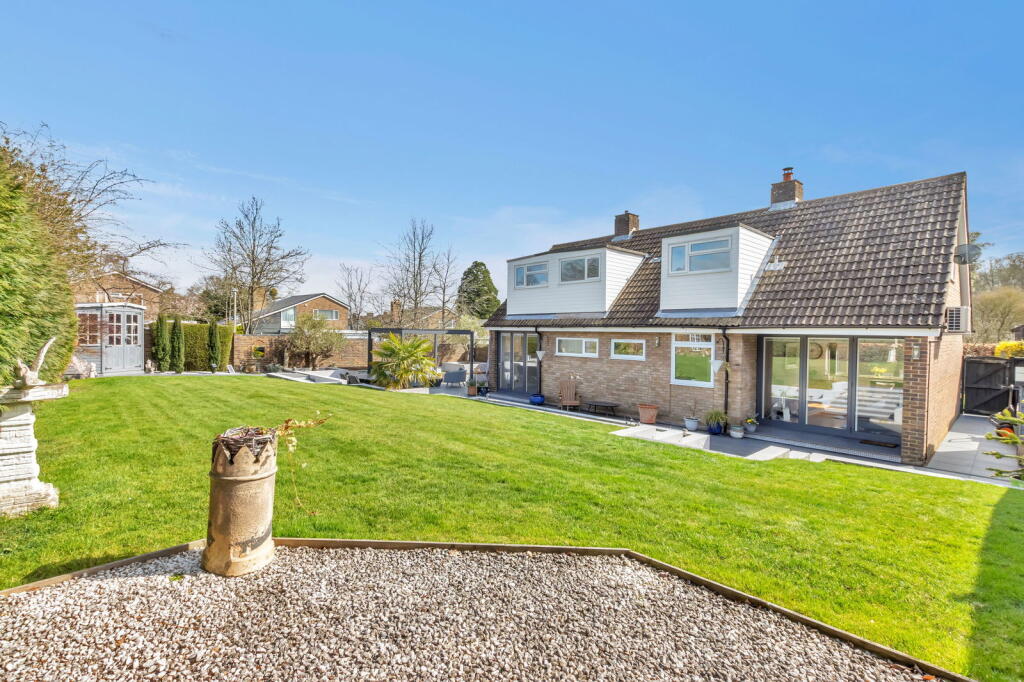
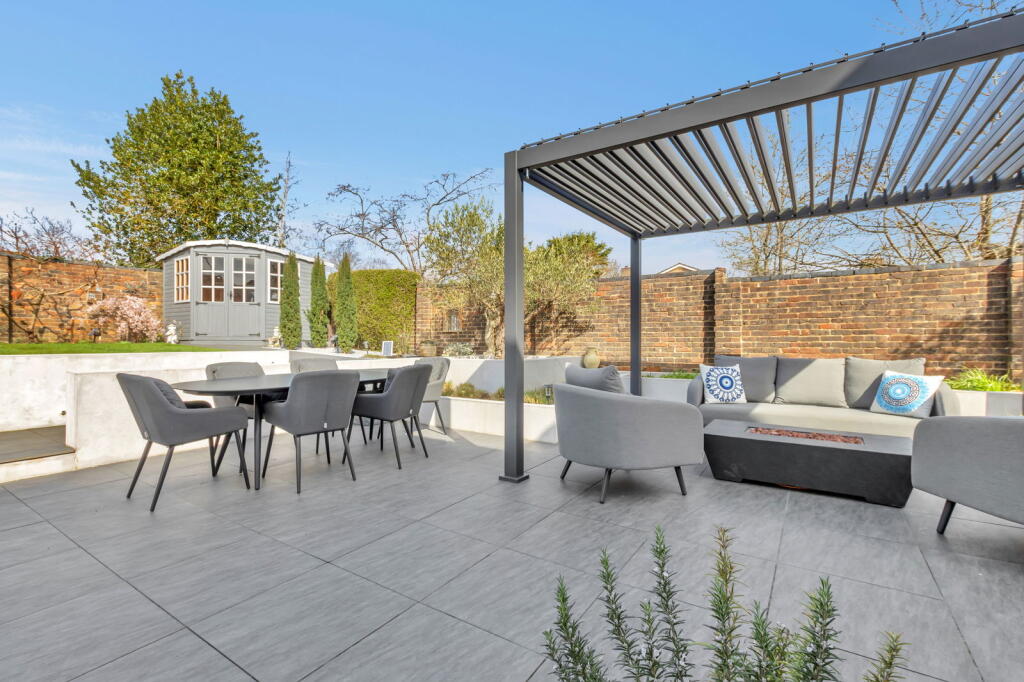
Full Description: The HOLDINGS ! A truly rarely available spacious Family Home in One of Hatfield’s Most Sought-After Locations!  This 3/4 bedroom property on a large corner plot  is in show home condition throughout and is spacious and light and has been upgraded to provide a really lovely comfortable versatile contemporary home. The extensive rear  garden has been professionally landscaped providing an easy low maintenance garden you can enjoy throughout the year. The property is well positioned as it is close by to the local Ryde school, within walking distance of Hatfield Station with fast connections to London Kings Cross and the stunning grounds of Hatfield House. REF: HC0225Partly glazed front door leading to:Hallway:Large storage cupboard with hanging rail and shelving. Wall mounted house alarm. Radiator. Parquet flooring. Lounge: 21 x 19'2 (6.41mx 5.85m)Two large windows to front aspect. 2 Radiators. Parquet flooring. Raised tiled slate hearth  with inset wood burner with attractive limestone surround. Floor to ceiling Bi-folding doors opening to the garden. Wall mounted air conditioning system for cooling  and heating. Satellite. TV point. Inner Hallway: 9'1 X 6'8 (2.78m x 2.04m) Parquet flooring. Radiator. Door to airing cupboard with slated storage shelving.Shower room: 8'7 x 5'10 (2.60m x 1.79m)Fully tiled to walls and floor. Large double walk-in shower room with glass shower screen. Rain shower over with further hand held attachment . Vanity wash hand basin with  mixer tap and cupboard under. Low level WC with concealed system and push button flush.  Heated towel rail. Heated  mirror with complimentary touch lighting. LED ceiling lighting. Obscure window to rear aspect.  Kitchen/diner:Kitchen: 16'2 x 10'1 (4.94m x 3.07m)A vast range of wall and base mounted units with soft closing drawers and granite work surfaces. Built-in appliances to include 2 'Miele' Ovens, warming drawer, Microwave, integrated dish washer. 5 ring gas hob with extractor fan over. Stainless steel one and a half bowl inset sinks with mixer tap and waste disposal. 2 windows to front aspect. Space for American style fridge freezer. 'Karndean' flooring. Radiator.Dining area: 14.0 x 13.5 (4.27m x 4.09m)Window to side aspect. Parquet flooring. Radiator. LED Ceiling spotlights. Audio ceiling speakers. Floor to ceiling Bi-folding doors opening on to the rear garden. Door to:Home office/Bedroom 4: 14.0 x 6'10 (4.27m x 2.08m)Parquet flooring. Radiator. Window to rear aspect. Utility Room: 11'7 x 9'8 (3.52m x 2.96m)A good range of base and wall mounted units with complimentary work surfaces over. Space for washing machine and dryer. Large cupboard with sliding doors housing a wall mounted 'Vaillant' Boiler with Mega flow pressure hot water cylinder. Door to detached Garage:First floor landing:Window to front aspect. Radiator. Access to insulated and boarded loft space with lighting. Master Bedroom: 20'3 x 13'1 (6.17m x 3.99m)Triple aspect windows to front, side and rear.  Large eaves storage cupboards. Air conditioning unit for heating and cooling. 'Karndean' flooring inset ceiling spotlights. Walk-in wardrobe with 2 sets of hanging rails and plenty of storage. Inset LED ceiling spotlights.Bedroom 2: 16'11 x 10.0 (5.15m x 3.04m)'Karndean' flooring Radiator. Window to rear aspect. High skirting boards. LED inset ceiling spotlights.Bedroom 3: 15'4 x 10'11 (4.67m x 3.33m)Dual aspect windows to front and side. 2 eaves storage cupboards. Inset ceiling spotlights. Air conditioning unit for heating and cooling. Radiator. Bathroom: 8'3 x 6'2 (2.52m x 1.87m)Fully tiled to walls and floor. Enclosed panelled bath with mixer tap and shower attachment . Vanity wash hand basin with mixer tap and worktop and cupboard under. Low level WC with concealed system with push button flush. Vanity wall mounted heated mirror with touch lighting. Heated towel rail. Obscure window to rear aspect. Inset LED ceiling spotlights. West facing rear garden: 234ft x 182ft  (21.8m x 16.9m)Professionally Landscaped to provide a large spacious patio area.  Raised lawn area. Covered pergola. Attractive raised flower beds. Summer house.  Olive trees. Bush and mature shrub borders. Side gated access. External power points. Walled and panelled fence borders. Bench with seating area. External lighting. Front garden:Mainly laid to lawn with high beech hedging giving plenty of privacy. Gravelled area. External lighting. Tarmac driveway with parking for 4/5 car parking. Garage:Window to side aspect. Eaves storage space. Light and power. electric remote control garage door. Water tap. Side Door leading to front garden.NB: The property owns a strip of land at the side of the property that can be built on subject to the usual planning consents. Council tax band F:

Features & amenities

Features & finishes
Karndean flooring
Parquet flooring
Bi-folding doors
air conditioning unit
LED ceiling lighting
audio ceiling speakers
granite work surfaces
built-in Miele appliances
solar/VO?

Location

If the interactive map is unavailable, open the supplied location in maps.

Open location in maps

The pin uses coordinates supplied with this listing. Confirm the exact location with the listing contact.

Listing information

Original source
www.rightmove.co.uk
Added to Mirror
Record updated

Added and updated dates describe the Mirror record. Source publication and verification dates are shown separately when known; none establishes time on market. Confirm current price and availability with the listing contact.

View original listing

Similar homes nearby

Photos coming soon
For Sale
£550,000
Redhall Drive, Hatfield
3 bd 2 ba Semi-Detached
Hatfield
Listed by Mather Estates, Hatfield
Photos coming soon
For Sale
£230,000
Crawford Road, Hatfield
2 bd 1 ba Flat
Hatfield
Listed by Mather Estates, Hatfield
Photos coming soon
For Rent
£1,600/mo
Holwell Court, Holwell, Hatfield
2 bd 1 ba Flat
Hatfield
Listed by Lanes, Cheshunt - Lettings
Photos coming soon
For Rent
£2,200/mo
Bishops Rise, Hatfield
4 bd 2 ba End of Terrace
Hatfield
Listed by Raine and Co, Hatfield
Photos coming soon
For Rent
£1,300/mo
Old Hertford Road, Hatfield
2 bd 1 ba Flat
Hatfield
Listed by Larkham & Pike, Hatfield
Photos coming soon
For Sale
£450,000
Hillcrest, Hatfield
3 bd 1 ba End of Terrace
Hatfield
Listed by Mather Estates, Hatfield
Photos coming soon
For Rent
£1,550/mo
Longfield House, St Albans Road West, Hatfield
2 bd 1 ba Apartment
Hatfield
Listed by Raine and Co, Hatfield
Photos coming soon
For Sale
£350,000
Willow Way, Hatfield
3 bd 1 ba End of Terrace
Hatfield
Listed by Mather Estates, Hatfield
£880,000
3 beds · 2 baths
Log in Sign up