For Rent
Price on request
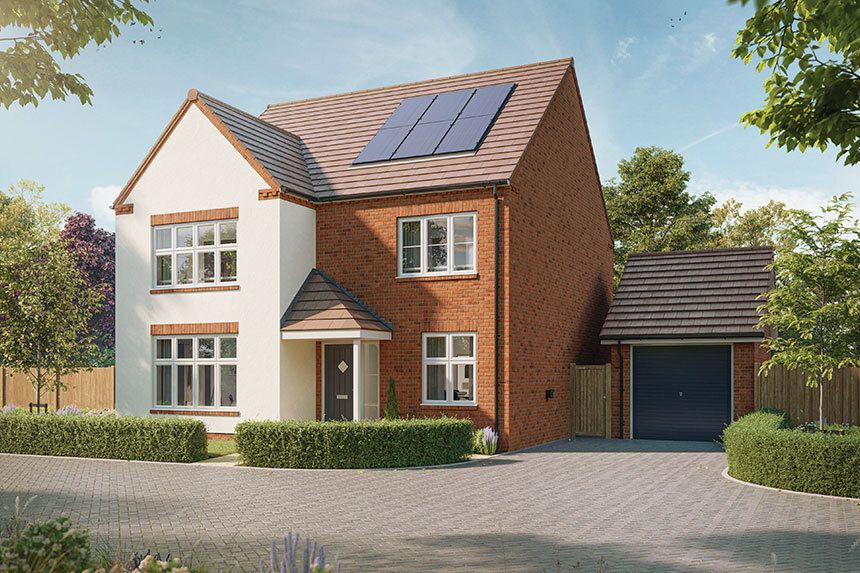
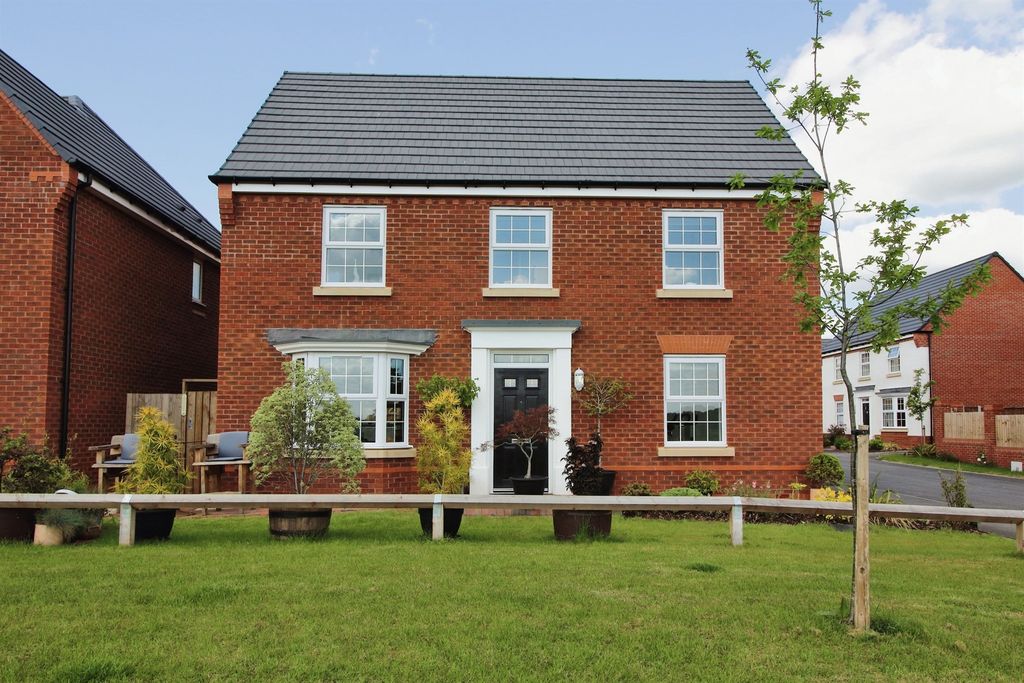
3 bed semi-detached house for saleLedbury Park, Ledbury HR8
Ledbury HR8


Only details supplied with this listing are shown. Ask the listing contact to confirm measurements, taxes and costs.
Property Details: - Type: Flat - Bedrooms: 2 - Bathrooms: 1
Agent: Twocan - Newent Phone: 01531 577018
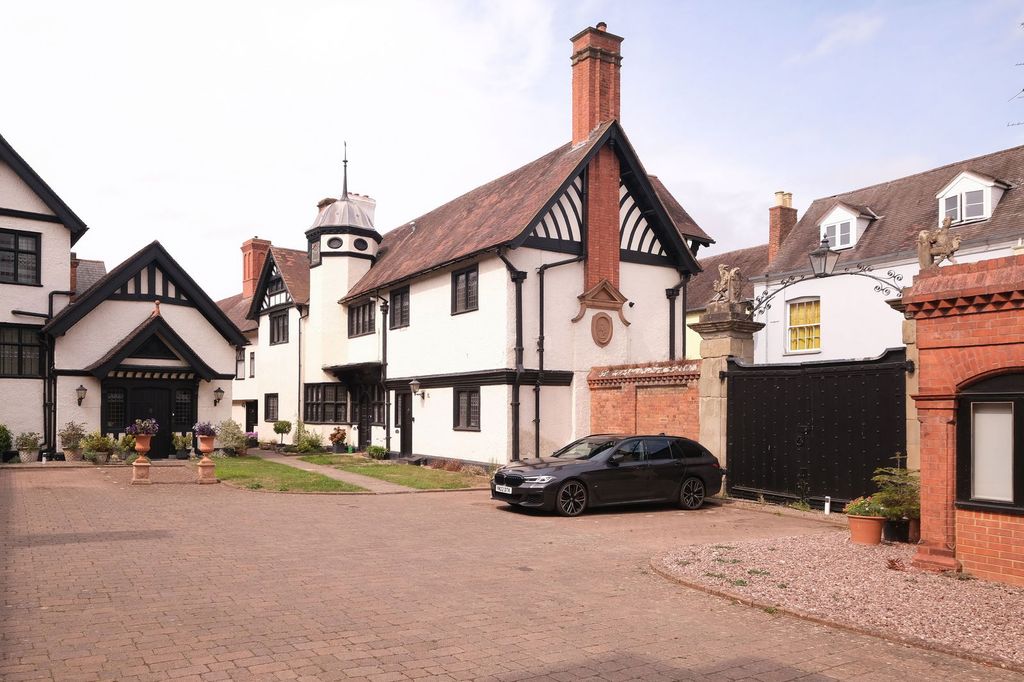
Nestled in the charming town of Ledbury, The Homend presents a delightful opportunity to acquire a beautifully decorated flat conversion. This older-style property, restored in 2009, making it an ideal choice for those seeking comfort and character.<br/><br/>Upon entering, you will be greeted by a large entrance hall, leading onto a lounge reception room with a quaint fireplace focal point, perfect for relaxation or entertaining guests. The flat features two well-proportioned bedrooms, providing ample space for rest and privacy. The bathroom is thoughtfully designed, ensuring convenience for daily routines.<br/><br/>The cottage kitchen is a standout feature, exuding warmth and charm, and is well-equipped for culinary enthusiasts. The tasteful decor throughout the flat enhances its inviting atmosphere, making it feel like home from the moment you step inside.<br/><br/>Additionally, this property benefits from parking for one vehicle, a valuable asset in this desirable location. The Homend is ideally situated, allowing easy access to the local amenities and the picturesque surroundings that Ledbury has to offer.<br/><br/>This flat conversion is a perfect blend of modern living and traditional charm, making it an excellent choice for first-time buyers, couples, or those looking to downsize. Do not miss the chance to view this lovely property and experience all it has to offer.<br/><br/><b>Shared Ownership Information</b> - Shared ownership is a part buy part rent property from a registered landlord<br/><br/>Costs based on the Share of: 50 %<br/><br/>Open Market Value: £178,000<br/>Rent per month: £365.12<br/>Service Charges per month: £28.37<br/>Buildings insurance per month: £17.31<br/><br/>The more you buy the lower your rent will be. These costs will increase each year with inflation.<br/><br/><b>Flat</b> - Top floor flat accessable by stairs only.<br/><br/><b>Entrance Hall</b> - Doors leading to kitchen, bedrooms bathroom and Lounge.<br/><br/><b>Kitchen</b> - 3.67 x 1.70 (12'0" x 5'6") - Beautifully presented cottage kitchen. Floor and wall units. Sky window to rear of property.<br/><br/><b>Bedroom 1</b> - 3.49 x 4.51 (11'5" x 14'9") - Large bedroom with window to front of property.<br/><br/><b>Bedroom 2 Or Dining Area</b> - 3.50 x 3.59 (11'5" x 11'9") - Currently used as a dining snug area. 1 window to side of property.<br/><br/><b>Lounge</b> - 3.91 x 4.34 (12'9" x 14'2") - Lounge with dual aspect windows to front and side of property. Cosy fireplace.<br/><br/><b>Bathroom</b> - 1.96 x 2.93 (6'5" x 9'7") - White bathroom suite with over bath shower, pedestal hand wash basin and WC. Partly tiled walls. window to front of property.<br/><br/><b>Eligibility Criteria</b> - To be eligible for Shared Ownership you need to:<br/><br/> - be a first-time buyer, an existing shared ownership homeowner, or a former homeowner who can’t afford to buy now<br/> - be over 18 years old<br/> - have an annual household income of less than £80,000 (£90,000 in London).<br/><br/>If you wish to buy one of these properties we need to assess your eligibility for shared ownership. For this we need to see:<br/><br/>•Proof of ID<br/>•Proof of address<br/><br/>You will also be required to complete an application form and an affordability calculation.<br/><br/><b>Services</b> - All mains services are connected.<br/><br/><b>How Does Shared Ownership Work?</b> - Shared Ownership is a government scheme that offers you the chance to buy a share of a property from a housing association, a non-profit-making body that provides homes. Because you only own a part of the property, you can buy it with a smaller deposit and mortgage.<br/><br/>A smaller mortgage means smaller repayments but you’ll also need to pay:<br/><br/> - rent on the share of the property you do not yet own<br/> - monthly service charges<br/>Shared Ownership homes can be new builds, existing properties, houses or flats. All Shared Ownership properties are leasehold, even houses.<br/><br/><b>Disclaimer</b> - All measurements are approximate. We have not checked the serviceability of any appliances, fixtures or utilities (i.e. water, electricity, gas) which may be included in the sale. We cannot guarantee building regulations or planning permission has been approved and all prospective purchasers should satisfy themselves on these points prior to entering into a contract. Consumer Protection from Unfair Trading Regulations 2008. The Agent has not tested any apparatus, equipment, fixtures and fittings or services and so cannot verify that they are in working order or fit for the purpose. A Buyer is advised to obtain verification from their Solicitor or Surveyor. References to the Tenure of a Property are based on information supplied by the Seller. The Agent has not had sight of the title documents. A Buyer is advised to obtain verification from their Solicitor. Items shown in photographs are NOT included unless specifically mentioned within the sales particulars. They may however be available by separate negotiation. Buyers must check the availability of any property and make an appointment to view before embarking on any journey to see a property.<br/><br/><b>Additional Information</b> - Allocated parking for 1 car <br/>New boiler - Gas Central Heating<br/>NO ONWARD CHAIN<br/><br/>
If the interactive map is unavailable, open the supplied location in maps.
Open location in mapsThe pin uses coordinates supplied with this listing. Confirm the exact location with the listing contact.
Added and updated dates describe the Mirror record. Source publication and verification dates are shown separately when known; none establishes time on market. Confirm current price and availability with the listing contact.
View original listing