Property Details:
• Type: Terraced
• Tenure: Freehold
• Floor Area: N/A
Key Features:
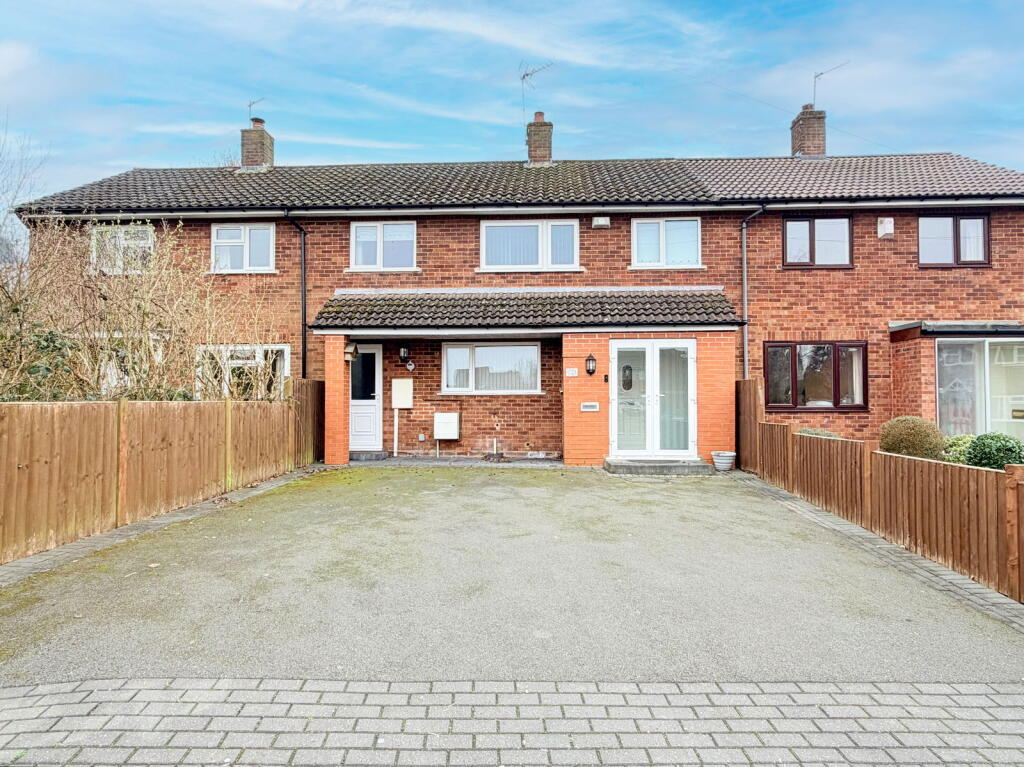
• An Extended Mid Terrace Property
• Three Bedrooms
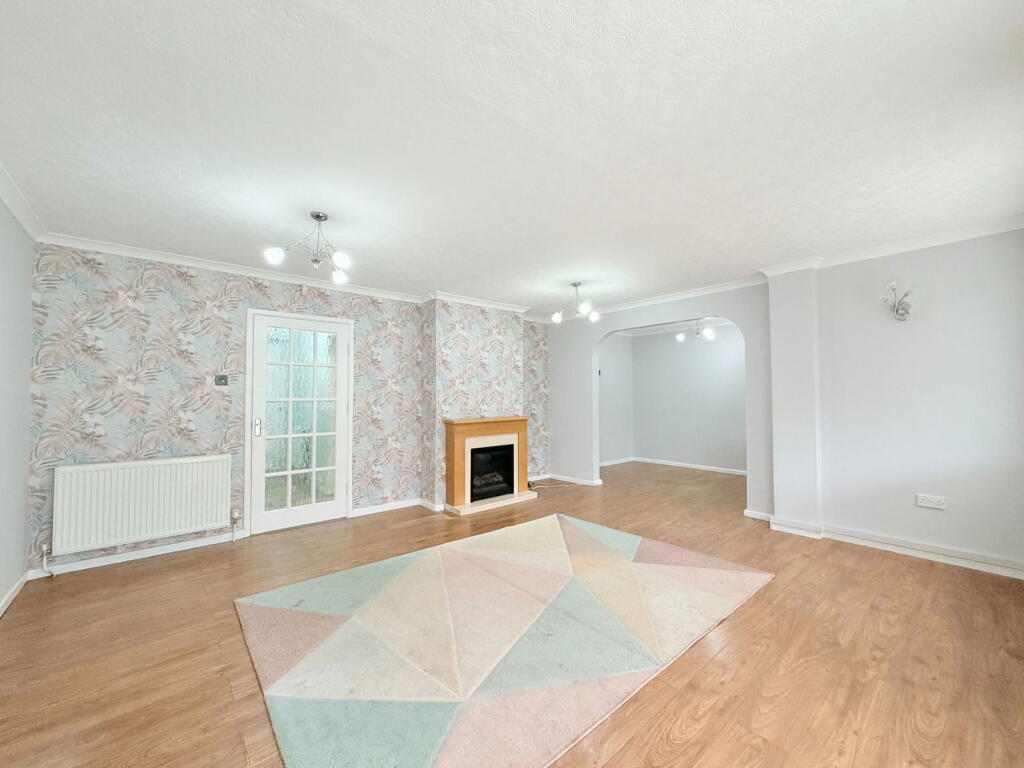
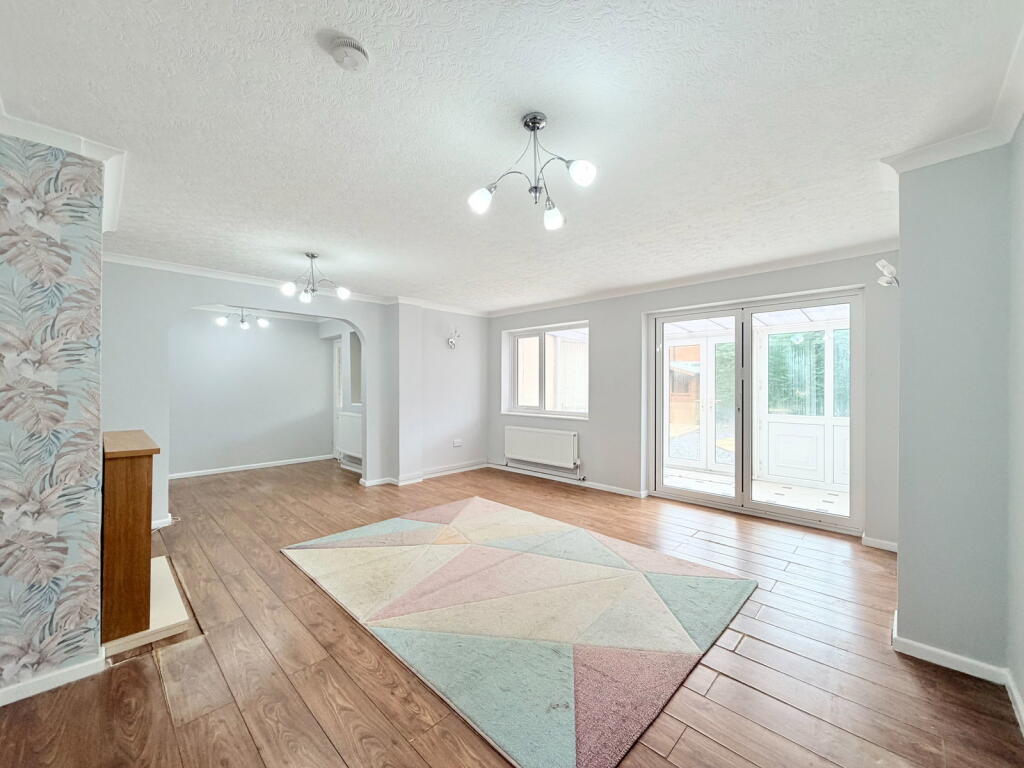
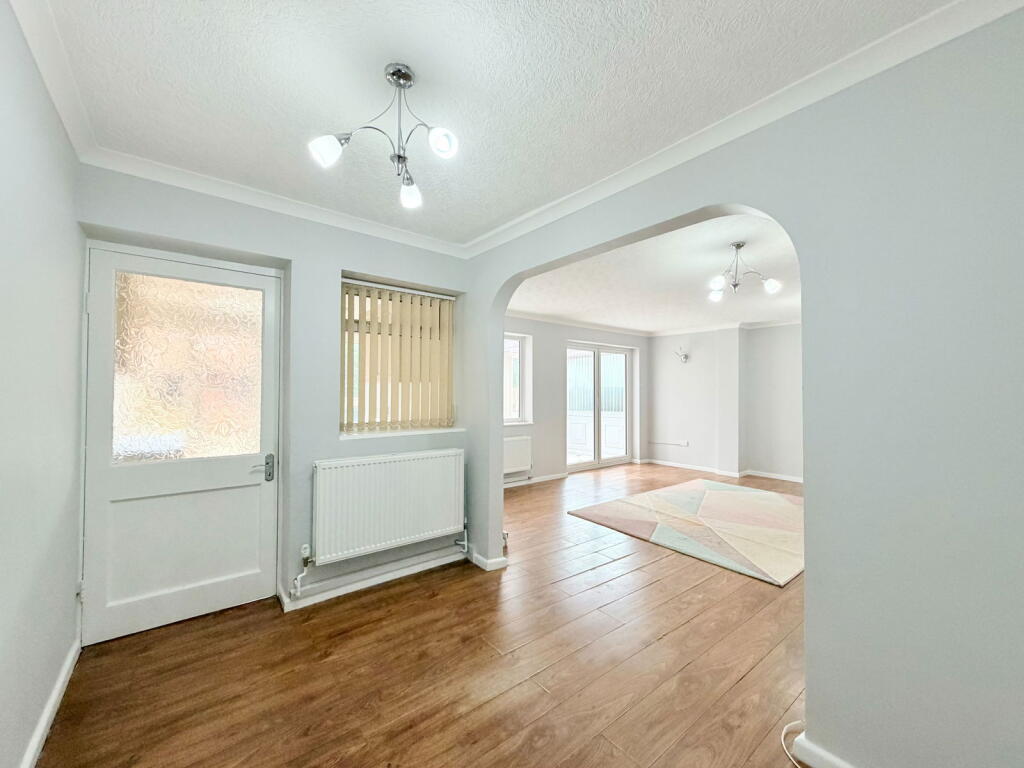
• Open Plan Lounge Diner
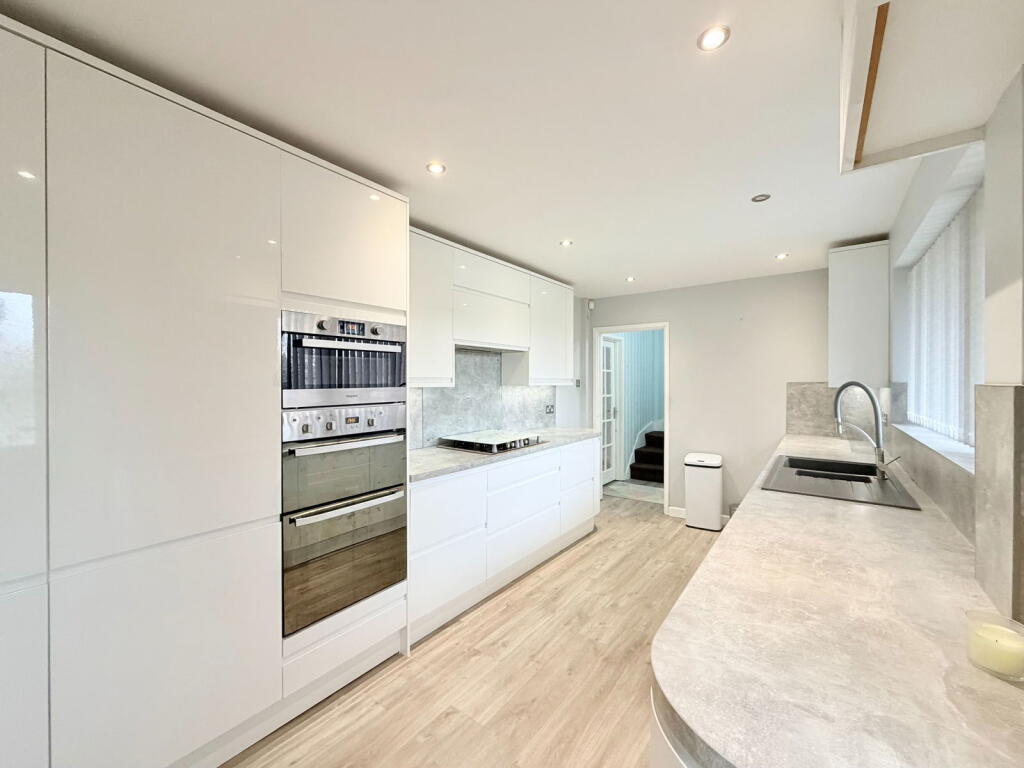
• Modern Kitchen
• Conservatory
• Utility Room
• Wet Room With Separate WC
• Westerly Facing Landscaped Rear Garden
• Off Road Parking
• No Upward Chain
Location:
• Nearest Station: N/A
• Distance to Station: N/A
Agent Information:
• Address: 3 Drakes Cross Parade,
Hollywood,
Birmingham,
B47 5HD
Full Description:
This extended and surprisingly spacious mid-terrace property is offered for sale with no upward chain, presenting an excellent opportunity for a range of buyers.The property is set behind a driveway providing off-road parking, which leads to an enclosed porch and into a welcoming entrance hall. To the front of the property is a contemporary re-fitted kitchen, beautifully appointed with high-gloss handle-less units, attractive work surfaces and matching splashbacks. The kitchen also benefits from integrated appliances and a range of eye-level appliances including an oven, grill and microwave, creating a stylish and practical space.To the rear, the property opens into a generous open-plan lounge and dining room, offering excellent space for both relaxing and entertaining. An attractive electric fireplace provides a focal point, while folding doors lead through to a conservatory, adding further versatile living space and enjoying views over the rear garden. A further door provides access to a useful utility/garden room, ideal for additional storage.Upstairs, the property offers three bedrooms, two of which benefit from fitted furniture, along with a modern wet room and a separate WC for added convenience.Externally, the westerly-facing rear garden has been thoughtfully landscaped for low maintenance, providing an ideal outdoor space to enjoy the afternoon and evening sun, and also benefits from a timber shed for additional storage.Enclosed PorchEntrance HallRe-Fitted Kitchen to front - 4.93m x 2.57m (16'2" x 8'5")Lounge to rear - 5.08m x 4.78m (16'8" x 15'8")Open Plan Dining Room to rear - 2.95m x 2.03m (9'8" x 6'8")Conservatory - 4.47m x 1.88m (14'8" x 6'2")Utility/Garden Room to rear - 2.57m x 2.54m (8'5" x 8'4")Landing Bedroom One to rear - 3.58m x 3.05m (11'9" x 10'0")Bedroom Two to rear - 3.05m x 3.66m max 3.05m min (10'0" x 12'0")Bedroom Three to front - 2.59m x 2.46m (8'6" x 8'1")Wet Room to front - 1.45m x 1.4m (4'9" x 4'7")Separate WC to front Landscaped West Facing Rear GardenEPC Rating - C.Council Tax Band - C.TenureThe vendor advises that the property is Freehold. Drakes Estate Agents will not be held responsible should this information be incorrect and we request that your conveyancing solicitor verifies this throughout the conveyancing procedure. The information provided by Drakes Estate Agents do not constitute part or all of an offer or contract, the measurements are supplied for guidance only and as such must be considered incorrect, we have not tested any appliances, fittings, services or equipment or and we ask all potential buyers to check the working of any appliances and the measurements before committing to any expenses. Some properties may have been staged for marketing purposes using AI (artificial intelligence). For Money Laundering purposes we will request any potential buyer at offer stage to provide proof of Identity before negotiation takes place. Drakes Estate Agents do receive a small referral fee from some Conveyancing Solicitors & Mortgage Brokers which is on a case-by-case basis, and is subject to a minimum referral fee of £50.BrochuresBrochure 1