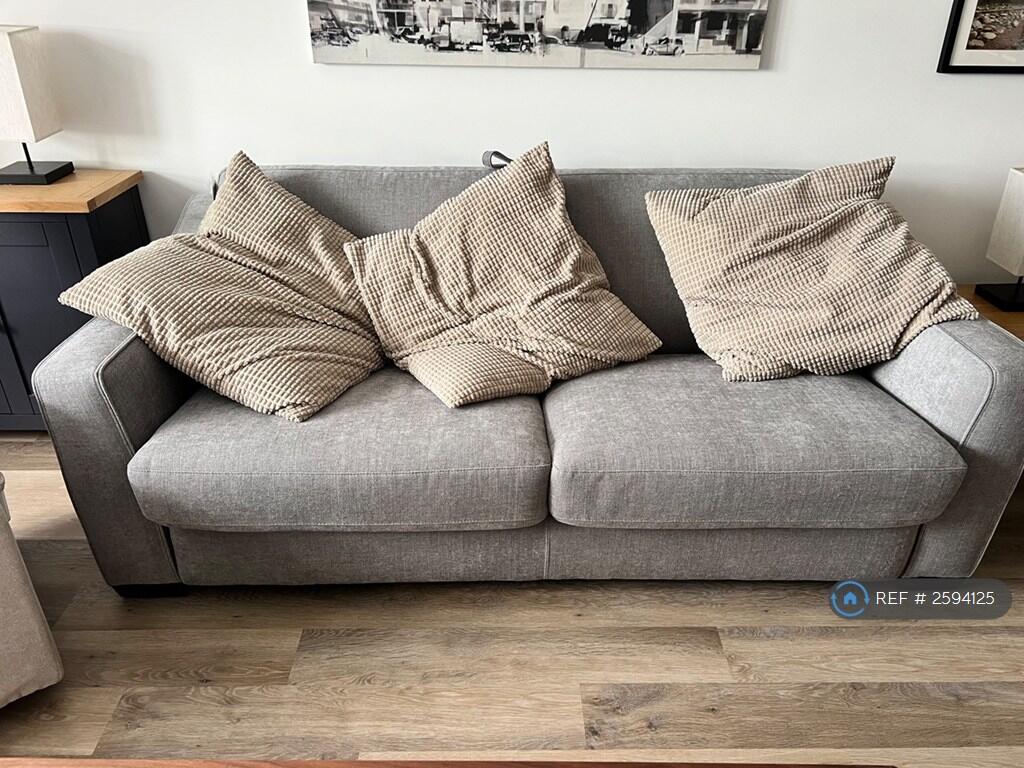
Property Details:
• Type: Terraced
• Tenure: N/A
• Floor Area: N/A
Key Features:
• No Agent Fees
• Property Reference Number: 2594125
Location:
• Nearest Station: N/A
• Distance to Station: N/A
Agent Information:
• Address: 20
Wenlock Road,
London,
N1 7GU
Full Description:
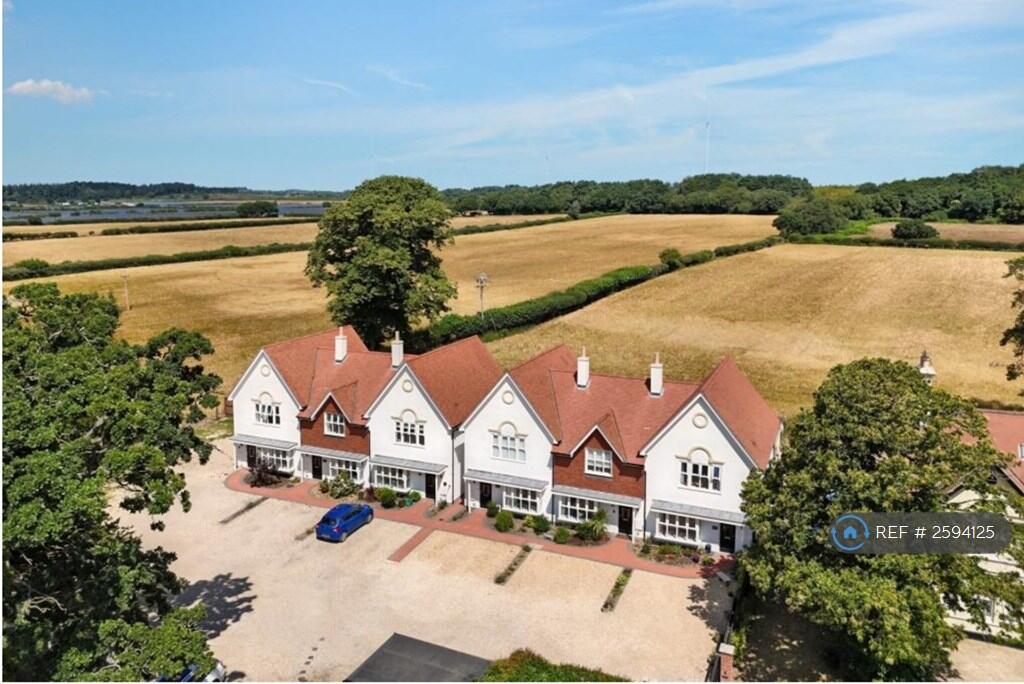
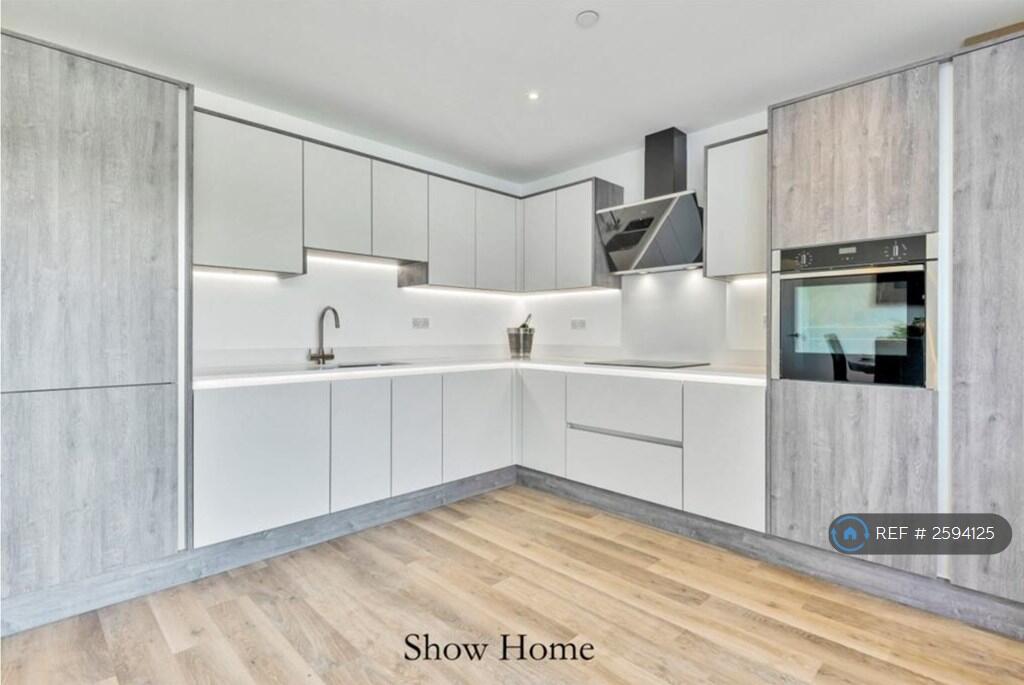
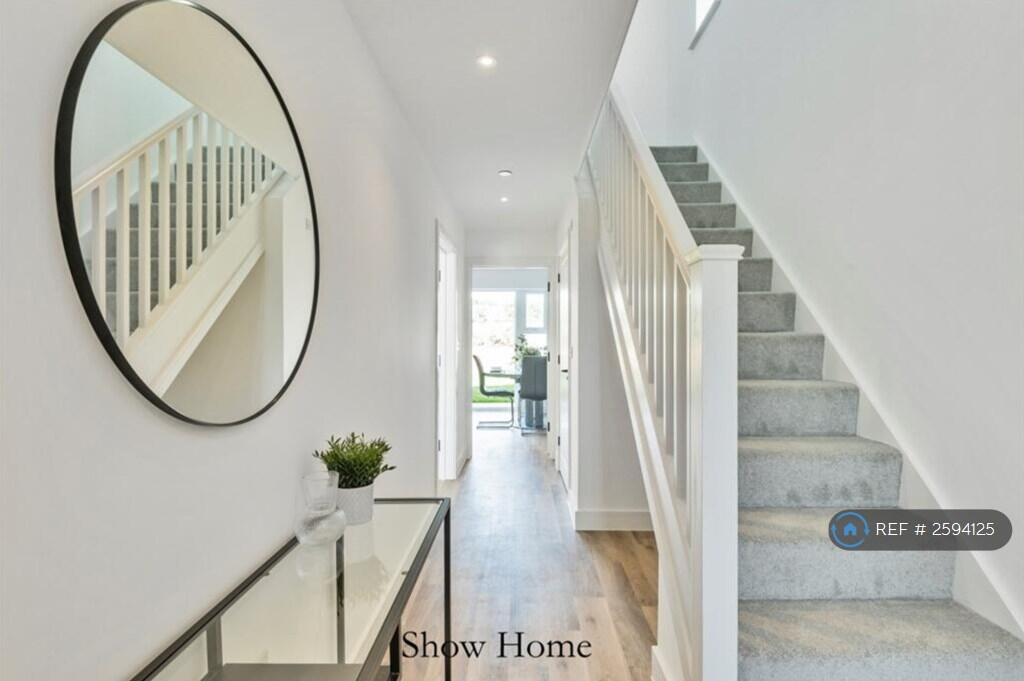
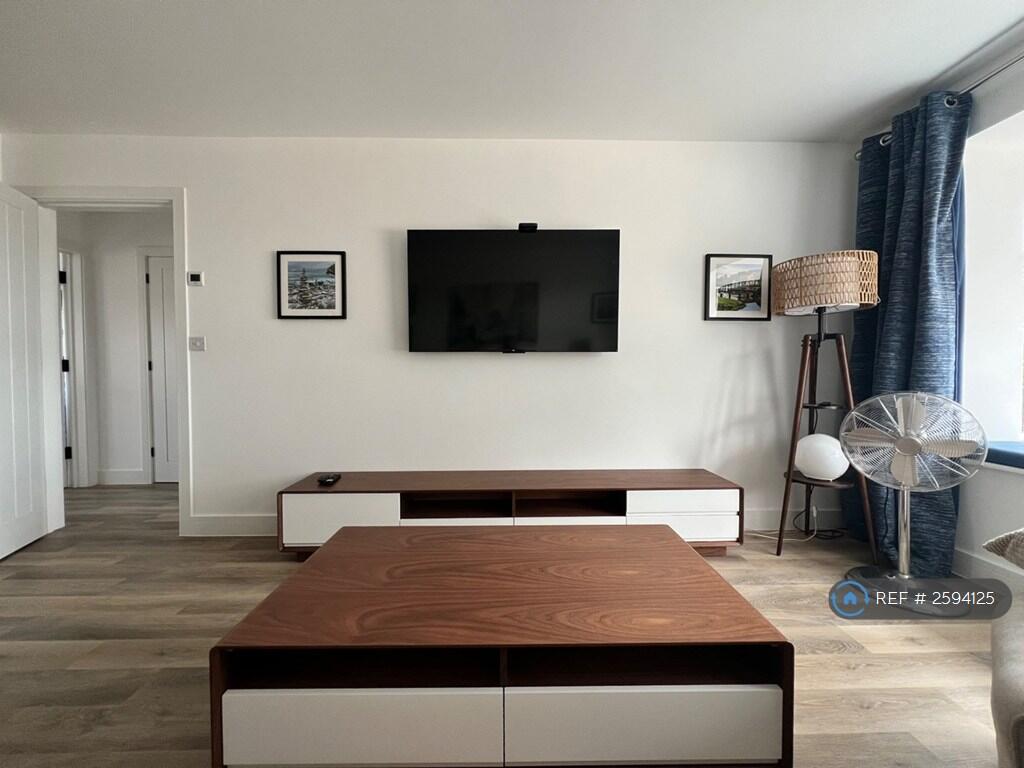
Property Reference: 2594125.Key featuresNew Luxury Family HomeCountryside Views High Specification 3 Bedrooms & 2 Bathrooms, CloakModern High Specification KitchenUnderfloor Heating To Ground Floor, Central Heating 1st FloorFully Boarded Attic with Large Access LadderDescriptionLuxury New Cottage.Furnished or Unfurnished Family / Executive home set within a select new development of luxury homes, set on the outskirts of the historic town of Wareham. Wareham is a Saxon walled market town on the banks of the River Frome, with a wide range of amenities including shops, public houses, restaurants and cinema, with the train station providing a direct line to London Waterloo. The River Frome benefits from a marina and yacht club and gives boat access to Poole harbour.Number 5 is an the second terrace house benefiting from 3 bedrooms, modern bathroom and en-suite shower room, ground floor WC, large sitting room with feature bay window and open plan kitchen/dining room with contemporary fully fitted kitchen to include built in fridge/freezer, dishwasher, washing machine, Neff induction hob and Neff slide & hide oven.Located between Wareham town and the village of Wool with landscaped gardens overlooking fields beyond. The front of the development offers a gravel driveway and allocated parking.Underfloor heating to the ground floor, gas fired central heating with accommodation, double glazing, fitted wardrobes to all bedrooms.Garden set with Astroturf and secure fencing, with lockable bicycle shed with room for garden storage and numerous bikes.Attic space completed boarded with enlarged access panel and easy stow loft steps providing storage space of over 20 Square Meters.Photos of the inside are of the original show home for the development and not of the subject property.Kitchen/Dining Room 5.44m (17'10) x 3.56m (11'8) max5.44m (17'10) x 3.56m (11'8) maxSitting Room 5.18m (17') x 3.28m (10'9)5.18m (17') x 3.28m (10'9)Bedroom 1 3.04m (10') x 3.98m (13'1) max3.04m (10') x 3.98m (13'1) maxEn-Suite Shower Room 2.1m (6'11) x 1.85m (6'1) max2.1m (6'11) x 1.85m (6'1) maxBedroom 2 2.7m (8'10) x 3.83m (12'7) max2.7m (8'10) x 3.83m (12'7) maxBedroom 3 2.66m (8'9) x 2.67m (8'9)2.66m (8'9) x 2.67m (8'9)Bathroom 3.19m (10'6) x 1.81m (5'11) max3.19m (10'6) x 1.81m (5'11) maxAdditional InformationDownstairs CloakroomParking: DrivewayUtilities:Mains ElectricityMains GasMains Water- MeteredDrainage: Private DrainageBroadband: Currently on Superfast 100 Gb fibre with SkyMobile Signal: 4g, 5gCouncil Tax Band: DALL MEASUREMENTS QUOTED ARE APPROX. AND FOR GUIDANCE ONLY. THE FIXTURES, FITTINGS & APPLIANCES HAVE NOT BEEN TESTED AND THEREFORE NO GUARANTEE CAN BE GIVEN THAT THEY ARE IN WORKING ORDER. YOU ARE ADVISED TO CONTACT THE LOCAL AUTHORITY FOR DETAILS OF COUNCIL TAX. PHOTOGRAPHS ARE REPRODUCED FOR GENERAL INFORMATION AND IT CANNOT BE INFERRED THAT ANY ITEM SHOWN IS INCLUDED.These particulars are believed to be correct but their accuracy cannot be guaranteed and they do not constitute an offer or form part of any contract.Summary & Exclusions:- Rent Amount: £2,000.00 per month (£461.54 per week)- Deposit / Bond: £2,307.69- 3 Bedrooms- 3 Bathrooms- Property comes furnished or unfurnished (tenant can decide)- Available to move in from 21 September 2025- Minimum tenancy term is 6 months- Maximum number of tenants is 3- No Students- Pets considered / by arrangement- No Smokers- Family Friendly- Bills not included- Property has parking- Property has garden access- EPC Rating: B If calling, please quote reference: 2594125 Fees:You will not be charged any admin fees. ** Contact today to book a viewing and have the landlord show you round! ** Request Details form responded to 24/7, with phone bookings available 9am-9pm, 7 days a week.