For Sale
£160,000
Postern Close, Fareham PO16
2 bd
1 ba
Flat
Fareham PO16
Listed by Charters - Fareham Sales


Only details supplied with this listing are shown. Ask the listing contact to confirm measurements, taxes and costs.
Property Details: - Type: Semi-detached bungalow - Bedrooms: 2 - Bathrooms: 1
Agent: Fenwicks Estate Agents - Portchester Phone: 023 9424 4047
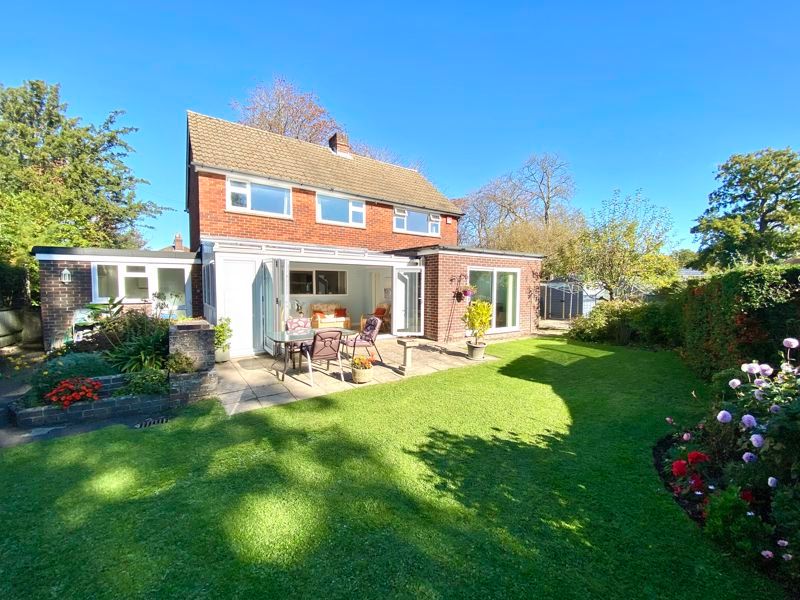
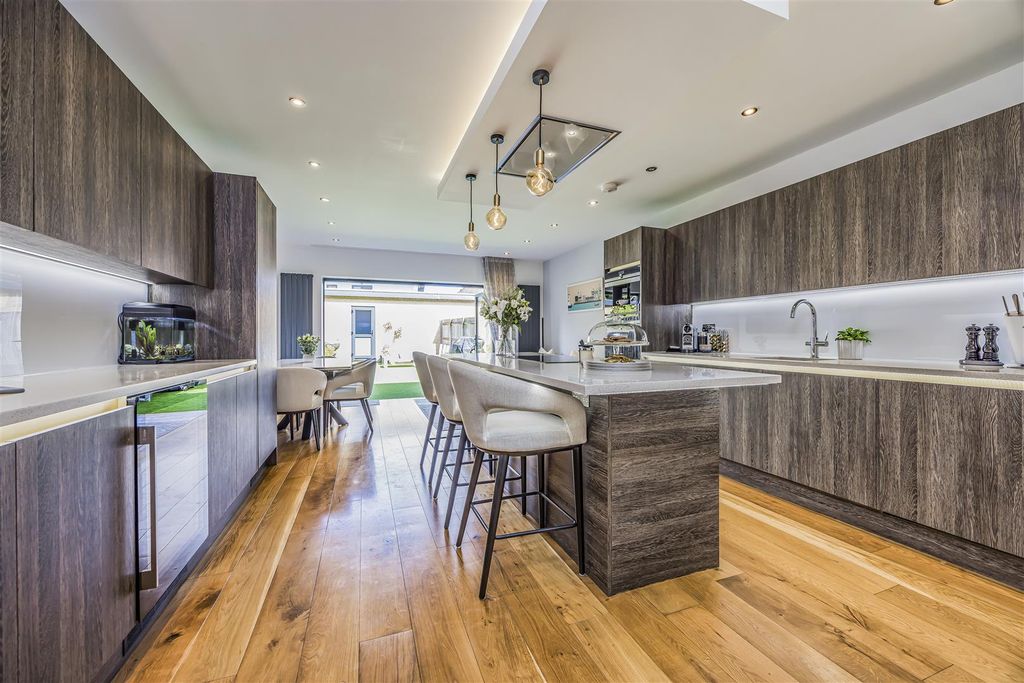
<br/>An EXTENDED well proportioned bungalow that was originally constructed as a three bedroom property and is ideally positioned in central Portchester close to the local shops and transport links with NO CHAIN AHEAD now offering: TWO BEDROOMS, entrance porch & Hallway, 26' lounge/dining room, fitted kitchen, white bathroom suite, conservatory overlooking and accessing the established West facing rear garden, block paved of street parking and a GARAGE/WORKSHOP.<br/><br/>The Accommodation Comprises:- <br/>UPVC part double glazed door to: <br/><br/>Entrance Porch:-<br/>Opaque UPVC double glazed window to the side elevation. Further part double glazed internal door leading to:<br/><br/>Entrance Hallway:-<br/>Radiator, built in storage/airing cupboard, coving to textured ceiling with access to the loft. Doors to: <br/><br/>Lounge/Dining Room:-<br/><br/>Lounge Area:- - 14' 5'' x 11' 4'' (4.39m x 3.45m) Maximum Measurements<br/>UPVC double glazed bay window to the front elevation, radiator, feature stone fireplace, TV aerial point, coving to textured ceiling. Archway to: <br/><br/>Dining Area:- - 11' 8'' x 10' 1'' (3.55m x 3.07m) Maximum Measurements<br/>UPVC double glazed window to the rear elevation overlooking the garden, radiator, feature stone fireplace, space for a table and chairs if required, textured and beam effect ceiling. <br/><br/>Kitchen:- - 11' 3'' x 8' 6'' (3.43m x 2.59m)<br/>UPVC double glazed window to the rear elevation. The kitchen itself is fitted with a range of matching base and eye level units with roll top work surfaces, single bowl single drainer sink unit inset with a mixer tap and part tiled walls, built-in oven and gas hob with extractor canopy above, space for undercounter fridge and separate freezer, plumbing for washing machine, wall mounted gas central heating boiler, radiator, tiled flooring, coving to flat ceiling. Double glazed door to: <br/><br/>Conservatory:- - 10' 5'' x 9' 2'' (3.17m x 2.79m) Maximum Measurements<br/>UPVC double glazed windows and doors overlooking and accessing the generous West facing rear garden, radiator, power connected and tiled flooring. <br/><br/>Bedroom One:- - 12' 4'' x 10' 8'' Into Wardrobe Recess (3.76m x 3.25m)<br/>UPVC double glazed window to the front elevation, radiator, built-in bedroom furniture and textured ceiling. <br/><br/>Bedroom Two:- - 8' 5'' x 6' 8'' (2.56m x 2.03m)<br/>UPVC double glazed window to the rear elevation overlooking the garden, radiators and coving to textured ceiling. <br/><br/>Bathroom:- - 5' 9'' x 5' 3'' (1.75m x 1.60m)<br/>Opaque UPVC double glazed window to the side elevation, white suite comprising panelled bath with Mira electric shower over, WC with concealed cistern and shelf above, integrated wash hand basin with mixer tap and vanity storage below, radiator, tiled walls and coving to textured ceiling with extractor.<br/><br/>Outside:-<br/>To then front of the bungalow there is block paved off street parking, Astro turf lawn section with a shrub border and brick retaining wall. Side access leads to the extended garage/workshop with up and over door and side courtesy door to the rear garden.<br/><br/>Rear Garden:-<br/>A wooden gate also leads to the enclosed generous established rear garden with a patio and covered seating area for entertaining purposes, water tap and outside storage cupboard, the remainder of the garden is laid to lawn with shrub borders, bushes and a fruit tree. <br/><br/>Council Tax Band: C
If the interactive map is unavailable, open the supplied location in maps.
Open location in mapsThe pin uses coordinates supplied with this listing. Confirm the exact location with the listing contact.
Added and updated dates describe the Mirror record. Source publication and verification dates are shown separately when known; none establishes time on market. Confirm current price and availability with the listing contact.
View original listing