Property Details:
• Type: End of Terrace
• Tenure: Freehold
• Floor Area: N/A
Key Features:
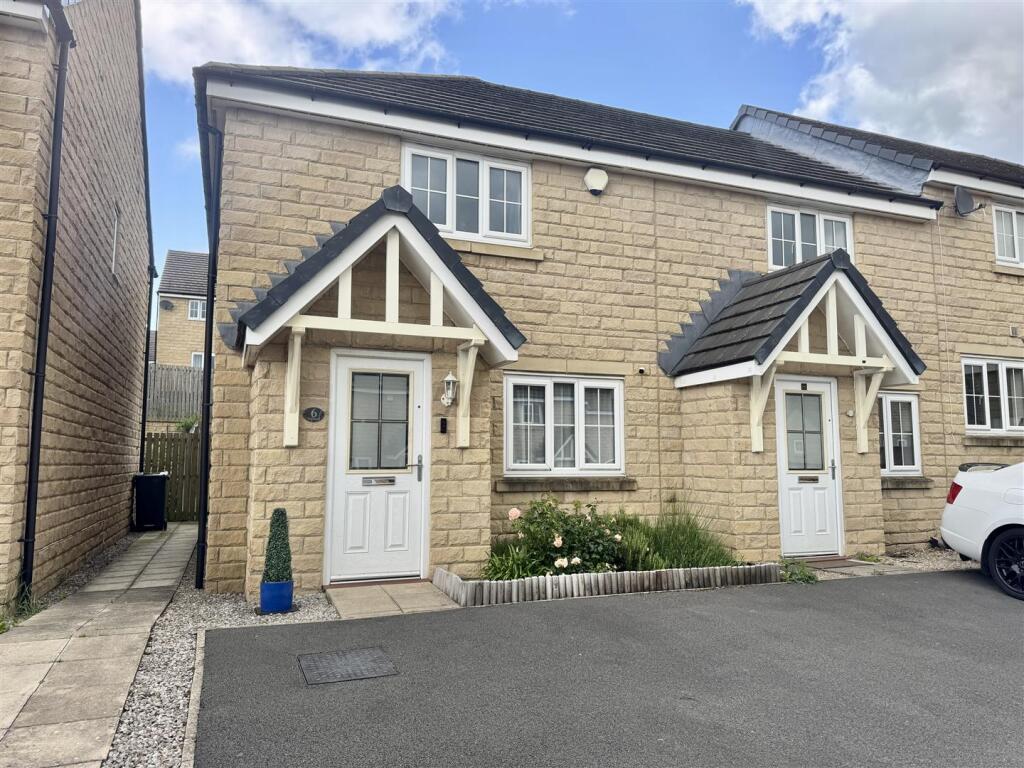
• Modern end town house in sought-after residential area;
• Located on the outskirts of Keighley;
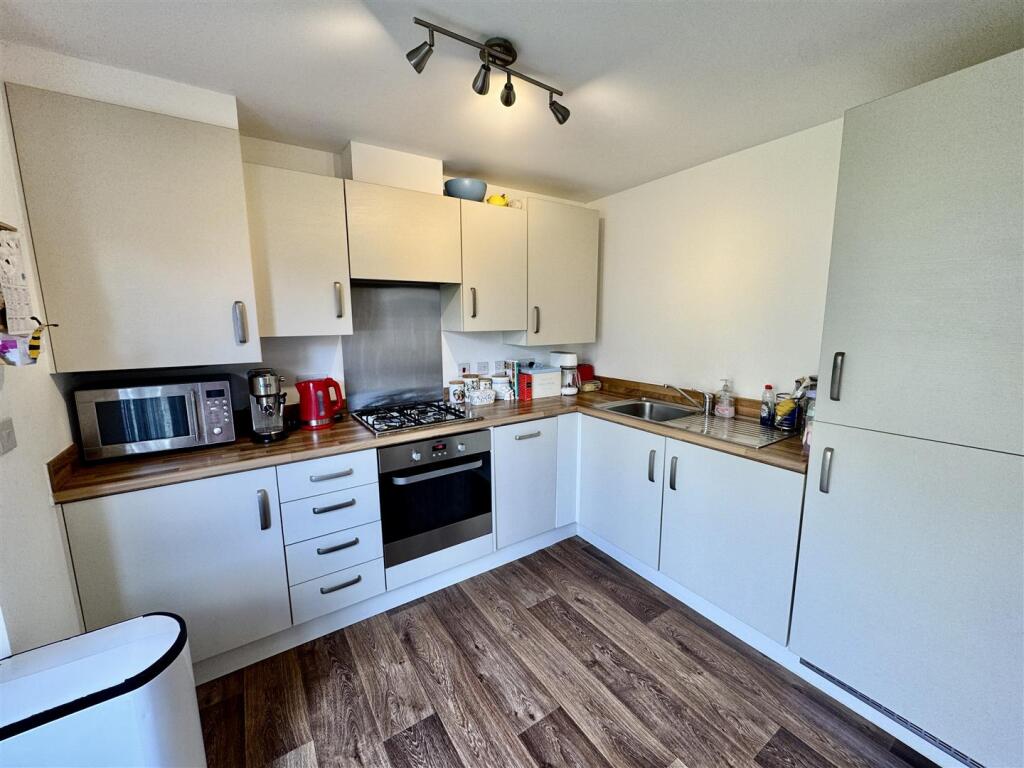
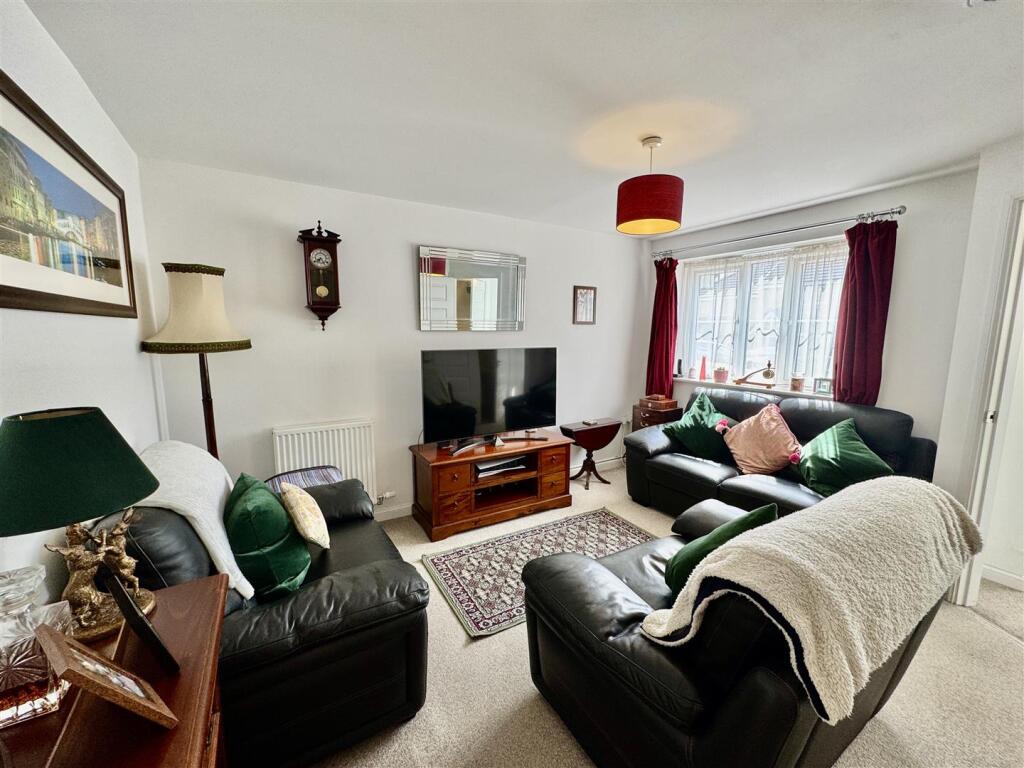
• Spacious lounge and contemporary dining kitchen;
• Integrated kitchen appliances included;
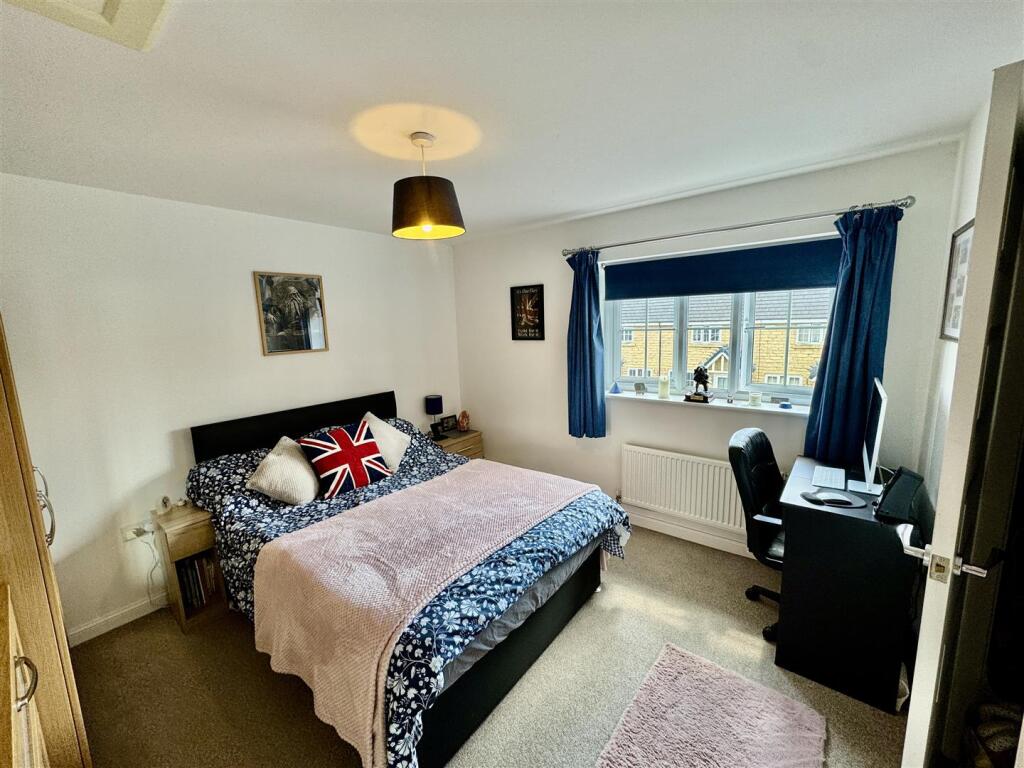
• Two well-proportioned bedrooms;
• Stylish, modern house bathroom;
• Guest W/C on ground floor;
• uPVC double glazing & gas central heating;
• Driveway providing off-street parking;
• Enclosed rear garden with patio – ideal for entertaining;
Location:
• Nearest Station: N/A
• Distance to Station: N/A
Agent Information:
• Address: 42 North Street
Keighley
West Yorkshire
BD21 3SE
Full Description:
A well-presented modern end town house, located in a highly sought-after residential area on the outskirts of Keighley.The accommodation is arranged over two floors and briefly comprises a guest W/C, a spacious lounge, and a contemporary dining kitchen with integrated appliances to the ground floor. To the first floor are two bedrooms and a stylish house bathroom.The property benefits from uPVC double glazing and gas central heating throughout. Externally, there is a driveway to the front offering off-street parking, while a side path provides access to a generously sized rear garden, mainly laid to lawn with a patio area - ideal for outdoor entertaining during the summer months.This property represents an excellent opportunity for first-time buyers or investors seeking a buy-to-let.Early viewing is highly recommended - contact us today to arrange your appointment!Ground Floor - Entrance Vestibule - 2.16m x 1.70m (7'1" x 5'7") - Featuring a composite entrance door and a central heating radiator.Guest W/C - 1.07m x 1.80m (3'6" x 5'11") - Fitted with a W/C, corner pedestal wash basin, and a central heating radiator.Living Room - 4.57m x 4.17m (15'0" x 13'8") - Featuring a uPVC double glazed window to the front elevation, two central heating radiators, and an open-plan staircase leading to the first floor.Dining Kitchen - 4.57m x 2.74m (15'0" x 9'0") - A modern fitted kitchen comprising a range of matching wall and base units with complementary work surfaces and matching upstands. Integrated appliances include a single electric oven with gas hob and recirculating extractor hood, washing machine, dishwasher, and fridge/freezer. The combi boiler is neatly concealed within a cupboard. Additional features include a central heating radiator and a useful under-stairs storage area. uPVC double glazed French doors provide access to the rear garden.First Floor - Landing - Featuring a uPVC double glazed window to the side elevation on the staircase.Bedroom 1 - 3.23m x 3.30m (10'7" x 10'10") - Featuring a uPVC double glazed window to the front elevation and a central heating radiator, along with a useful walk-in storage cupboard.Bedroom 2 - 2.31m x 3.40m (7'7" x 11'2") - Featuring a uPVC double glazed window to the rear elevation and a central heating radiator.Bathroom - 2.01m x 2.03m (6'7" x 6'8") - Fitted with a modern white three-piece suite comprising a panelled bath with shower over, W/C, and pedestal wash basin. Finished with tiled splashbacks, a central heating radiator, extractor fan, and a uPVC double glazed window to the rear elevation.Exterior - To the front of the property, a driveway offers convenient off-street parking, complemented by a small, low-maintenance garden beneath the living room window. A pathway runs along the side of the property, providing access to the rear garden, which is predominantly laid to lawn and includes a patio area - ideal for outdoor entertaining during the summer months.Additional Information - ~ Tenure: Freehold~ Council Tax Band: B~ Parking: Private driveway~ Broadband - according to the Ofcom website there is 'Standard' and 'Ultrafast' broadband available.~ Mobile Coverage - according to the Ofcom website there is 'good' outdoor mobile coverage from at least four of the UK's leading providers.BrochuresThe Knoll, Keighley, BD22 6FDBrochure