For Sale
$1,350
Wareham
3 bd
1 ba
Terraced
Wareham
Listed by Goadsby, Wareham
Property Details: • Type: House • Tenure: Freehold • Floor Area: N/A
Key Features: • Detached Family Residence • Outstanding and Unsurpassed Views over Purbeck • Sought After Village of Kingston near Corfe Castle • Three Bedrooms • Beautifully Designed and Appointed • Character Features - Oak Beams and Open Fireplaces • Landscaped Gardens • Three Bathrooms • Driveway Parking • A Gem of a Property Not to be Missed
Location: • Nearest Station: N/A • Distance to Station: N/A
Agent Information: • Address: 7 Institute Road, Swanage, BH19 1BT
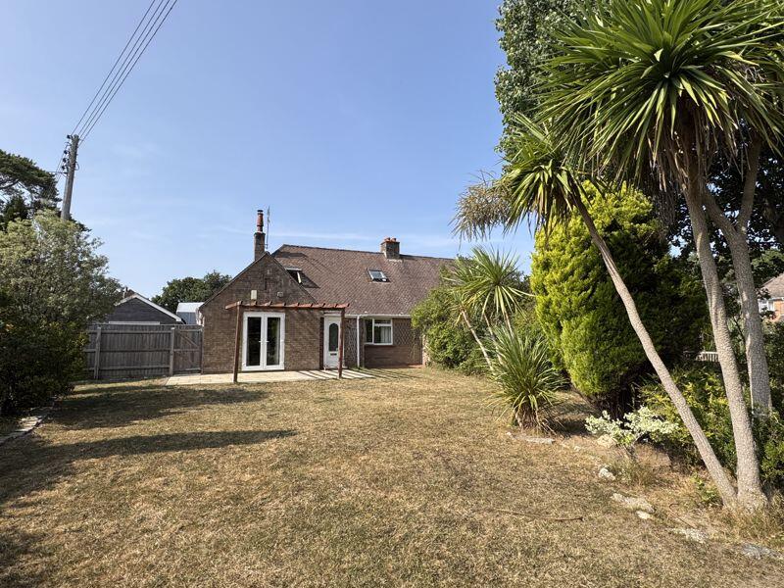
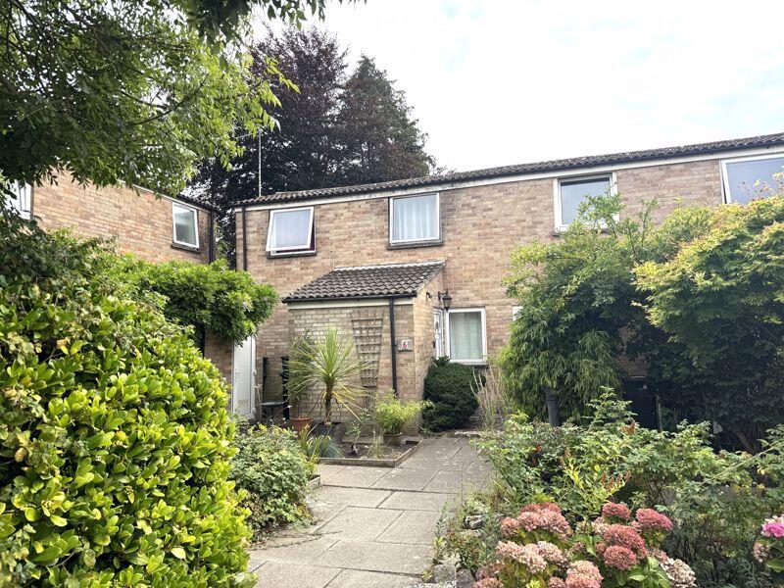
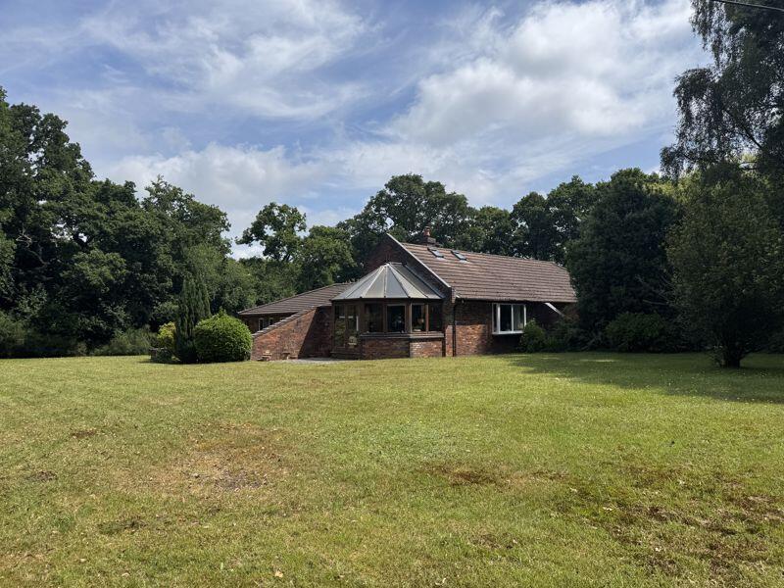
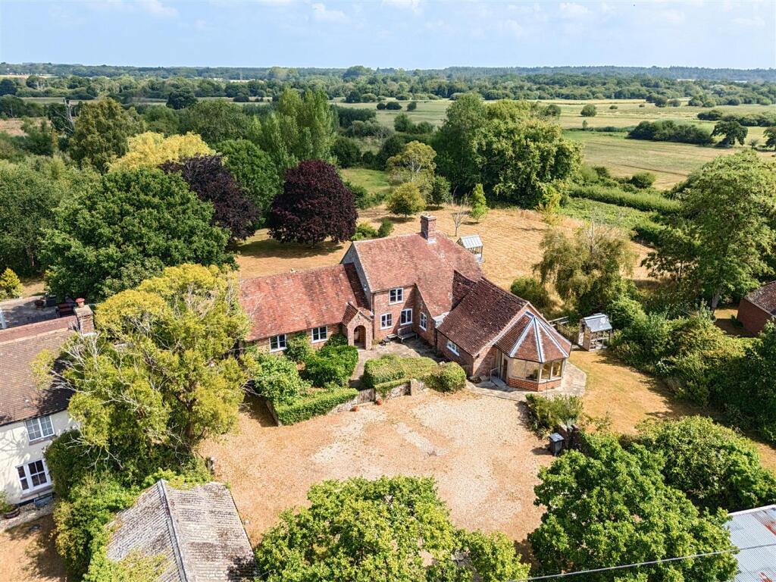
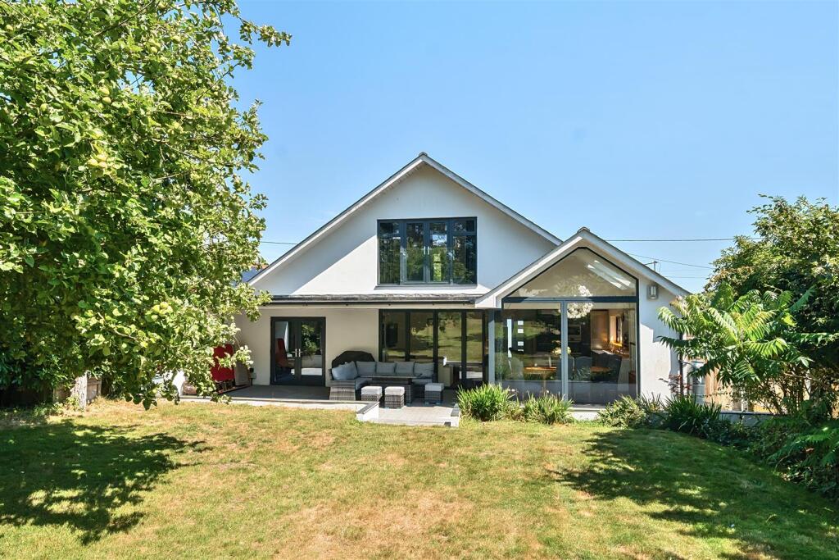
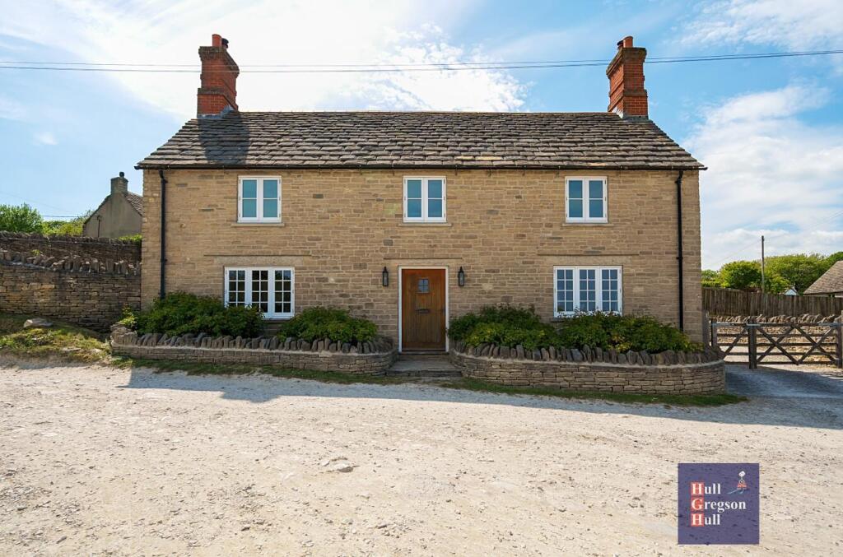

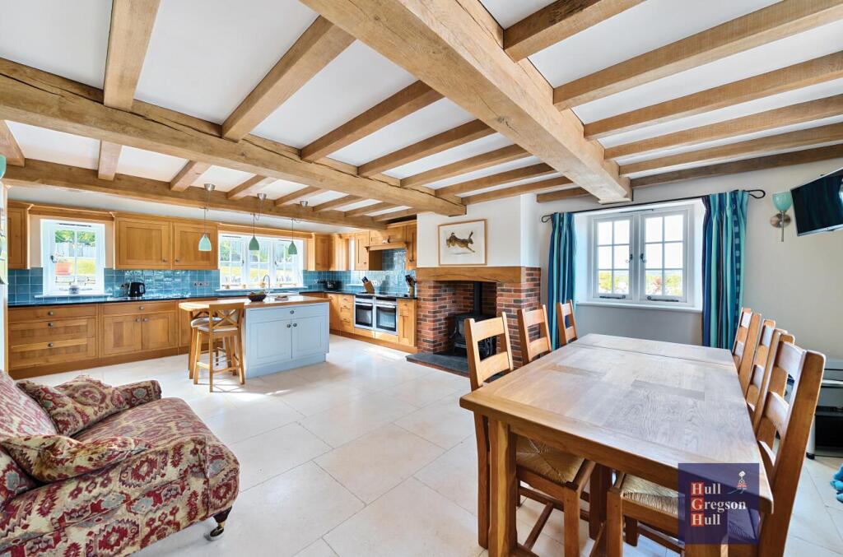
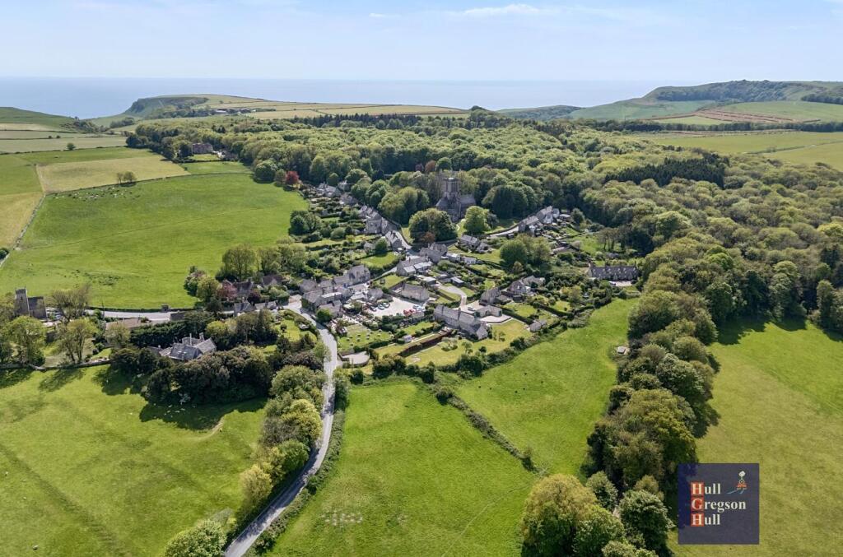

Full Description: This EXCEPTIONAL DETACHED RESIDENCE is set in an elevated position in the village of Kingston, two miles to the south of the renowned village of Corfe Castle and five miles west of Swanage. "Spangle Cottage", a spacious THREE BEDROOM property sits proudly above the valley and possesses the most WONDERFUL and PANORAMIC VIEWS to Corfe Castle and the Purbeck Hills both to the West and East. Kingston is a cluster of Purbeck stone cottages with the well-loved "Scott Arms" which dates from the 1780' and the ancient and noteworthy St James' Church central to the village. Swyre Head and Jurassic Coastline pathways to the South are within a short distance.The property, approached along "The Lane", was constructed with hardy, local Purbeck stone and stone roof in around 2010 and and the house blends well with the landscape. Internally, it has spacious and very well appointed accommodation with features such as oak beams and staircase, wooden latch doors and stripped wood floors all adding to the property's character. Enter by the oak front door and into a spacious hallway with the principal reception rooms to the left and right. Turn right into the heart of the house and an 'L'shaped Dining Room and Kitchen presents triple aspect "cottage" windows plus skylights allowing maximum light to spill in. The outlook is either afar to the hills and countryside or onto the surrounding garden. The cabinetry to the traditional, country-style kitchen as well as wood beams and wood burner set in a brick fireplace adds to the cosy ambience of this spacious room.The beautifully arranged kitchen boasts integral appliances beneath a granite worktop including hob with double oven under, an inset 'butler' sink; a kitchen island/breakfast bar sits centrally in the kitchen and to one side, the scullery with a door to a paved and sheltered lower terrace with steps leading to the upper terrace and rear garden.Returning through the dining room and hallway, opposite is a homely Living Room with the focus towards a large Purbeck Stone fireplace accommodating a wood burner. French doors open onto the westerly facing and paved lower terrace, a sheltered spot ideal for evening drinks with friends.A polished wood staircase, lit by a skylight, rises and turns to reach the first floor bedrooms. The Main Bedroom has dual aspect windows from which to admire the views and a large walk-in wardrobe provides ample storage space. A contemporary and stylish en suite shower room with combined wood and granite effect ware comprises a large shower cubicle, table top sink and WC.Bedroom Two and Bedroom Three are both double rooms with a gorgeous countryside view. Built-in wardrobes provide excellent storage space, and the simplicity of these rooms add to their charm. Bedroom Three could easily provide a quiet room suitable as a study or office or nursery. A family bathroom, with tasteful and subtle decor serves these two rooms and comprises an old-style stand-alone bath, washbasin and WC. On the ground floor from the hallway, an additional Shower Room, with shower, wash basin and WC, convenient on the occasion that guests visit and the lounge used as sleeping quarters.Outside the mainly westerly facing garden is beautifully arranged and landscaped and on several tiered levels, with a meandering stone wall, paved, lawned and shrub areas. Finally, a gravelled driveway is accessed through a five bar gate and provides space for several vehicles.This property is a pure gem in a perfect setting and one not to be missed.Kitchen/Dining Room - 5.53m max x 7.34m max (18'1" max x 24'0" max) - Living Room - 4.92m x 4.44m (16'1" x 14'6") - Utility - 2.33m x 1.99m (7'7" x 6'6") - Shower Room - Bedroom One - 4.99m max x 3.38m max (16'4" max x 11'1" max) - En Suite Shower Room - Bedroom Two - 3.63m max x 2.90m max (11'10" max x 9'6" max) - Bedroom Three - 3.53m x 2.35m (11'6" x 7'8") - Family Bathrooom - Additional Information. - The following details have been provided by the vendor, as required by Trading Standards. These details should be checked by your legal representative for accuracy.Property type: Detached HouseTenure: FreeholdProperty construction: StandardMains ElectricityMains Water & Sewage: Supplied by Wessex WaterHeating Type: Air Source Heat Pump and Underfloor Heating (Water). (Radiators to bedrooms fed off Air Source Heat Pump).Broadband/Mobile signal/coverage: For further details please see the Ofcom Mobile Signal & Broadband checker. checker.ofcom.org.uk/Disclaimer. - These particulars, whilst believed to be accurate are set out as a general outline only for guidance and do not constitute any part of an offer or contract. Intending purchasers should not rely on them as statements of representation of fact but must satisfy themselves by inspection or otherwise as to their accuracy. All measurements are approximate. Any details including (but not limited to): lease details, service charges, ground rents, property construction, services, & covenant information are provided by the vendor, and you should consult with your legal advisor/ satisfy yourself before proceeding. No person in this firm’s employment has the authority to make or give any representation or warranty in respect of the property.BrochuresThe Lane, Corfe Castle, WarehamBrochure