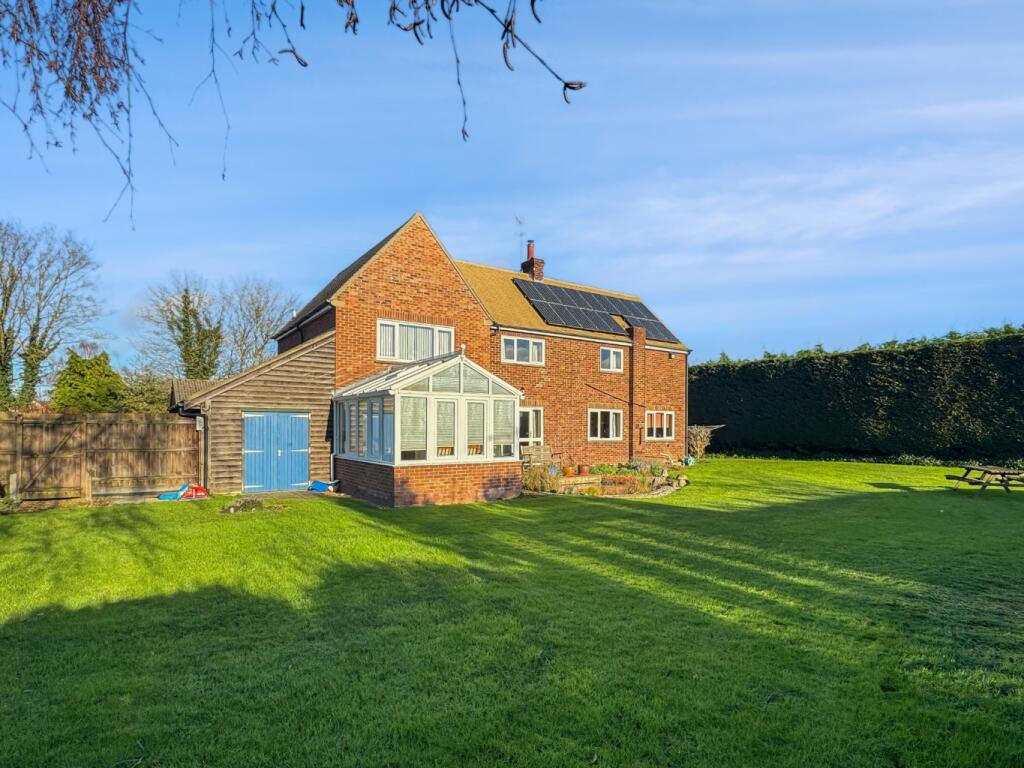
Property Details:
• Type: Chalet
• Tenure: FREEHOLD
• Floor Area: N/A
Key Features:
• CHARMING TWO DOUBLE BEDROOM CHALET
• THREE RECEPTION ROOMS
• FITTED KITCHEN
• WETROOM WITH BATH TUB & SHOWER ROOM
• FANTASTIC SIZED REAR GARDEN
• SUMMER HOUSE
• SINGLE GARAGE AND AMPLE DRIVEWAY PARKING
• VILLAGE LOCATION
Location:
• Nearest Station: Shelford Station
• Distance to Station: 1.5884350538720662 miles
Agent Information:
• Address: 54a High Street,
Royston, SG8 9AW
Full Description:
<br /><b>SUMMARY</b><br />Charming chalet bungalow in the sought-after village of Hauxton, offering versatile accommodation, two double bedrooms and a delightful balcony. The property boasts a beautiful established garden, single garage and ample off-road parking.<br /><br /><br /><b>DESCRIPTION</b><br />Williams H Brown are delighted to offer for sale this attractive and versatile chalet bungalow, occupying a desirable position within the sought-after village of Hauxton. Offering well-proportioned accommodation with a wonderful balance of living and entertaining space, this charming home is ideal for those seeking both comfort and flexibility. The ground floor comprises a welcoming entrance hall, dining room, study and spacious lounge, featuring elegant French doors opening directly onto the rear garden. The stylish Shaker-style kitchen flows through to a useful family room, which also benefits from direct garden access. A boot room, wet room with corner bath and separate WC complete the ground floor. Upstairs, the impressive landing provides excellent space and a useful walk-in storage cupboard. There are two generous double bedrooms, both enjoying access to the delightful balcony, together with a modern shower room featuring twin wash hand basins. Outside, the beautifully established rear garden provides a wonderful private space, with areas of patio and lawn, a charming pergola, summer house, shed and greenhouse. To the front, the property benefits from a single garage and generous gravel driveway providing ample off-road parking.<br /><br /><b>Ground Floor</b> <br /><br /><b>Porch</b> <br />Double glazed door to side aspect opening onto the porch. Double glazed to front and side aspect.<br /><br /><b>Entrance Hall</b> <br />Internal double glazed door opening onto the hallway. Stairs leading to first floor. Wall mounted radiator.<br /><br /><b>Dining Room</b> <br />Double glazed window to front aspect. Fireplace and wall mounted radiator.<br /><br /><b>Study</b> <br />Double glazed window to front aspect. Wall mounted radiator.<br /><br /><b>Lounge</b> <br />Double glazed french doors to rear aspect. Wall mounted radiator.<br /><br /><b>Kitchen</b> <br />Double glazed window to side aspect. Fitted kitchen with a mix of wall and base level units, works surfaces incorporating a sink unit with mixer tap and breakfast bar. Built in oven and hob with over hood. Space for fridge freezer, washing machine and dishwasher. Archway leading to family area.<br /><br /><b>Family Room</b> <br />Double glazed patio doors to rear aspect. Fireplace and wall mounted radiator.<br /><br /><b>Wc</b> <br />Double glazed window to side aspect. Low level WC and wall mounted radiator.<br /><br /><b>Boot Room</b> <br />Wash hand basin and wall mounted radiator.<br /><br /><b>Wet Room & Bathroom</b> <br />Double glazed window to rear and side aspect. Corner bath with mixer taps. Wet area with shower over.<br /><br /><b>First Floor Landing</b> <br />Stairs rising from ground floor. Velux sky light and wall mounted radiator. Wall in storage cupboard.<br /><br /><b>Bedroom One</b> <br />Velux window to front aspect and french doors to rear aspect opening out onto a balcony. Wall mounted radiator.<br /><br /><b>Bedroom Two</b> <br />Velux window to rear aspect and double glazed window to side aspect. Wall mounted radiator.<br /><br /><b>Shower Room</b> <br />Double glazed window to rear aspect. Low level WC, vanity twin wash hand basins and corner shower cubicle. Wall mounted radiator.<br /><br /><b>Outside</b> <br /><br /><b>Rear Garden</b> <br />Rear garden with a mix of lawn and patio areas. Summer house, shed and greenhouse. Pergola, threes shrubbery and flowers.<br /><br /><b>Garage</b> <br />Single garage with up and over door. Power and lighting.<br /><br /><b>Parking</b> <br />Gravel driveway for multiple vehicles.<br /><br /><b>Location</b> <br />Hauxton is a highly sought-after South Cambridgeshire village, offering a peaceful village setting while remaining just a few miles from Cambridge city centre. The village is surrounded by attractive open countryside, with a selection of footpaths and cycle routes providing excellent opportunities for walking and cycling.<br />Everyday amenities are available in nearby Great Shelford, including shops, cafés, restaurants and other local services, while the mainline railway station provides convenient connections towards Cambridge and London. The village is also ideally positioned for access to the M11, Addenbrooke's Hospital, Cambridge Biomedical Campus and Trumpington Park & Ride, making it particularly appealing to commuters and professionals.<br />With its excellent transport links, proximity to Cambridge and abundance of surrounding countryside, Hauxton offers an enviable balance of village tranquillity and city convenience.<br /><br /><b>Agent Note</b> <br />Please note that an AML fee is chargeable to the buyer once an offer is accepted to cover the cost of carrying out the required identity and anti-money laundering checks. Once these checks have been completed, the fee cannot be refunded, even if the property purchase does not go ahead.<br /><br /><br /><br />1. MONEY LAUNDERING REGULATIONS: Intending purchasers will be asked to produce identification documentation at a later stage and we would ask for your co-operation in order that there will be no delay in agreeing the sale.
<br />2. General: While we endeavour to make our sales particulars fair, accurate and reliable, they are only a general guide to the property and, accordingly, if there is any point which is of particular importance to you, please contact the office and we will be pleased to check the position for you, especially if you are contemplating travelling some distance to view the property.
<br />3. The measurements indicated are supplied for guidance only and as such must be considered incorrect.
<br />4. Services: Please note we have not tested the services or any of the equipment or appliances in this property, accordingly we strongly advise prospective buyers to commission their own survey or service reports before finalising their offer to purchase.
<br />5. THESE PARTICULARS ARE ISSUED IN GOOD FAITH BUT DO NOT CONSTITUTE REPRESENTATIONS OF FACT OR FORM PART OF ANY OFFER OR CONTRACT. THE MATTERS REFERRED TO IN THESE PARTICULARS SHOULD BE INDEPENDENTLY VERIFIED BY PROSPECTIVE BUYERS OR TENANTS. NEITHER SEQUENCE (UK) LIMITED NOR ANY OF ITS EMPLOYEES OR AGENTS HAS ANY AUTHORITY TO MAKE OR GIVE ANY REPRESENTATION OR WARRANTY WHATEVER IN RELATION TO THIS PROPERTY.