The Larches, Kingsbury
About this home
Property Details: • Type: Terraced • Tenure: FREEHOLD • Floor Area: N/A
Key Features: • Two bedroom mid-terraced home • Well presented throughout • Spacious living room • Functional kitchen with dining space • Family bathroom with bath and shower • Private and enclosed rear garden • Ideal for first time buyers or downsizers • Popular residential location • Good potential for personalisation • designated off street parking space situated to the right of the property
Location: • Nearest Station: Wilnecote Station • Distance to Station: 2.6111396750812577 miles
Agent Information: • Address: 8 Victoria Road, Tamworth, Staffordshire, B79 7HL
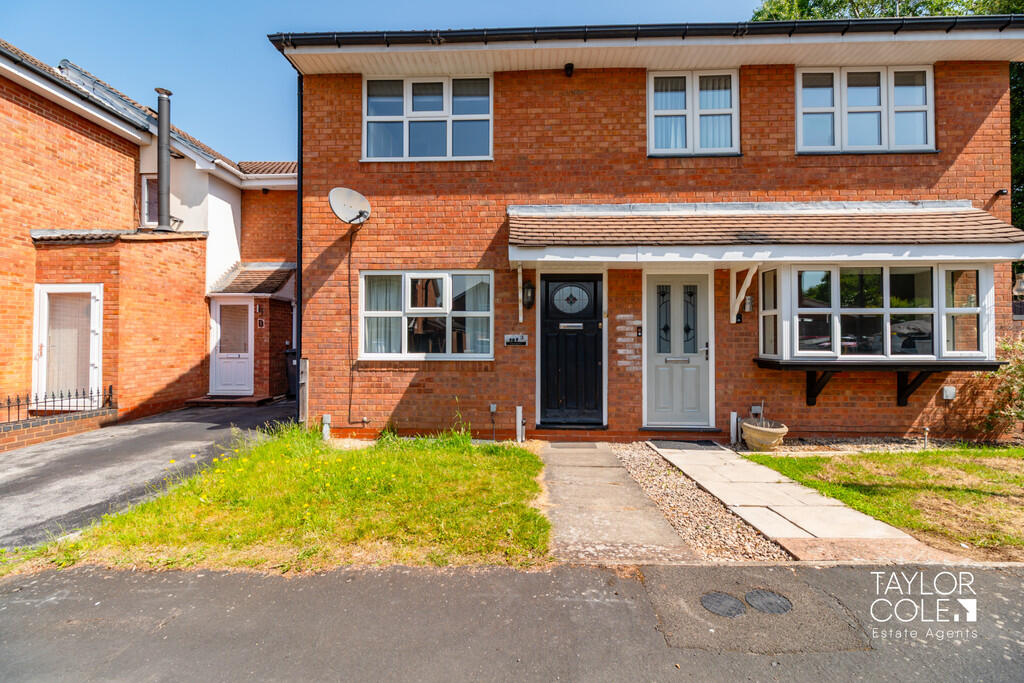
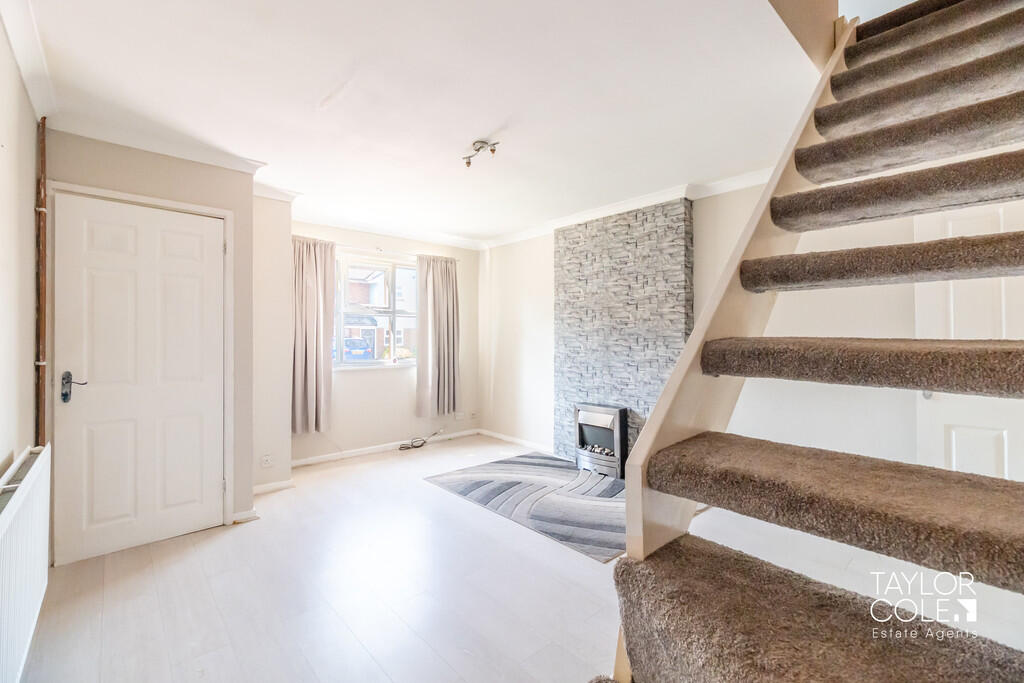
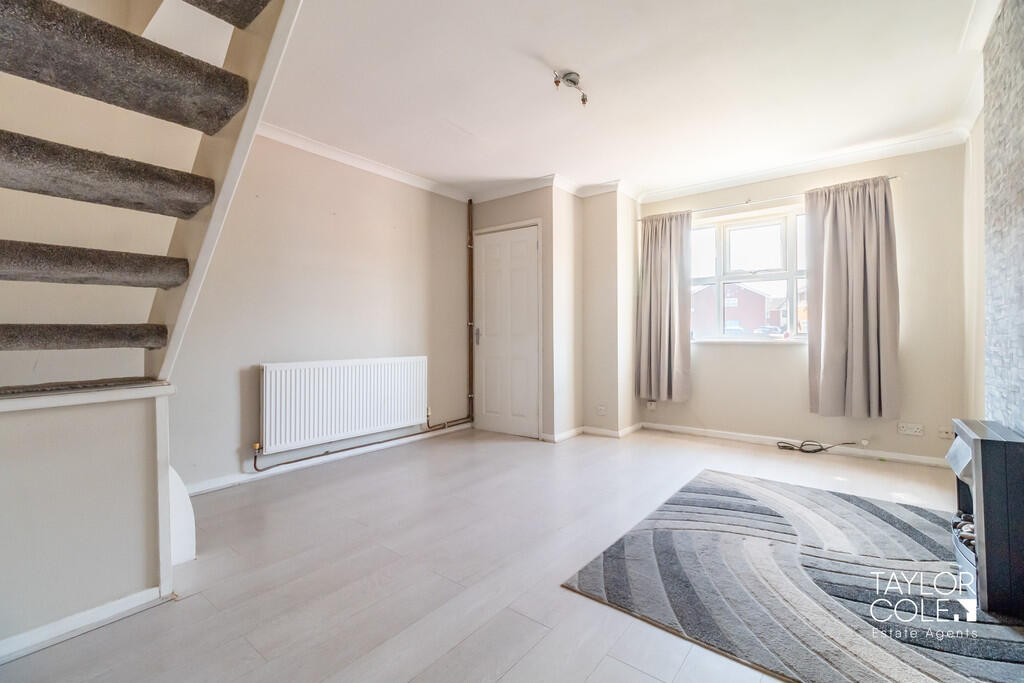
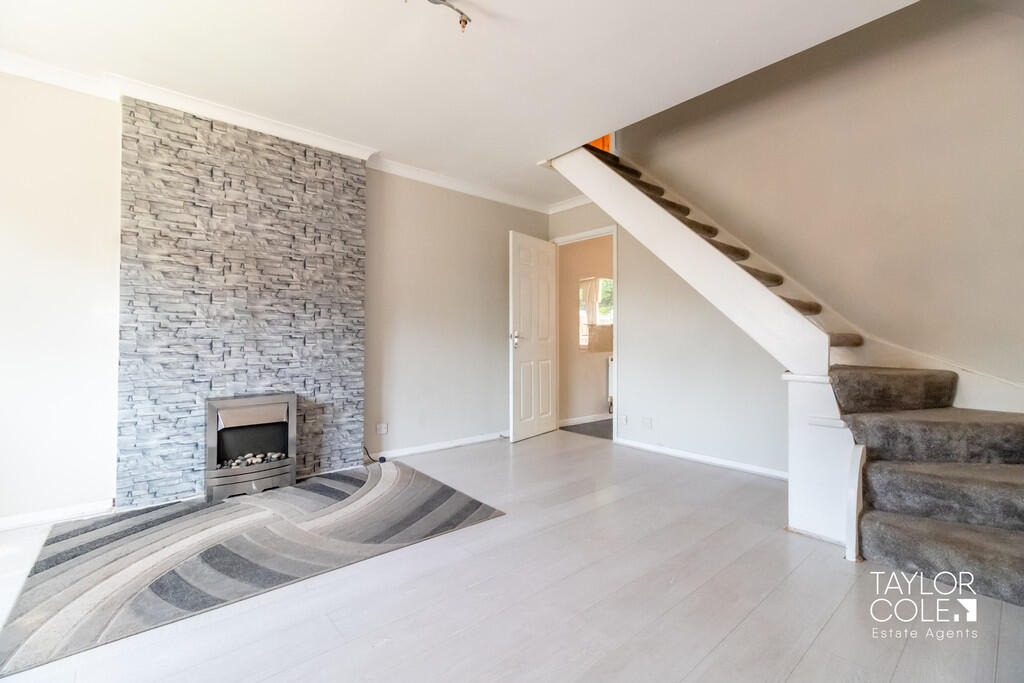
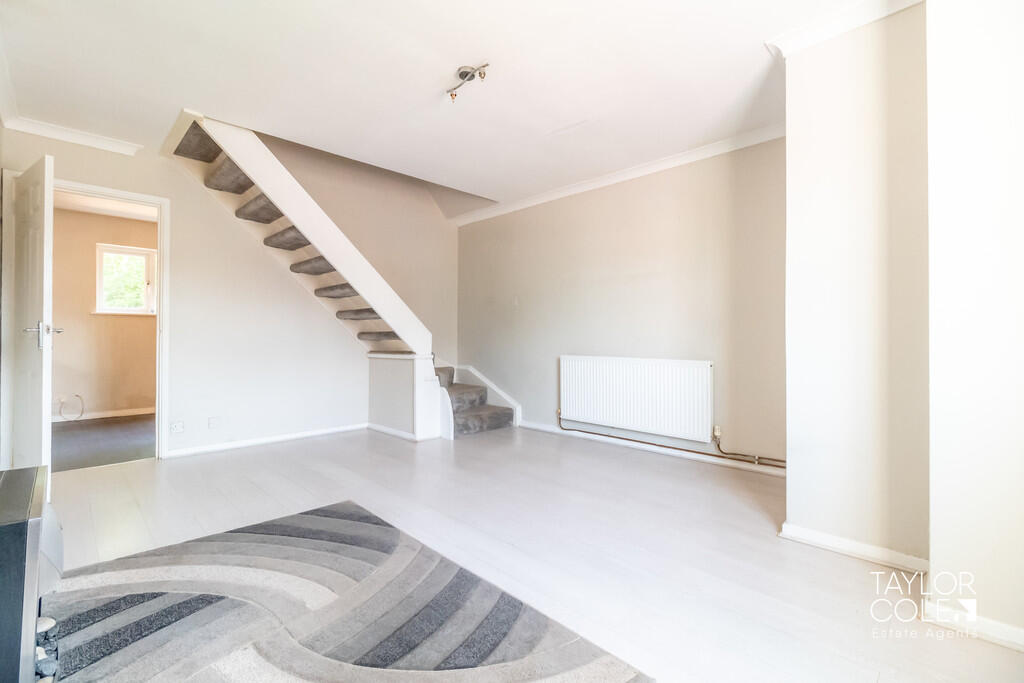
Full Description: <strong></strong> <strong></strong> This well presented two bedroom mid-terraced home offers comfortable and practical living accommodation, making it an ideal choice for first time buyers, downsizers, or investors. With a spacious layout and a modern feel throughout, the property provides a great balance of living and bedroom space.<br />Situated within a popular residential area, the home benefits from off road parking, a private rear garden, and well proportioned rooms, creating a welcoming and functional living environment. <br /><br /><strong>THE</strong> <strong>FORE</strong> <strong></strong> To the front, the property features a neat and tidy approach. The exterior has a traditional and attractive appearance, contributing to a pleasant street scene.<br />The setting is well suited to a range of buyers, with a friendly and established residential feel. <br /><br /><strong>GROUND</strong> <strong>FLOOR</strong> <strong></strong> The ground floor comprises a bright and spacious living room, offering a comfortable space for both relaxing and entertaining. The room benefits from good natural light and a practical layout.<br />To the rear, the kitchen provides ample storage and workspace, with room for dining or casual seating. The layout is functional and well suited to everyday living, with access leading out to the rear garden. <br /><br /><strong>LIVING</strong> <strong>ROOM</strong> <strong>12' 3" x 16' (3.73m x 4.88m)</strong> <br /><br /><strong>KITCHEN/DINER</strong> <strong>12' 3" x 8' 7" (3.73m x 2.62m)</strong> <br /><br /><strong>FIRST</strong> <strong>FLOOR</strong> <strong></strong> Upstairs, the property offers two well proportioned bedrooms, each providing comfortable accommodation and flexibility for a variety of uses such as a guest room or home office.<br />The bedrooms are served by a family bathroom, fitted with a bath and overhead shower, along with essential fittings. The overall layout is practical and ideal for modern living. <br /><br /><strong>BEDROOM</strong> <strong>ONE</strong> <strong>12' 3" x 8' 7" (3.73m x 2.62m)</strong> <br /><br /><strong>BEDROOM</strong> <strong>TWO</strong> <strong>12' 3" x 7' 3" (3.73m x 2.21m)</strong> <br /><br /><strong>BATHROOM</strong> <strong>4' 8" x 9' 2" (1.42m x 2.79m)</strong> <br /><br /><strong>THE</strong> <strong>REAR</strong> <strong></strong> The rear garden is enclosed and offers a good level of privacy. It provides a low maintenance outdoor space with potential for further landscaping or personalisation.<br />There is ample room for outdoor seating, making it a suitable area for relaxing or entertaining during the warmer months. <br /><br /><strong>ANTI</strong> <strong>MONEY</strong> <strong>LAUNDERING</strong> <strong></strong> In accordance with the most recent Anti Money Laundering Legislation, buyers will be required to provide proof of identity and address to the Taylor Cole Estate Agents once an offer has been submitted and accepted (subject to contract) prior to Solicitors being instructed. <br /><br /><strong>TENURE</strong> <strong></strong> We have been advised that this property is freehold however, prospective buyers are advised to verify the position with their solicitor / legal representative. <br /><br /><strong>VIEWING</strong> <strong></strong> By prior appointment with Taylor Cole Estate Agents on the contact number provided.