For Sale
£225,000
The Laurels, Parkwood Rise
3 bd
2 ba
Detached
Sherington
Listed by Martin & Co, Keighley

Only details supplied with this listing are shown. Ask the listing contact to confirm measurements, taxes and costs.
Property Details: • Type: Semi-Detached • Tenure: N/A • Floor Area: N/A
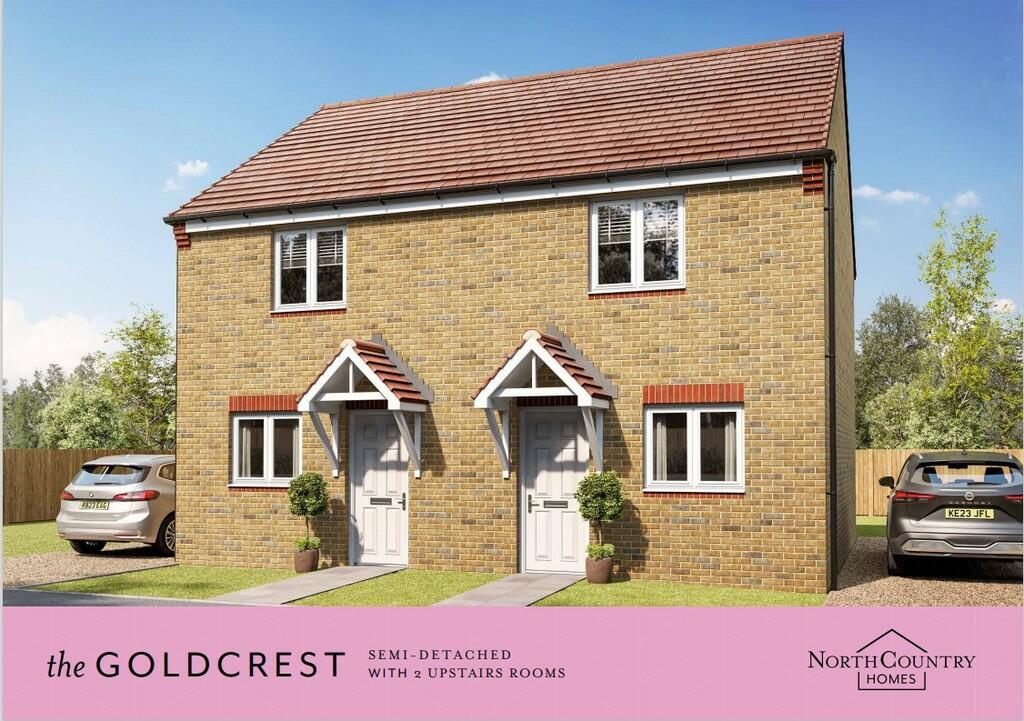
Key Features: • Two Bedroom Semi-Detached • 2x parking Space • Good Sized Garden • French Doors • NHBC Registered
Location: • Nearest Station: N/A • Distance to Station: N/A
Agent Information: • Address: 4 North Street, Keighley, BD21 3SE
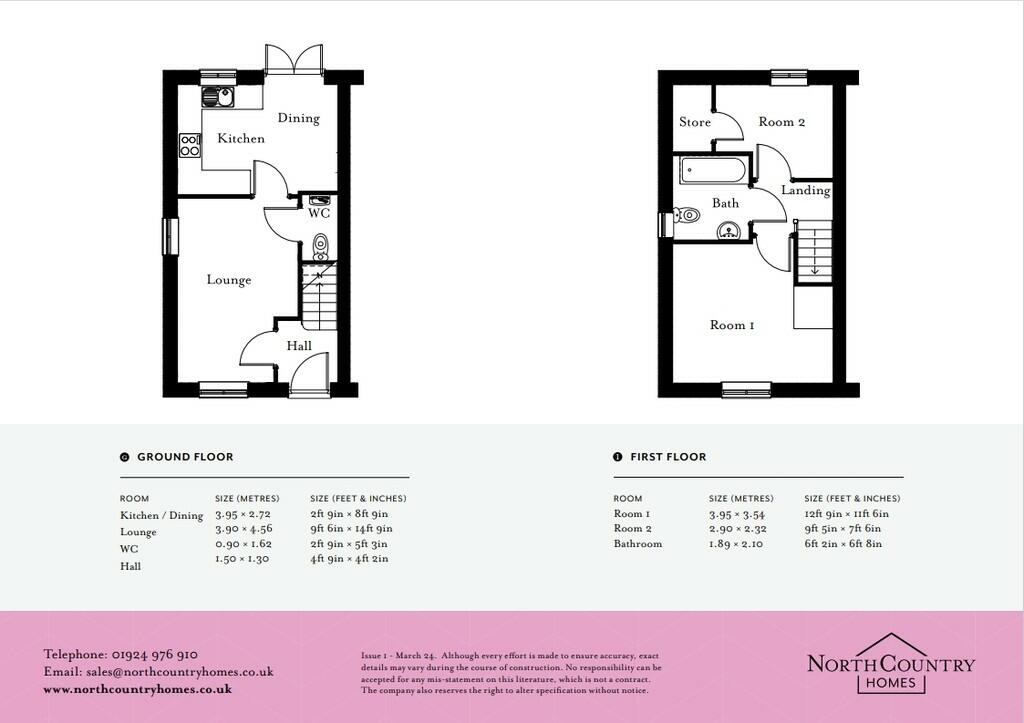
Full Description: *****£2,000 towards moving costs*** This well designed semi-detached home with a garden and driveway for 2 vehicles, is ideal for a first time buyer or a small family.Downstairs offers a lounge, kitchen/dining area with French doors to the rear garden and a WC.Upstairs there are 2 rooms, a family bathroom and store cupboardThe Laurels is a quaint new development comprising 2, 3 and 4 bedroom detached and semi-detached homes in Keighley. Whether you are looking to purchase your first home, or wanting to progress up the property ladder, NorthCountry Homes are offering a range of well designed homes at affordable prices.The Laurels is the perfect location, close to the scenic town of Keighley, a civil parish in the City of Bradford, West Yorkshire. Keighley is the gateway to the stunning Moorlands of Airedale and Haworth, as well as being close to the Worth Valley Railway, which featured in the classic film - The Railway Children.Within close reach of Bradford and Leeds, The Laurels is perfect for commuters, with local bus routes, Keighley train station and Leeds Bradford Airport all within an hours car journey HALL 4' 11" x 4' 3" (1.5m x 1.3m) LOUNGE 12' 9" x 14' 11" (3.9m x 4.56m) WC 2' 11" x 5' 3" (0.9m x 1.62m) KITCHEN/DINER 12' 11" x 8' 11" (3.95m x 2.72m) BEDROOM ONE 12' 11" x 11' 7" (3.95m x 3.54m) STUDY 9' 6" x 7' 7" (2.9m x 2.32m) BATHROOM 6' 2" x 6' 10" (1.89m x 2.1m) BrochuresBrochure
If the interactive map is unavailable, open the supplied location in maps.
Open location in mapsThe pin uses coordinates supplied with this listing. Confirm the exact location with the listing contact.
Added and updated dates describe the Mirror record. Source publication and verification dates are shown separately when known; none establishes time on market. Confirm current price and availability with the listing contact.
View original listing