Log in Sign up
Back to search Home Countries United Kingdom Birmingham The Limes, Erdington, Birmingham, B24 8AF
£380,000

The Limes, Erdington, Birmingham, B24 8AF

The Limes, Erdington, Birmingham, B24 8AF
4 beds 2 baths Detached

Property facts

Property type
Detached
Bedrooms
4
Bathrooms
2
Taxes (as supplied)
Band: E

Only details supplied with this listing are shown. Ask the listing contact to confirm measurements, taxes and costs.

About this home

Property Details: • Type: Detached • Tenure: N/A • Floor Area: N/A

Key Features: • OFFERED FOR SALE WITH NO UPWARD CHAIN - VACANT POSSESSION UPON COMPLETION • SOUGHT AFTER LOCATION • IDEALLY LOCATED FOR ACCESS TO A RANGE OF AMENITIES TO INCLUDE SCHOOLS, SHOPPING FACILITIES • OUTSTANDINGLY SUCCESSFUL EXTENDED FAMILY HOME • RECEPTION ROOM WITH DUAL FRONT TO REAR ASPECT • FORMAL DINING ROOM OR STUDY • REAR OPEN PLAN FAMILY DINING ROOM AND KITCHEN WITH CONSERVATORY EXTENSION AND SEPARATE UTILITY • FOUR BEDROOMS TO FIRST FLOOR, FIRST FLOOR BATHROOM WITH ENSUITE TO MASTER BEDROOM AND GROUND FLOOR GUEST W.C. • SOUTHERLY FACING REAR GARDENS, DRIVEWAY PARKING WITH SIDE GARAGE • VIEWINGS STRICTLY BY APPOINTMENT VIA PAUL CARR ERDINGTON OFFICE AND FOR PROCEEDABLE PURCHASERS ONLY

Location: • Nearest Station: N/A • Distance to Station: N/A

Agent Information: • Address: 19 York Road, Erdington, Birmingham, B23 6TE

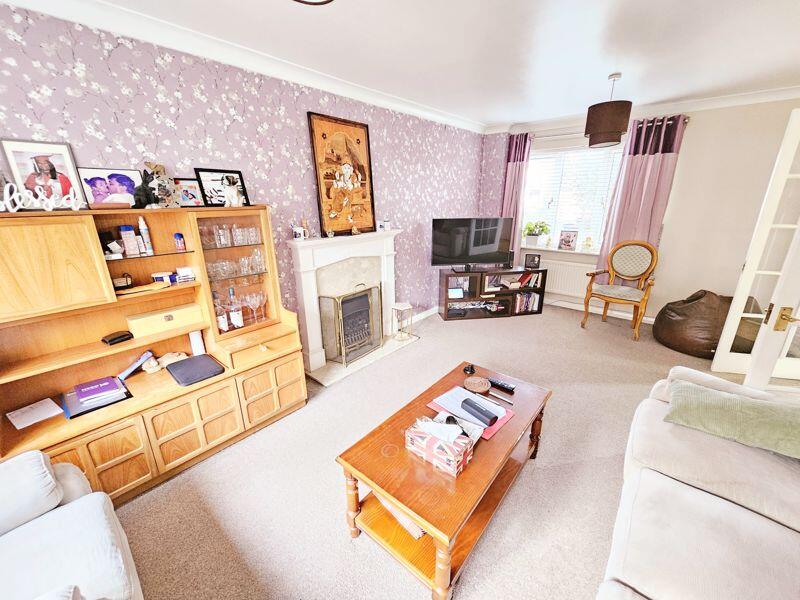
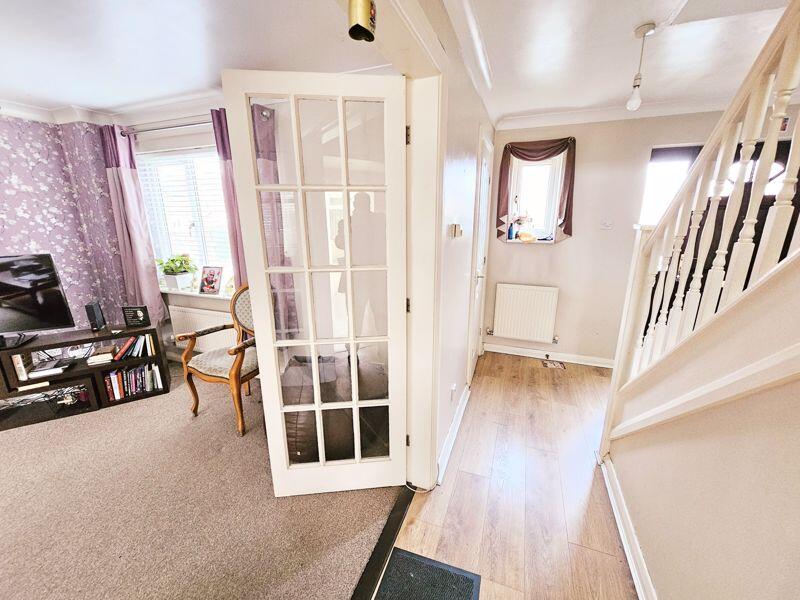
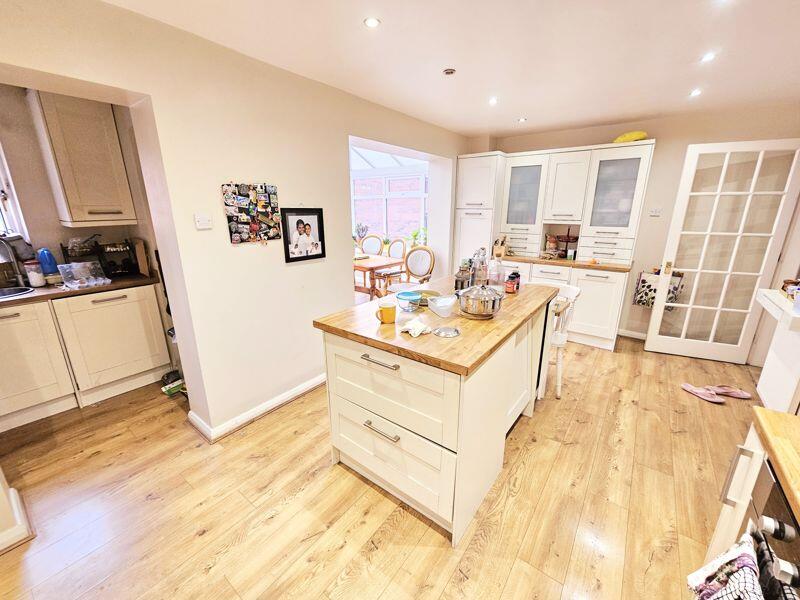
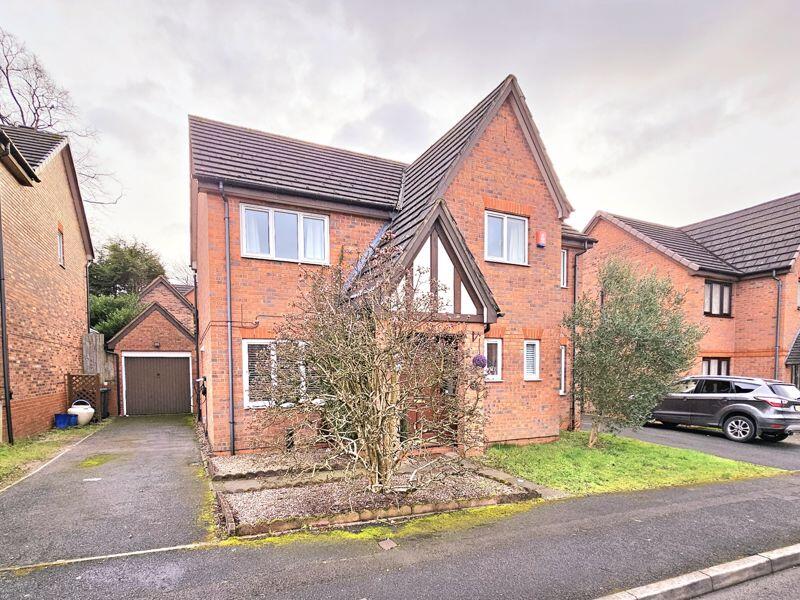
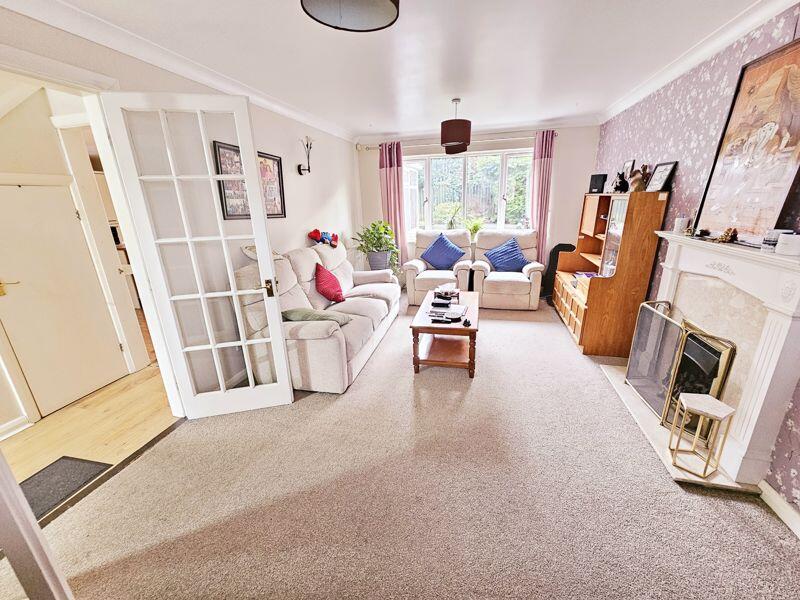
Full Description: OFFERED FOR SALE WITH NO UPWARD CHAIN - VACANT POSSESSION UPON COMPLETION. Situated in a most desired residential address this magnificent family home offers a delightful opportunity for any prospective buyer and will not disappoint on viewing. The property briefly comprises; spacious fore garden providing ample off road parking to side driveway with garage beyond. A front entrance provides access through and into an internal hallway with a delightful formal lounge have dual aspect to the front and rear elevations respectively. To the left hand elevation is a formal dining room or study and leading off, and with additional access off the entrance hallway, is a beautifully appointed contemporary open plan and extended fully fitted kitchen, featuring a range of fitted base and wall units, with open plan conservatory off, all having views over the rear garden, there is also provided a utility and guest W.C. (off the entrance hallway). From the entrance hallway stairs ascend to the first floor and provide access to four good size bedrooms, the master bedroom having an en-suite shower room and separately a sumptuous master bathroom which offers a full suite. Outstanding South Westerly gardens radiate to the rear elevations and offer a lawn, and a patio entertainment with raised herbaceous boarder all ideal for al-fresco dining. An absolute must for viewing, which is strictly by appointment via Paul Carr Erdington and for proceedable purchasers.BrochuresFull Details
Features & amenities

Features & finishes
OFFERED FOR SALE WITH NO UPWARD CHAIN - VACANT POSSESSION UPON COMPLETION
SOUGHT AFTER LOCATION
IDEALLY LOCATED FOR ACCESS TO A RANGE OF AMENITIES TO INCLUDE SCHOOLS
SHOPPING FACILITIES
OUTSTANDINGLY SUCCESSFUL EXTENDED FAMILY HOME
RECEPTION ROOM WITH DUAL FRONT TO REAR ASPECT
FORMAL DINING ROOM OR STUDY
REAR OPEN PLAN FAMILY DINING ROOM AND KITCHEN WITH CONSERVATORY EXTENSION AND SEPARATE UTILITY
FOUR BEDROOMS TO FIRST FLOOR
FIRST FLOOR BATHROOM WITH ENSUITE TO MASTER BEDROOM AND GROUND FLOOR GUEST W.C.
SOUTHERLY FACING REAR GARDENS
DRIVEWAY PARKING WITH SIDE GARAGE
VIEWINGS STRICTLY BY APPOINTMENT VIA PAUL CARR ERDINGTON OFFICE AND FOR PROCEEDABLE PURCHASERS ONLY

Location

If the interactive map is unavailable, open the supplied location in maps.

Open location in maps

The pin uses coordinates supplied with this listing. Confirm the exact location with the listing contact.

Listing information

Original source
www.rightmove.co.uk
Added to Mirror

Added and updated dates describe the Mirror record. Source publication and verification dates are shown separately when known; none establishes time on market. Confirm current price and availability with the listing contact.

View original listing

Similar homes nearby

Photos coming soon
For Rent
£1,180/mo
Armouries, Lower Essex Street, Birmingham
1 bd 1 ba Apartment
Birmingham
Listed by Colby River, Birmingham, U&A
Photos coming soon
For Rent
£1,105/mo
Unity, Lower Essex Street, Birmingham
1 bd 1 ba Apartment
Birmingham
Listed by Colby River, Birmingham, U&A
Photos coming soon
For Rent
£1,080/mo
Armouries, Lower Essex Street, Birmingham
1 bd 1 ba Apartment
Birmingham
Listed by Colby River, Birmingham, U&A
Photos coming soon
For Sale
£320,000
Barrow Walk, Birmingham
3 bd 1 ba End of Terrace
Birmingham
Listed by Connells, Birmingham City
Photos coming soon
For Rent
£2,383/mo
Bromsgrove Street, Birmingham
3 bd 2 ba Penthouse
Birmingham
Listed by Cording Residential Asset Management Limited, The Bath House
Photos coming soon
For Rent
£2,383/mo
Bromsgrove Street, Birmingham
3 bd 2 ba Penthouse
Birmingham
Listed by Cording Residential Asset Management Limited, The Bath House
Photos coming soon
For Rent
£1,260/mo
Bromsgrove Street, Birmingham
2 bd 2 ba Apartment
Birmingham
Listed by Cording Residential Asset Management Limited, The Bath House
Photos coming soon
For Rent
£1,196/mo
Bromsgrove Street, Birmingham
2 bd 1 ba Apartment
Birmingham
Listed by Cording Residential Asset Management Limited, The Bath House
£380,000
4 beds · 2 baths
Log in Sign up