The Lynchetts, Shoreham by Sea
Property facts
- Property type
- Terraced
- Bedrooms
- 2
- Bathrooms
- 1
Only details supplied with this listing are shown. Ask the listing contact to confirm measurements, taxes and costs.
About this home
Property Details: • Type: Terraced • Tenure: FREEHOLD • Floor Area: 645 sqft
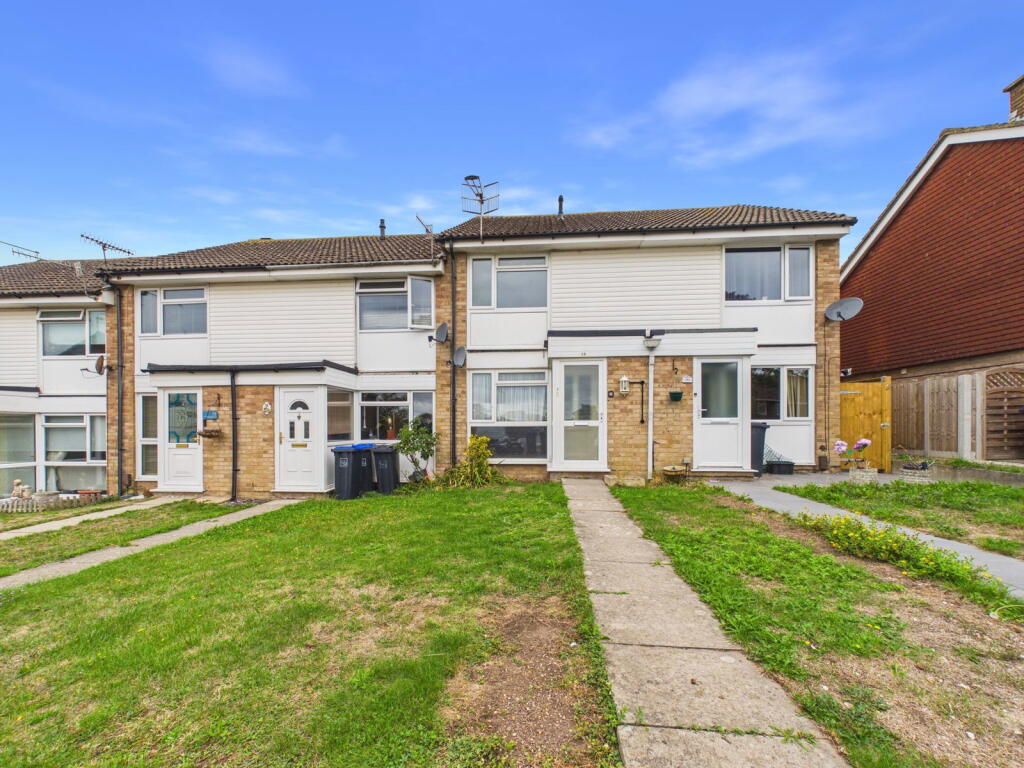
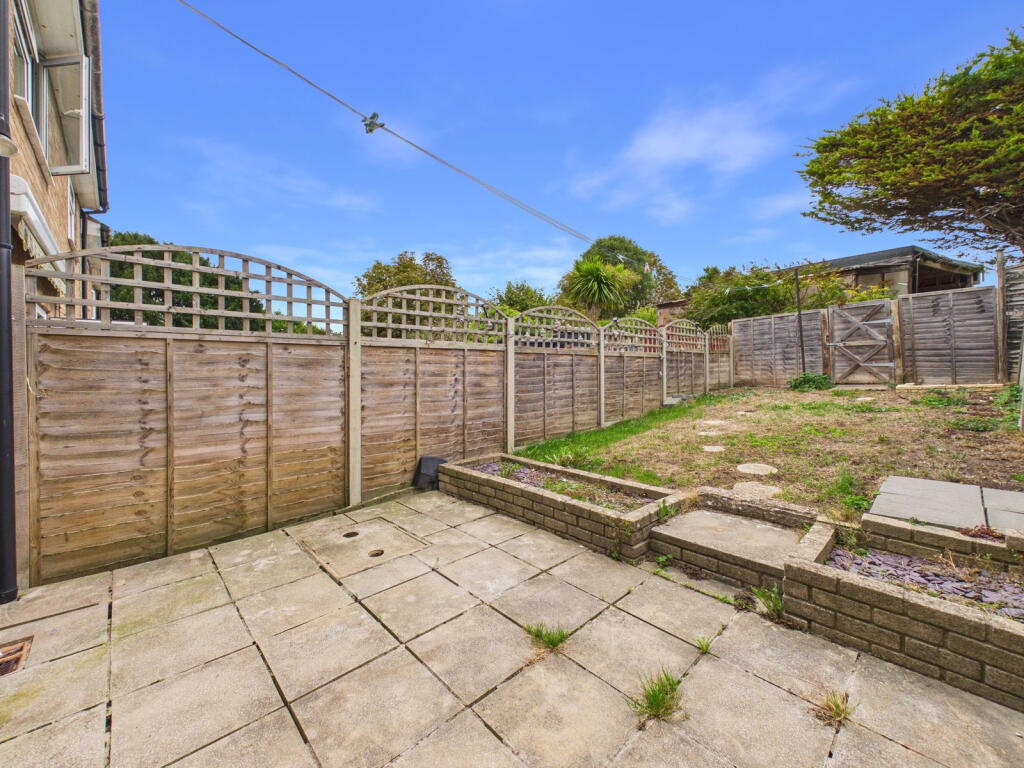
Key Features: • Two Double Bedrooms • Mid Terrace House • Open Plan Lounge/Dining Room • Kitchen/Breakfast Room • Fitted Bathroom • West Facing Rear Garden • Garage In Nearby Compound • No Onward Chain
Location: • Nearest Station: Shoreham-by-Sea Station • Distance to Station: 0.6153647057788776 miles
Agent Information: • Address: 31 Brunswick Road, Shoreham-By-Sea, BN43 5WA
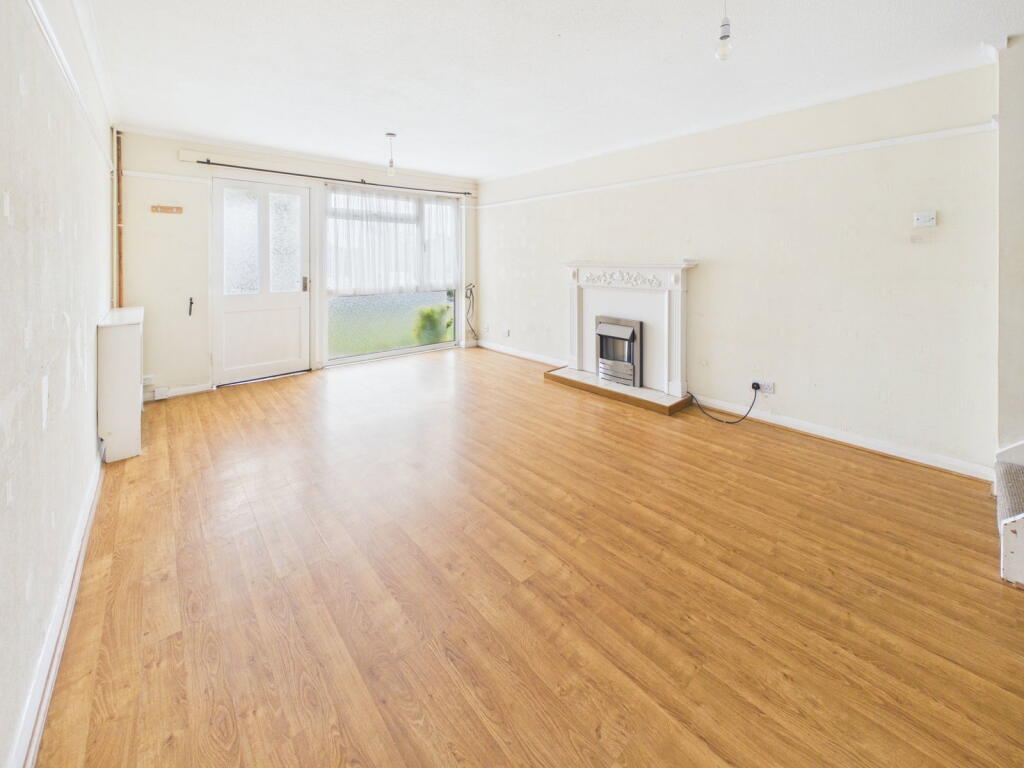
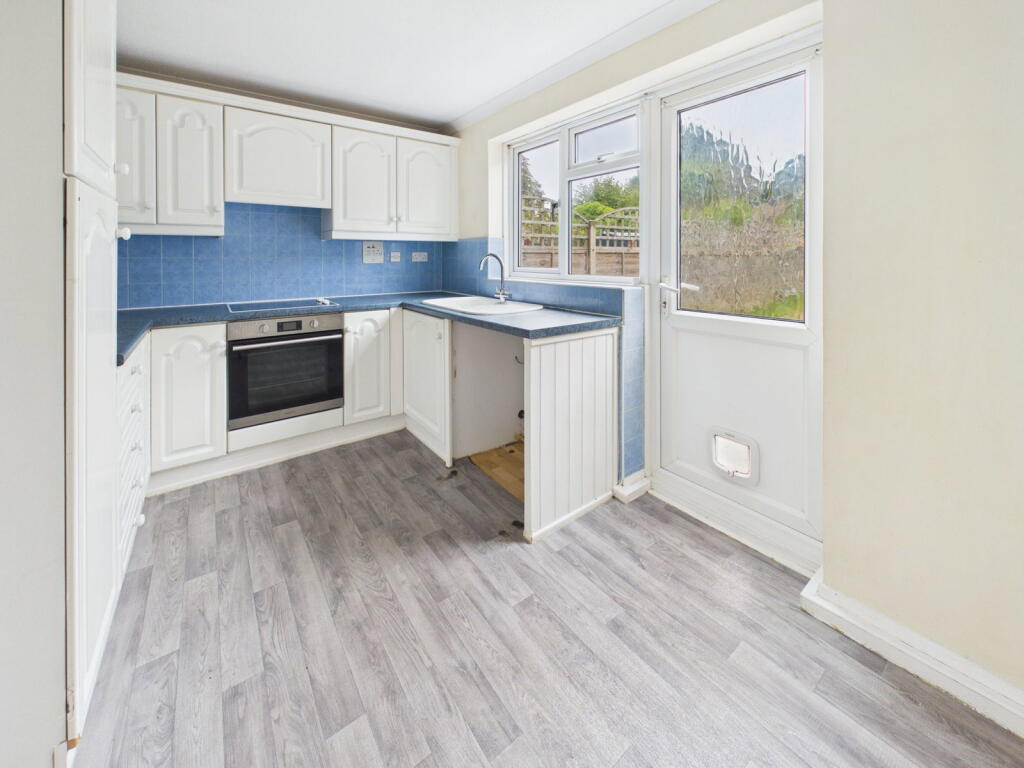
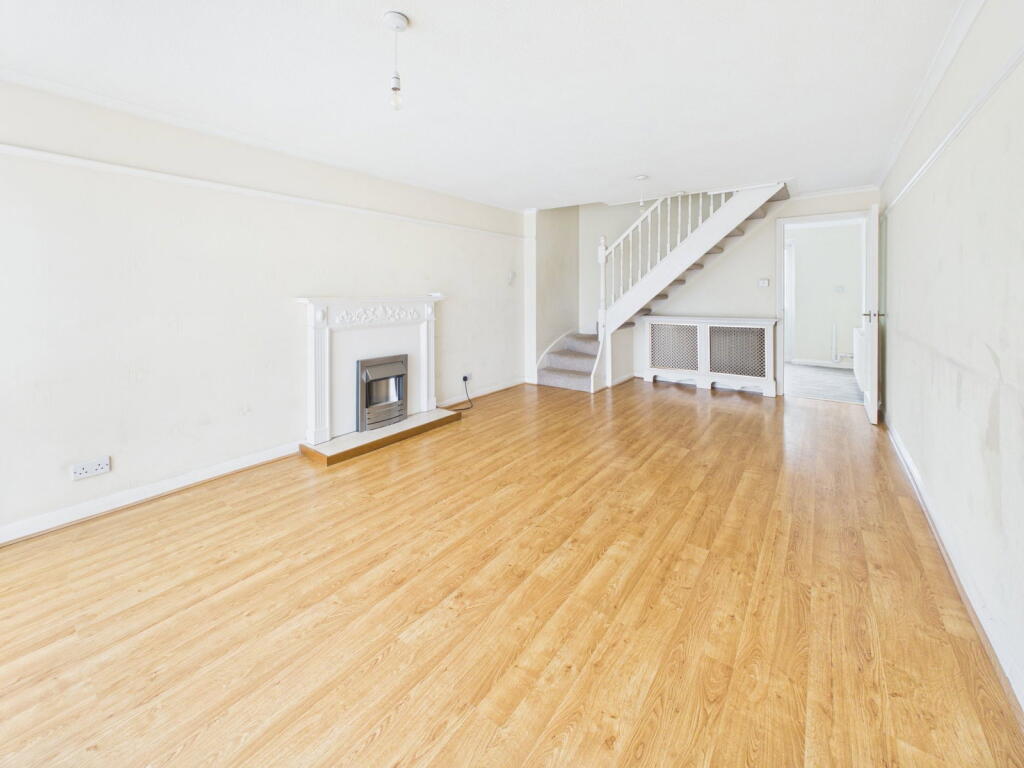
Full Description: <p>We are delighted to offer for sale this spacious two double bedroom mid terrace house benefitting from garage in nearby compound and no onward chain.</p><div>Conveniently situated on elevated ground on the popular Buckingham Farm development within one mile from the centre of Shoreham with its comprehensive shopping facilities, health centre, library and mainline railway station. The seafront and South Downs are both easily accessible, as is the A27 east/west route to Brighton, Worthing, and beyond.</div><p> </p><div><p>Obscured glass pvcu double glazed front door leading through to :-</p></div><p><strong>ENCLOSED STORM PORCH </strong>South aspect. Comprising pvcu double glazed window and obscured glass pvcu double glazed window, laminate flooring, fitted storage cupboard housing the gas meter, electricity meter and fuse box. Wooden door leading through to:-</p><p><strong>OPEN PLAN LOUNGE/DINING ROOM </strong>East aspect. Comprising pvcu double glazed windows with views over The Lynchetts, two radiators with attractive wooden covers, feature fireplace incorporating an electric fire having attractive wooden surround and tiled hearth. Picture rail, laminate flooring, two light fittings, stairs rising to the First floor. Door leading through to:</p><p><strong>FITTED KITCHEN/BREAKFAST AREA </strong>West aspect. Comprising vinyl flooring, pvcu double-glazed window and an obscure glass pvcu double glazed door leading out onto the rear garden, laminate work surfaces with cupboards below and matching eye level cupboards, inset four ring electric hob with oven below and extractor hood over, inset composite sink unit with mixer tap, radiator, single light fitting. Space and provision for a fridge/freezer and washing machine.</p><p> </p><p><strong>FIRST FLOOR LANDING </strong>Comprising loft hatch access, single light fitting and useful storage cupboard housing the Glow-worm combination boiler.</p><p><strong>BEDROOM ONE </strong>East aspect. Comprising pvcu double glazed window with attractive distant rooftop views. Range of fitted wardrobes providing hanging rails and shelving. Radiator, carpeted flooring and single light fitting with three spotlights.</p><p><strong>BEDROOM TWO </strong>West aspect. Comprising pvcu double glazed window, radiator, fitted over stairs storage cupboard with hanging rails and shelving, carpeted flooring, single light fitting.</p><p><strong>FITTED BATHROOM </strong>Comprising panel enclosed bath with integrated shower attachment over, low-flush wc, hand wash basin with mixer tap and vanity unit below, radiator, part-tiled walls, vinyl flooring, single light fitting, extractor fan.</p><p> </p><p><strong>FRONT GARDEN </strong>Mainly laid to lawn with a paved pathway leading to the front door.</p><p><strong>REAR GARDEN </strong>Stepping out onto a patio area with steps leading up to a large lawned area, being fence enclosed. Outside tap. Rear gate providing access down to the garage compound and back to the road.</p><p><strong>GARAGE</strong> In nearby compound, with up and over door.</p>
Features & amenities
Location
If the interactive map is unavailable, open the supplied location in maps.
Open location in mapsThe pin uses coordinates supplied with this listing. Confirm the exact location with the listing contact.
Listing information
- Original source
- www.rightmove.co.uk
- Added to Mirror
Added and updated dates describe the Mirror record. Source publication and verification dates are shown separately when known; none establishes time on market. Confirm current price and availability with the listing contact.
View original listing