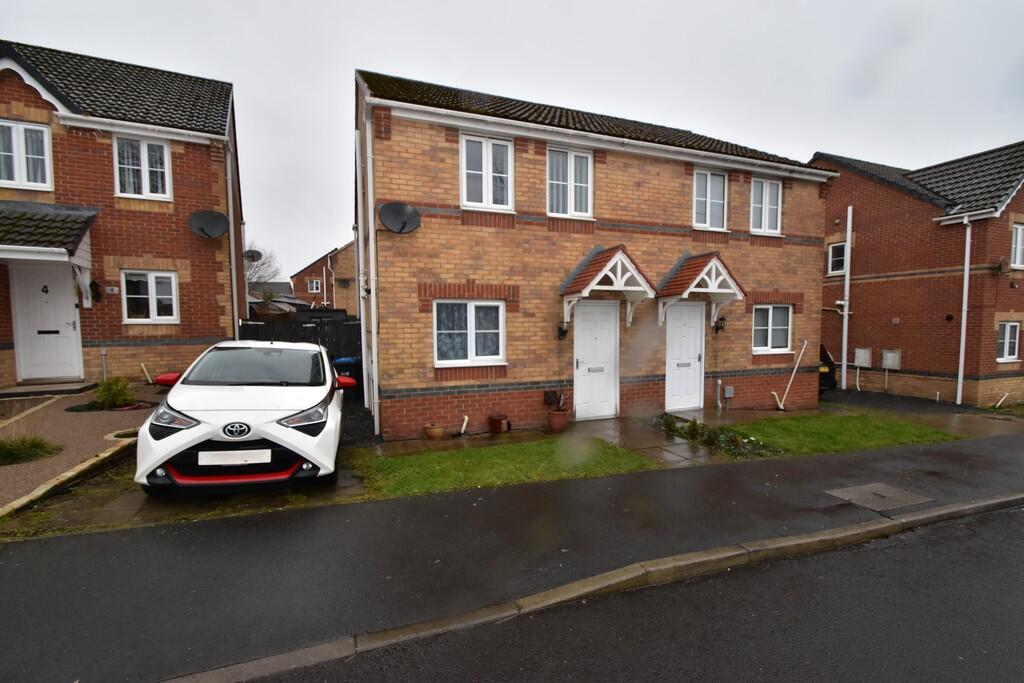
For Sale
£165,000
8, St Pauls Mews, Ramsey
1 bd
1 ba
Apartment
Ramsey
Listed by Garforth Gray - Isle of Man
Only details supplied with this listing are shown. Ask the listing contact to confirm measurements, taxes and costs.
Property Details: • Type: Terraced • Tenure: FREEHOLD • Floor Area: 1581 sqft
Key Features: • High levels of insulation and energy efficiency • Same upgraded thermal efficiency as a brand-new home • Original beams and character features • Velux windows flooding the properties with natural light • Coaxial cabling for Sky/TV/CCTV cabling/CAT 6 data cabling and Alarm System • Private gardens and parking with EV charging • Air Source Heat Pump and Underfloor Heating Throughout Ground Floor • Surrounded by picturesque views with fantastic transport links - A120 & A12
Location: • Nearest Station: Wrabness Station • Distance to Station: 1.7070894165904 miles
Agent Information: • Address: 280-282 High Street Dovercourt Harwich CO12 3PD
Full Description: <br /><b>SUMMARY</b><br />**UP TO £12,500 stamp duty incentive.** THE MALTING'S - Fantastic homes offering traditional barn character with the specification, technology and efficiency of a new-build home, along with picturesque views, rear landscaped gardens & ample parking!<br /><br /><br /><b>DESCRIPTION</b><br />Harwich is an attractive, historic and unique town steeped in a wealth of maritime history. The town is ideally located with excellent road, rail and ferry links. The town is home to the historic Mayflower. Harwich entices visitors with its stunning history and heritage, it is also home to a great selection of restaurants, bars, cafes and pubs.<br /><br />The seaside at Dovercourt Bay boasts an award winning Blue Flag beach of which the Lighthouse's are a unique feature. Marine Parade links the town to a range of seafront facilities and unspoilt beauty, where you can embark on long walks or cycle rides.<br /><br /><br />For more information, contact William H Brown Harwich Dovercourt office.<br /><br /><b>Agents Notes</b> <br />CGI's, images, dimensions, specifications and plans are provided for guidance purposes only, may be of previous developments and not specific to this plot and may differ from the finished development.<br /><br />*'Developers T’s and C’s apply<br /><br />Please note that an AML fee is chargeable to the buyer once an offer is accepted to cover the cost of carrying out the required identity and anti-money laundering checks. Once these checks have been completed, the fee cannot be refunded, even if the property purchase does not go ahead.<br /><br /><b>Details </b> <br />An exceptional FOUR BEDROOM NEW BUILD BARN at The Malting's Ramsey offering an unusual combination of character and impressive living space and modern specification. From the moment you enter, the emphasis is on SPACE AND NATURAL LIGHT, Velux windows allow daylight to flood into the property, complementing the barns character beams and contemporary interiors. The heart of the home is the light and spacious living space with the contemporary kitchen complete with integrated appliances. The properties extensive modern specification includes an AIR SOURCE HEAT PUMP, EV CHARGER, CAT6 DATA CABLING,SKY TV, CCTV, ALARM SYSTEM, OUTSIDE TAP AND ELECTRICAL SOCKET. The flexible four-bedroom accommodation provides excellent space for families, guests and those working from home. <br />Set amongst a rural setting giving you the opportunity to step away from the conventional estate living with breathtaking countryside views,and nearby walks whilst perfectly located with the A120 and A12 on your doorstep, leading you to larger cities such as Colchester, Manningtree, Ipswich and London itself.<br /><br /><b>Internal </b> <br />1584 SQ FT<br /><br /><b>Open Plan Lounge/Diner </b> 22' 8" Max x 14' 6" ( 6.91m Max x 4.42m )<br />A bright and spacious open plan space with exposed beams, velux windows, storage cupboard and patio doors to the garden.<br /><br /><b>Kitchen </b> 9' 6" x 10' 6" ( 2.90m x 3.20m )<br />A fitted kitchen with a range of matching wall and base units, sink basin with mixer tap and drainer, electric oven and hob, integrated under counter fridge and freezer, integrated washing machine and dishwasher,<br /><br /><b>Bathroom </b> 8' 5" x 10' 5" ( 2.57m x 3.17m )<br />A four piece suite - WC, wash hand basin, free-standing bath, separate shower, heated towel rail and window to the side,<br /><br /><b>Bedroom Two </b> 10' 6" x 11' 1" ( 3.20m x 3.38m )<br />Window to the front<br /><br /><b>Bedroom Three </b> 11' 9" x 10' 5" ( 3.58m x 3.17m )<br />Patio doors leading the garden<br /><br /><b>Bedroom Four </b> 8' 9" x 10' 6" ( 2.67m x 3.20m )<br />Window to the front.<br /><br /><b>Main Bedroom </b> 19' 4" x 15' 1" ( 5.89m x 4.60m )<br />Exposed beams, velux window to the front over looking the countryside.<br /><br /><b>En-Suite </b> 19' 4" x 6' 7" ( 5.89m x 2.01m )<br />Walk through from the bedroom with WC, wash hand basin, free standing bath, separate shower, heated towel rail and Velux window.<br /><br /><b>Outside </b> <br />The property is approached via a shingle driveway providing off road parking. The garden to the rear is laid to lawn with a patio area and access to the side via the gate to the rear. There is an outside tap to the front and rear, outside lights, electrical socket and EV charger.<br /><br /><br /><br />1. MONEY LAUNDERING REGULATIONS: Intending purchasers will be asked to produce identification documentation at a later stage and we would ask for your co-operation in order that there will be no delay in agreeing the sale. <br />2. General: While we endeavour to make our sales particulars fair, accurate and reliable, they are only a general guide to the property and, accordingly, if there is any point which is of particular importance to you, please contact the office and we will be pleased to check the position for you, especially if you are contemplating travelling some distance to view the property. <br />3. The measurements indicated are supplied for guidance only and as such must be considered incorrect. <br />4. Services: Please note we have not tested the services or any of the equipment or appliances in this property, accordingly we strongly advise prospective buyers to commission their own survey or service reports before finalising their offer to purchase. <br />5. THESE PARTICULARS ARE ISSUED IN GOOD FAITH BUT DO NOT CONSTITUTE REPRESENTATIONS OF FACT OR FORM PART OF ANY OFFER OR CONTRACT. THE MATTERS REFERRED TO IN THESE PARTICULARS SHOULD BE INDEPENDENTLY VERIFIED BY PROSPECTIVE BUYERS OR TENANTS. NEITHER SEQUENCE (UK) LIMITED NOR ANY OF ITS EMPLOYEES OR AGENTS HAS ANY AUTHORITY TO MAKE OR GIVE ANY REPRESENTATION OR WARRANTY WHATEVER IN RELATION TO THIS PROPERTY.
If the interactive map is unavailable, open the supplied location in maps.
Open location in mapsThe pin uses coordinates supplied with this listing. Confirm the exact location with the listing contact.
Added and updated dates describe the Mirror record. Source publication and verification dates are shown separately when known; none establishes time on market. Confirm current price and availability with the listing contact.
View original listing