Property Details:
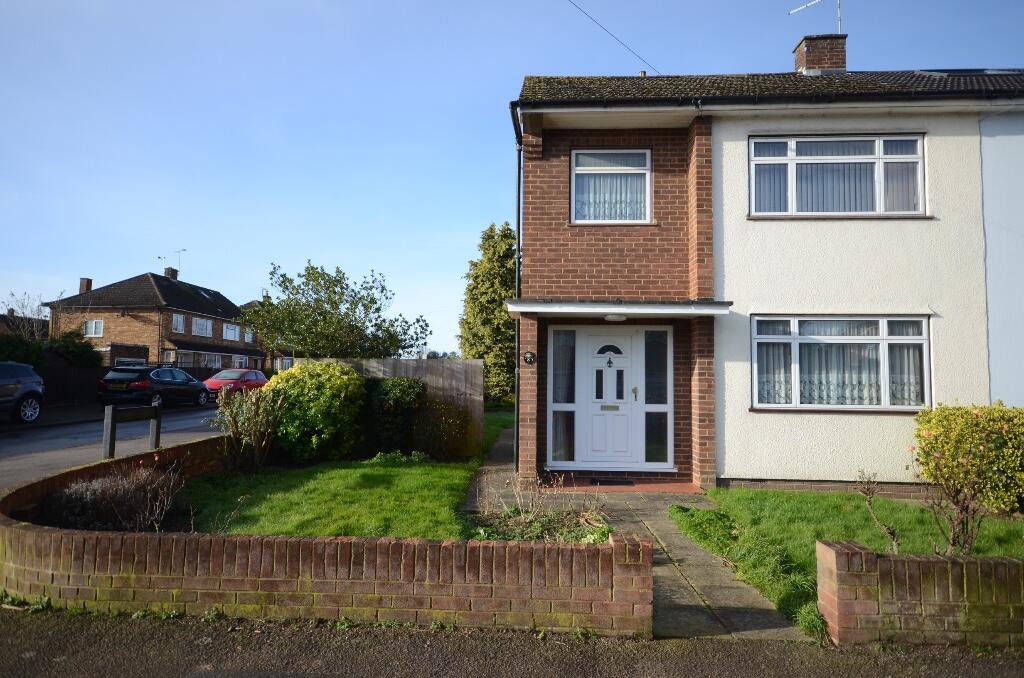
• Type: End of Terrace
• Tenure: N/A
• Floor Area: N/A
Key Features:
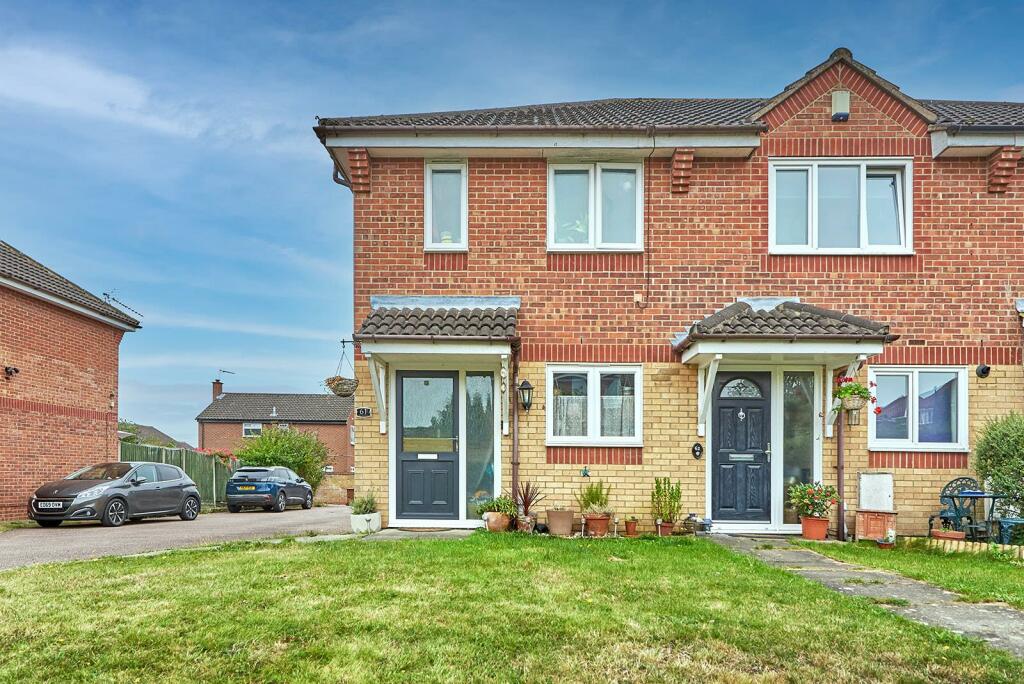
• Large end plot with plenty of space to the side and front
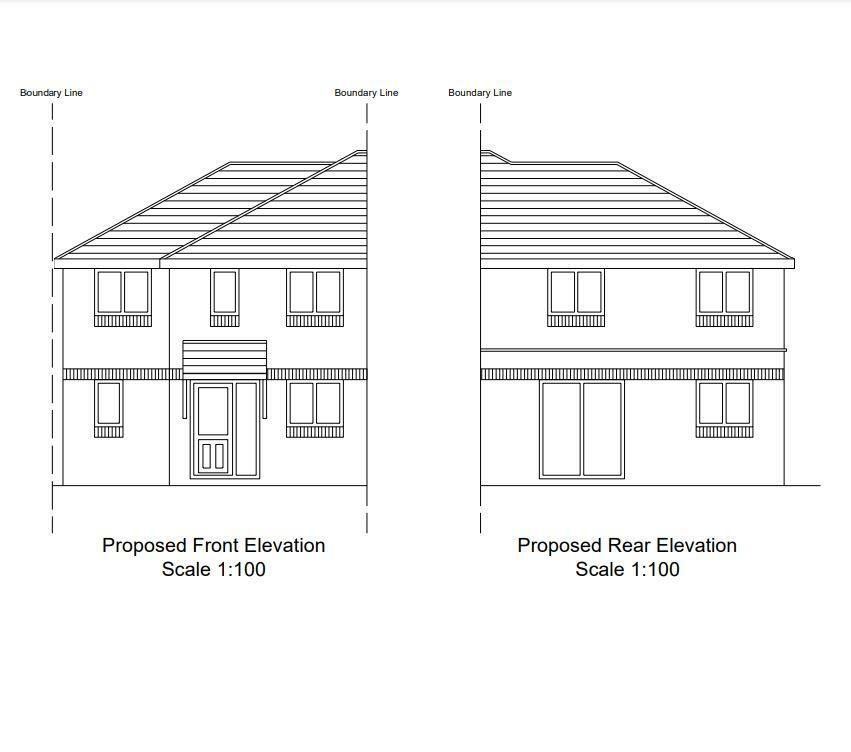
• Planning permission for a single storey rear and two storey side extension, creating a FOUR bedroom home
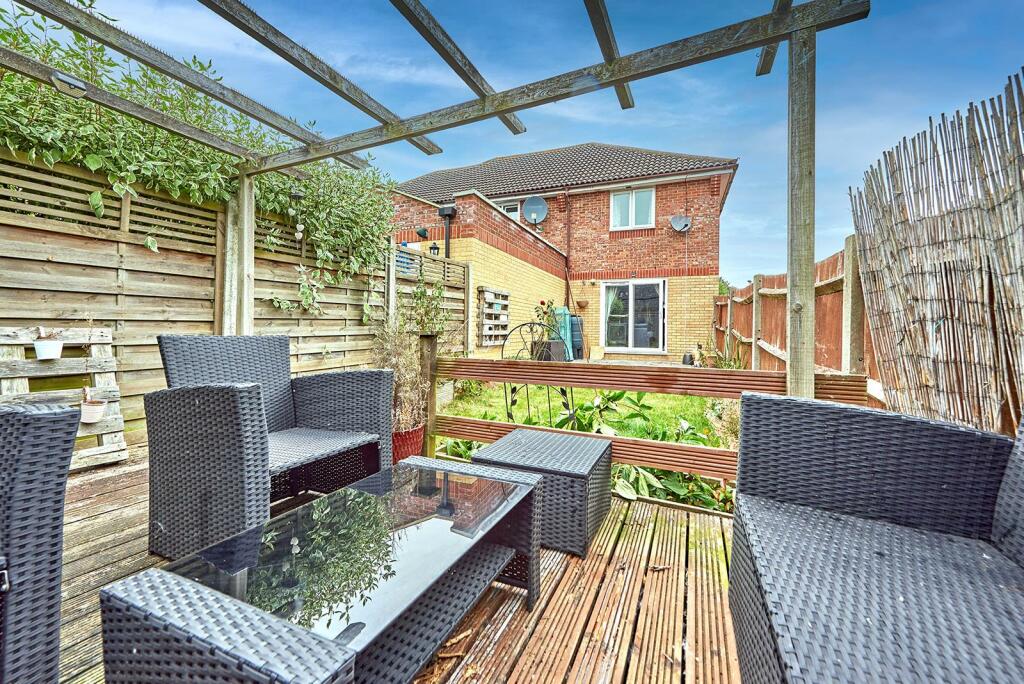
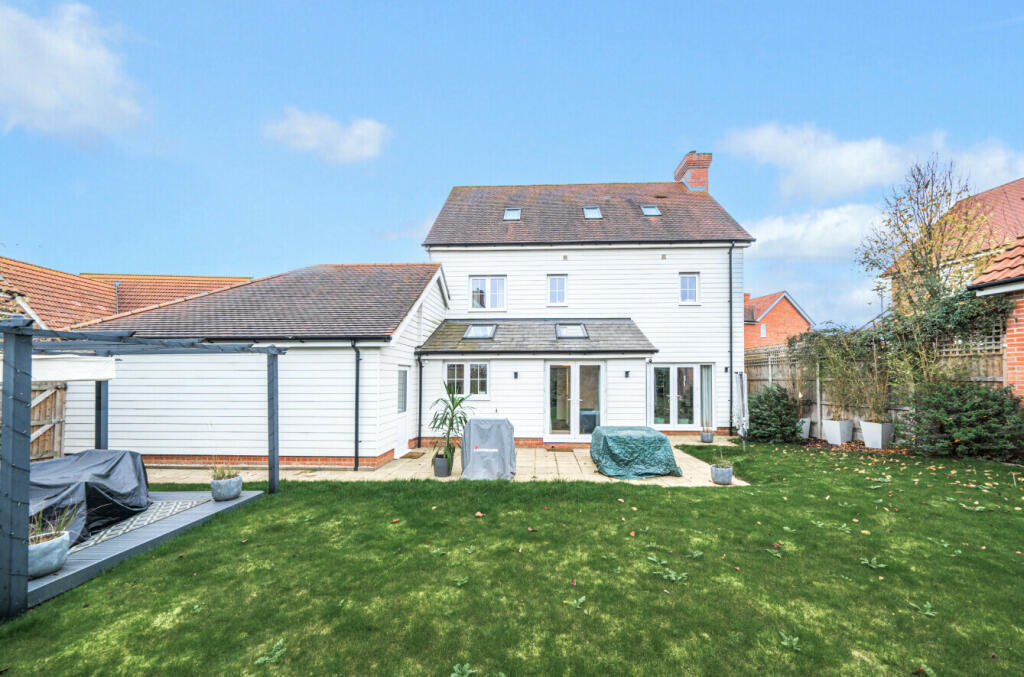
• South facing rear garden
• Quiet and convenient location within comfortable walking distance of the town and train station
• Modern fitted kitchen
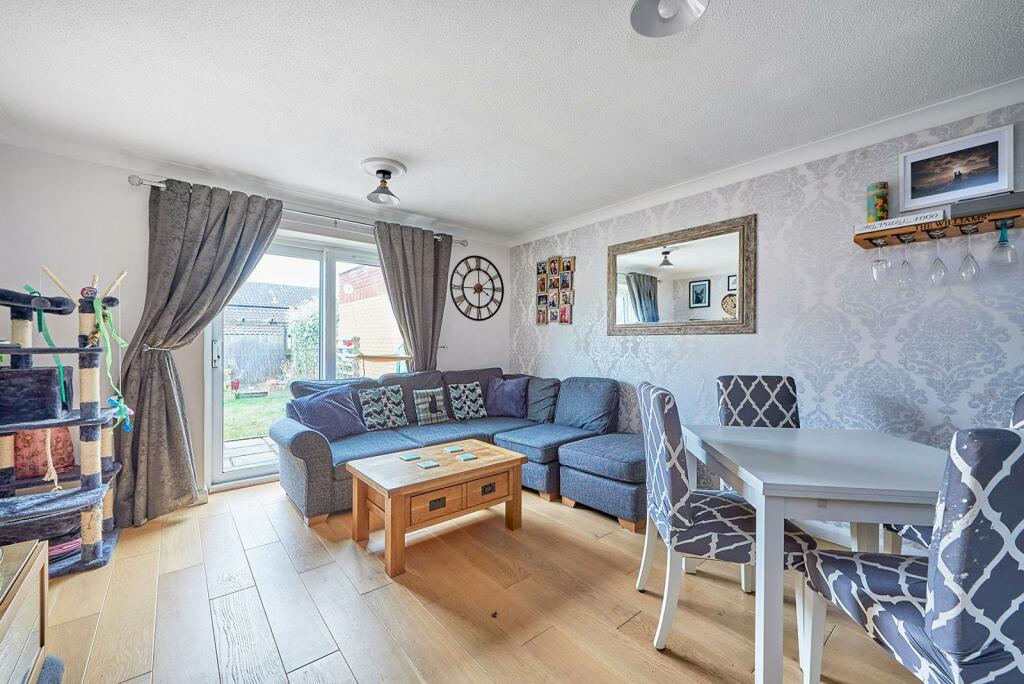
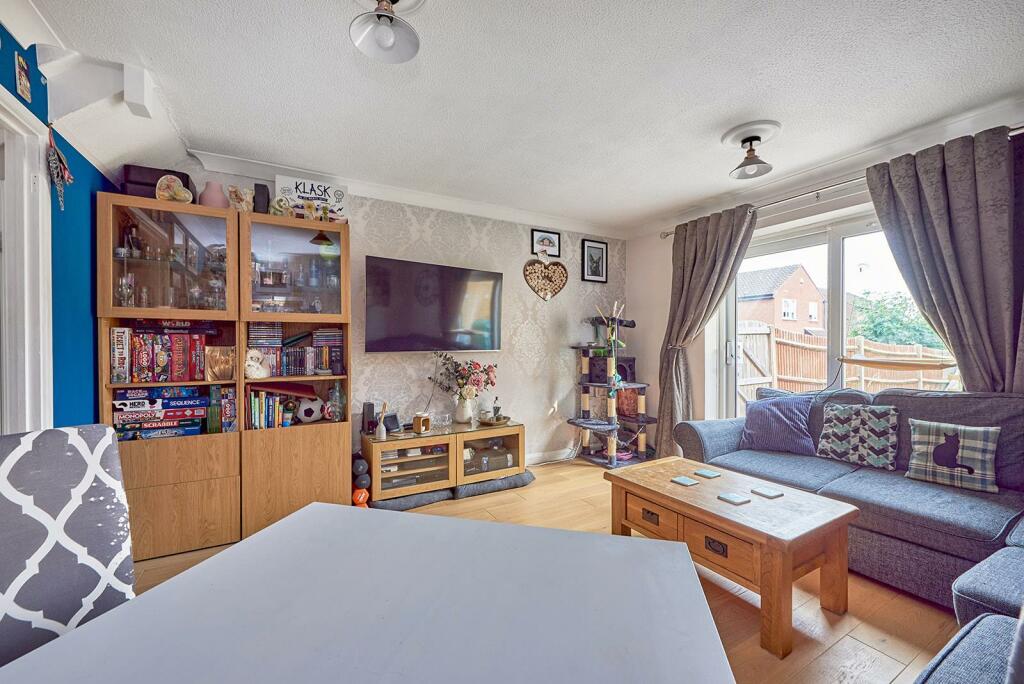
• Spacious Living/Dining room with South facing aspect and sliding doors to the rear garden
• Two double bedrooms and bathroom
• Driveway parking for two/three cars
Location:
• Nearest Station: N/A
• Distance to Station: N/A
Agent Information:
• Address: 3 Bridge Street,
Bishop's Stortford,
Herts
CM23 2JU
Full Description:
Modern two double bedroom home with a large end plot, South facing rear garden and planning permission to create a four bedroom home. EPC Rating D.Entrance Hall - With stairs to first floor and openings to the kitchen and living/dining room. Radiator and under stairs storage cupboard.Modern Fitted Kitchen - 3.49m x 1.84m (11'5" x 6'0") - Refitted by the current owners with fitted wall and base units, double glazed window to the front, integrated electric oven with electric hob and extractor over, space for washing machine and space for tall fridge/freezer.Living/Dining Room - 4.14m x 3.78m (13'6" x 12'4") - Spacious and bright room with South facing aspect, double glazed sliding doors to the rear garden and space for dining table.First Floor Landing - Double glazed window to the side. Access to the loft space.Bedroom 1 - 3.80m max (into wardrobes) x 2.92m (12'5" max (int - Double bedroom with double glazed window to the rear and radiator.Bedroom 2 - 3.80m max x 2.75m max (12'5" max x 9'0" max) - Double bedroom with double glazed window to the front, raidator and airing cupboard housing a wall mounted gas fired boiler.Bathroom - 1.96m x 1.81m (6'5" x 5'11") - With bath, vanity unit with basin, heated towel rail and WC.Rear Garden - South facing rear garden with a patio, lawn and a further private area of decking at the base. There is gated side access to the driveway parking.Driveway Parking & Front Garden - There is currently driveway parking for two or three cars to the side of the property. There is also a large front garden which could easily provide a further two parking spaces if required.Planning Permission - Planning Reference 3/23/0845/HH - The current owners have obtained planning permission for a single storey rear and two storey side extension. The plans create a four bedroom property with additional reception rooms on the ground floor. The large front garden will become driveway parking for two vehicles when the extension works are complete.Disclaimer - For clarification, we wish to inform prospective purchasers that we have prepared these sales particulars as a general guide. We have not carried out survey, not tested the services, appliances or specific fittings and any mention of such items does not imply that they are in working order. Room sizes are approximate and should not be relied upon for carpets and furnishings. Photographs are for illustration only and may depict items which are not for sale or included in the sale of the property. Any stated plot size is intended merely as a guide and has not been officially measured or verified. We have not checked the legal documents to verify the freehold/leasehold status of the property and purchaser is advised to obtain clarification from their solicitor or surveyor. MONEY LAUNDERING REGULATIONS 2003. Intending purchaser will be asked to produce identification documents and we would ask for your co-operation in order that there be no delay in agreeing the sale.Local Information - Essential information on transport links, shops, hospitals & doctors plus schools with their contact details & performance ratings is available on our website: Find the property you are interested in and then select premium brochure. In this brochure you will find larger photographs, floor plan, Energy Performance Certificate and loads of useful information about the area that the property is located.BrochuresThe Meadows, Bishop's StortfordBrochure