For Rent
£850/mo
Eugene Gardens, The Meadows, Nottingham NG2
1 bd
The Meadows
Listed by Zoopla Agent
Only details supplied with this listing are shown. Ask the listing contact to confirm measurements, taxes and costs.
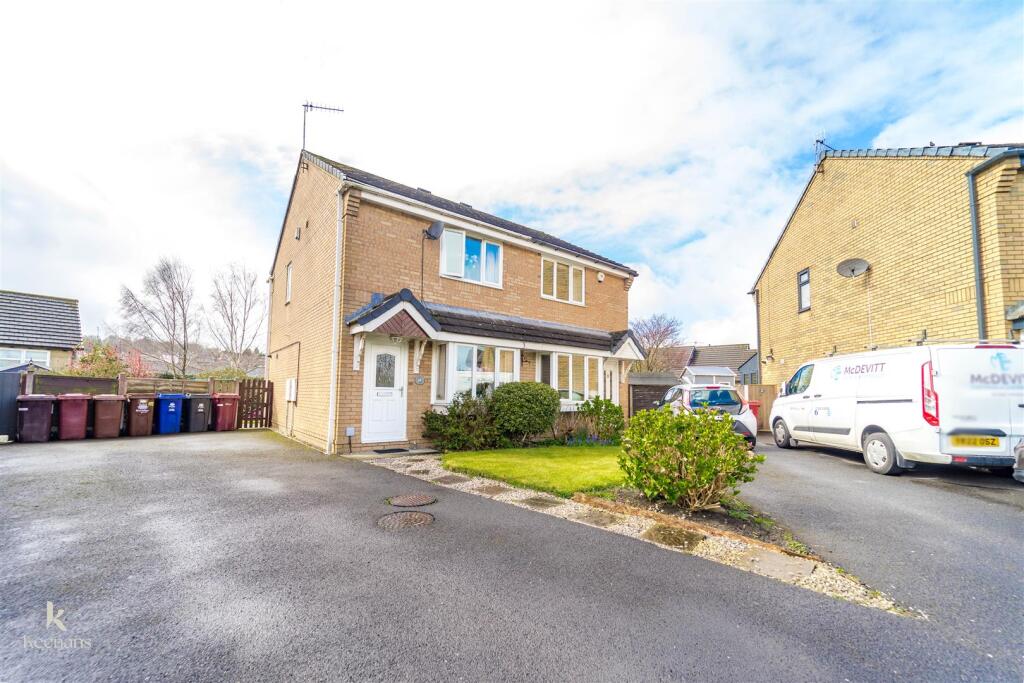
Property Details: • Type: Semi-Detached • Tenure: FREEHOLD • Floor Area: N/A
Key Features: • Tenure Freehold • Council Tax Band B • EPC Rating TBC • Off Road Parking • Three Bedrooms • Ideal Family Home • Viewing Essential • Fitted Kitchen And Three Piece Bathroom Suite • Enviable Garden Space • Easy Access To Major Network Links
Location: • Nearest Station: Burnley Barracks Station • Distance to Station: 0.6433423970023586 miles
Agent Information: • Address: 21 Manchester Road, Burnley, BB11 1HG
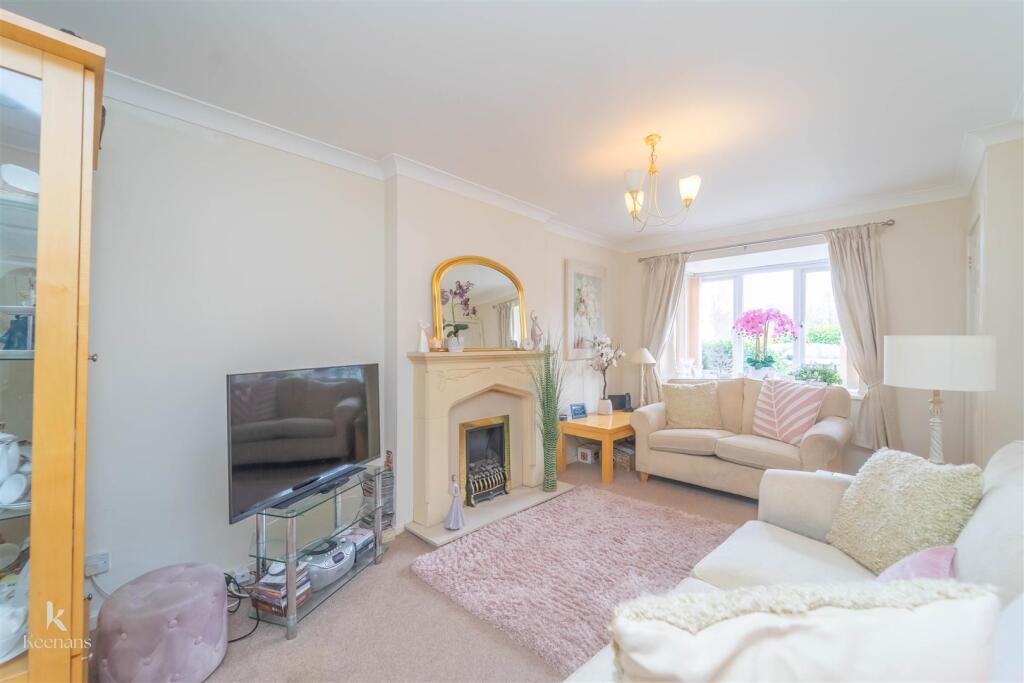
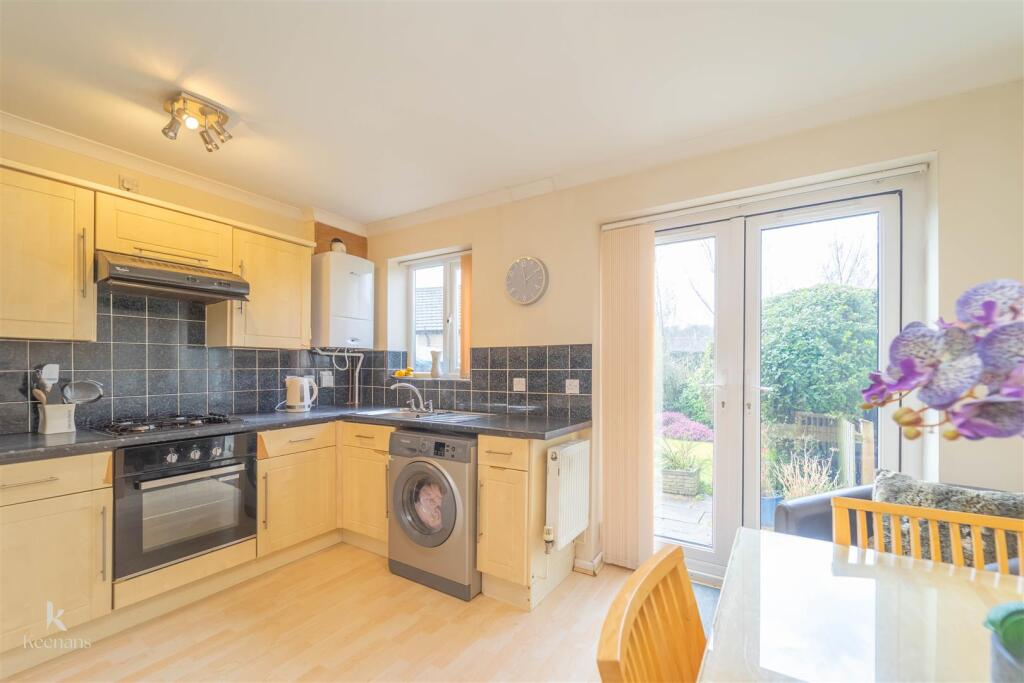
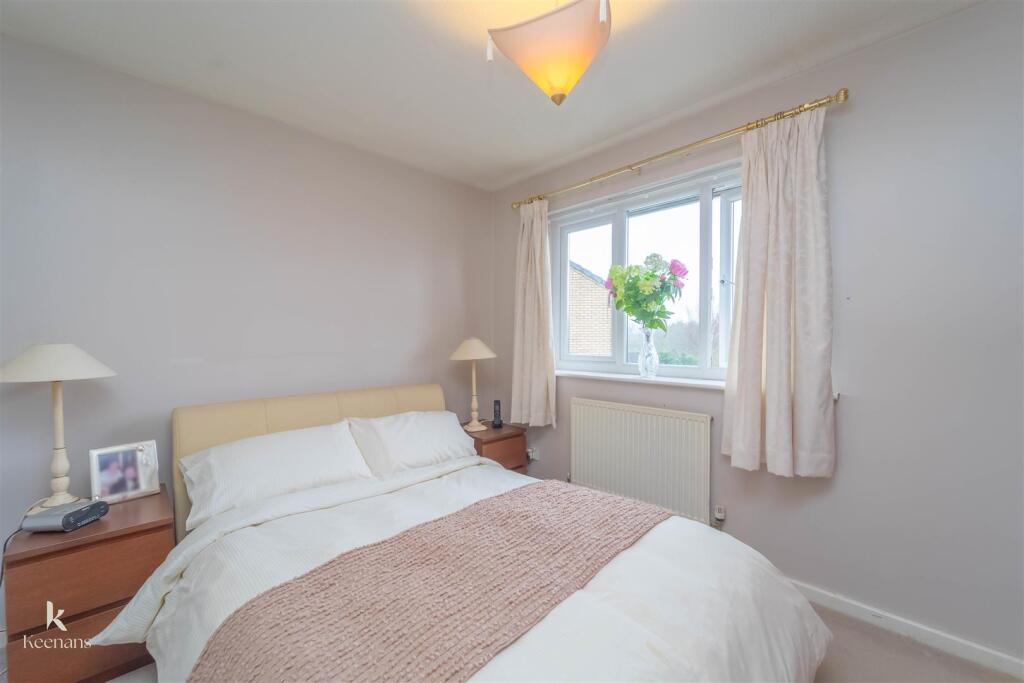
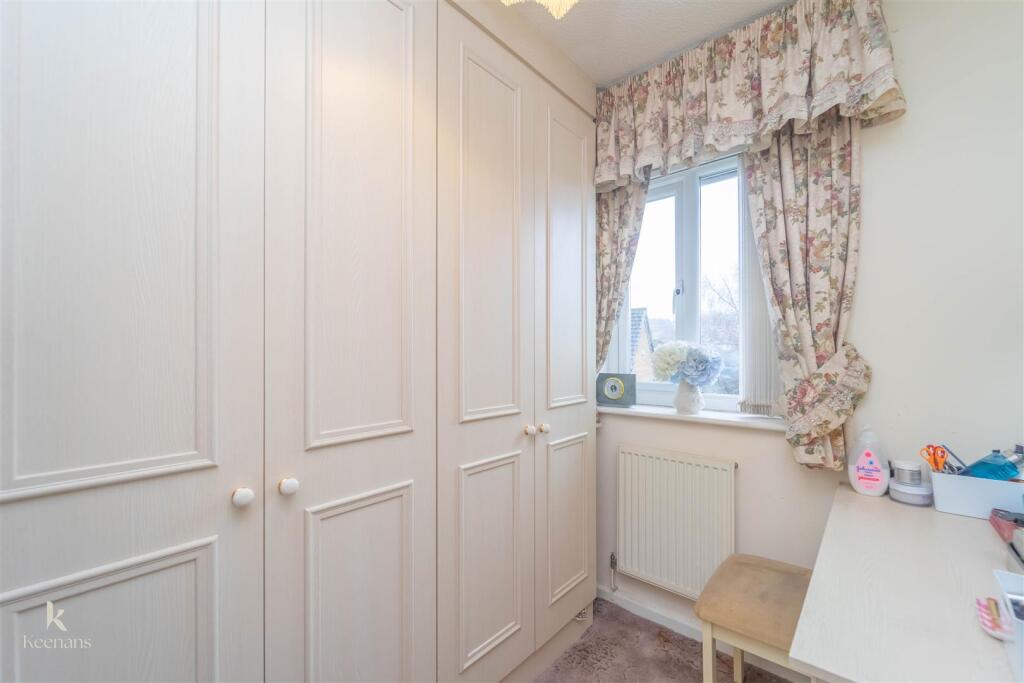
Full Description: CHARMING THREE BEDROOM SEMI DETACHED HOME <br /><br />Presenting The Meadows, Burnley, this enviable three-bedroom semi-detached home offers a perfect blend of comfort and convenience. The property boasts a spacious lounge, ideal for relaxing or entertaining guests, and a kitchen diner that provides a welcoming space for family meals. <br /><br />The three bedrooms ensure ample room for family living or guests, while the family bathroom is designed for practicality and ease. Outside, the large garden is laid to lawn, providing a wonderful area for children to play or for gardening enthusiasts to cultivate their green fingers. The driveway offers off-road parking, a valuable feature in today’s busy world.<br /><br />This home is conveniently located close to transport links and motorway access, making commuting a breeze. Additionally, essential amenities are just a short distance away, ensuring that everything you need is within easy reach. <br /><br />This property is an excellent opportunity for families or individuals seeking a comfortable home in a well-connected area. Don’t miss the chance to make this lovely house your new home.<br /><br /><b>Ground Floor</b> - <br /><br /><b>Entrance Hall</b> - 2.24m x 1.22m (7'4 x 4') - <br /><br /><b>Reception Room</b> - 4.95m x 3.00m (16'3 x 9'10) - <br /><br /><b>Kitchen/Dining Area</b> - 4.19m x 2.90m (13'9 x 9'6) - <br /><br /><b>First Floor</b> - <br /><br /><b>Landing</b> - 2.82m x 1.91m (9'3 x 6'3) - <br /><br /><b>Bedroom One</b> - 4.04m x 2.77m (13'3 x 9'1) - <br /><br /><b>Bedroom Two</b> - 3.28m x 1.83m (10'9 x 6') - <br /><br /><b>Bedroom Three</b> - 2.26m x 1.91m (7'5 x 6'3) - <br /><br /><b>Bathroom</b> - 1.93m x 1.83m (6'4 x 6') - <br /><br />
If the interactive map is unavailable, open the supplied location in maps.
Open location in mapsThe pin uses coordinates supplied with this listing. Confirm the exact location with the listing contact.
Added and updated dates describe the Mirror record. Source publication and verification dates are shown separately when known; none establishes time on market. Confirm current price and availability with the listing contact.
View original listing