Property Details:
• Type: Bungalow
• Tenure: Freehold
• Floor Area: N/A
Key Features:
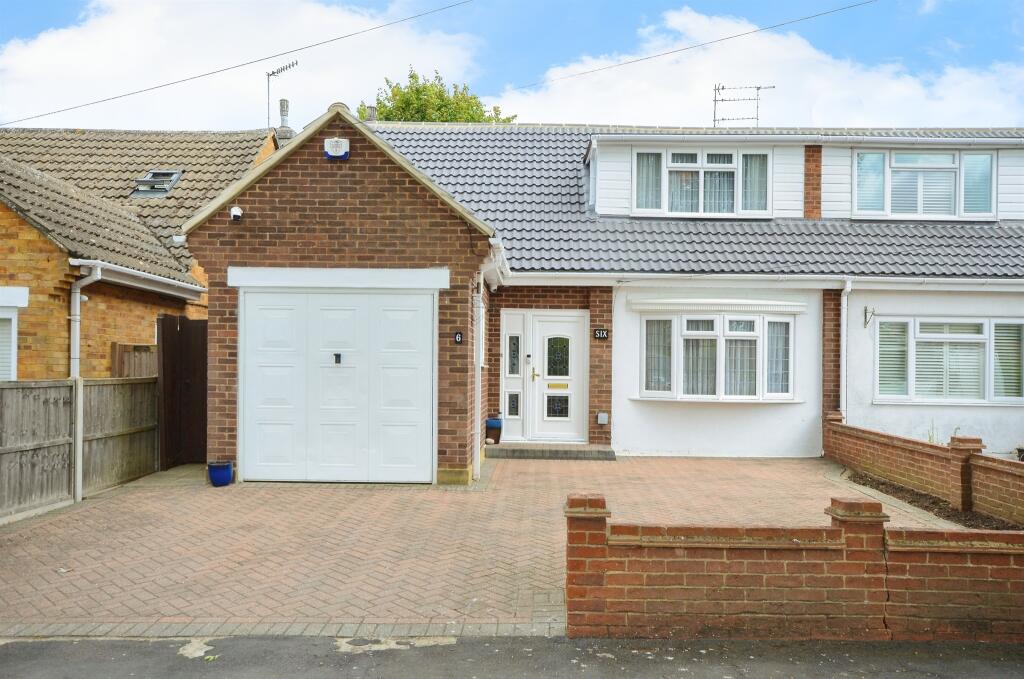
• IMPRESSIVE THREE-BEDROOM CHALET-STYLE BUNGALOW
• SOUGHT AFTER BRICKET WOOD LOCATION
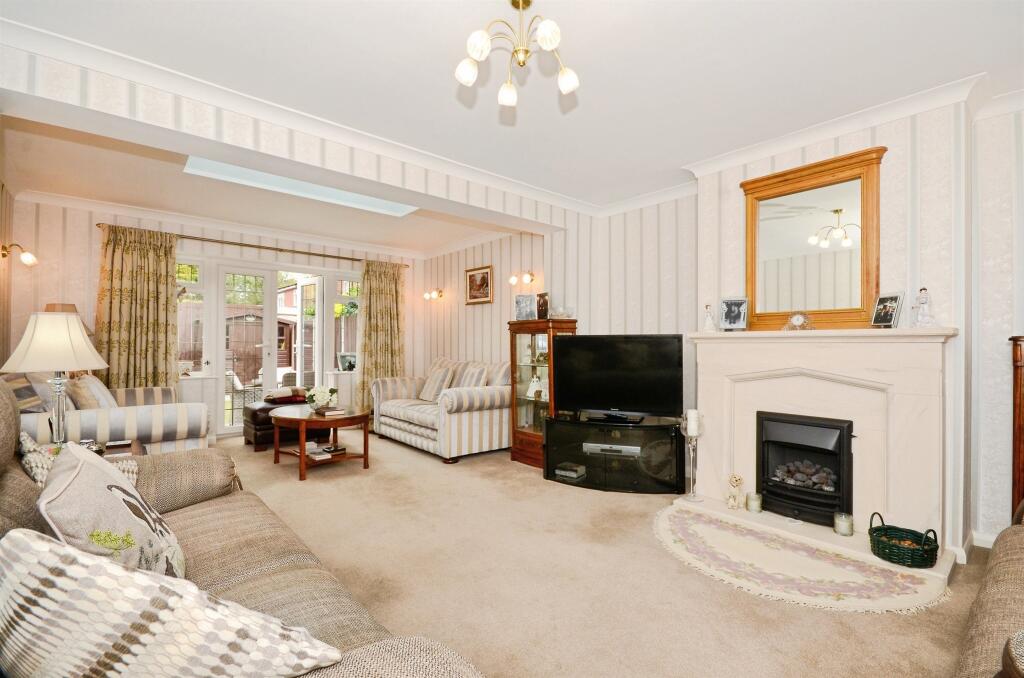
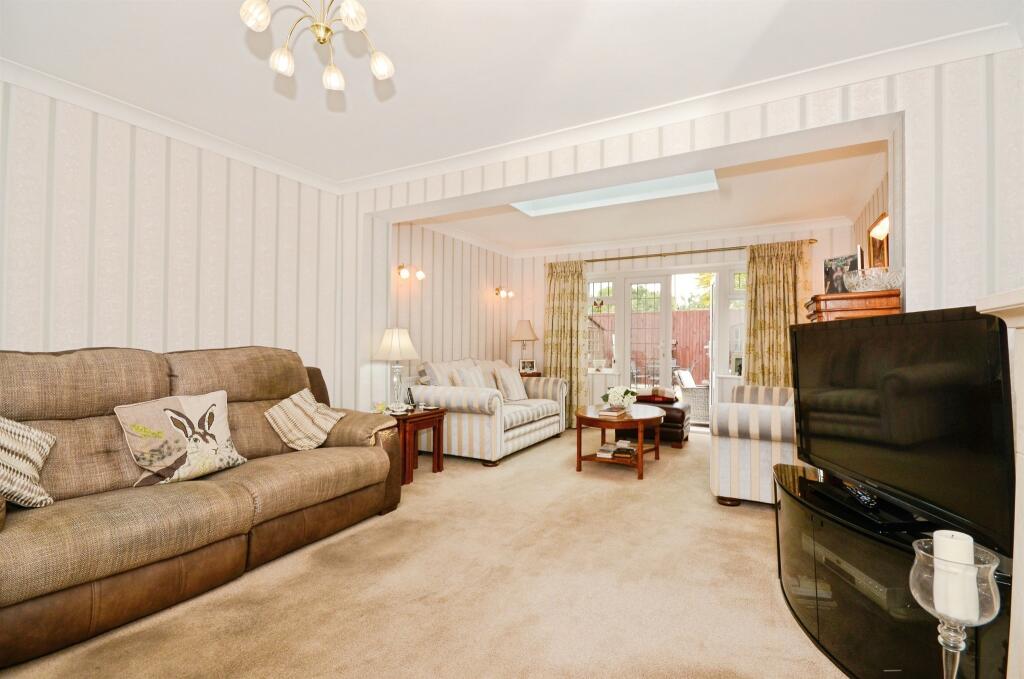
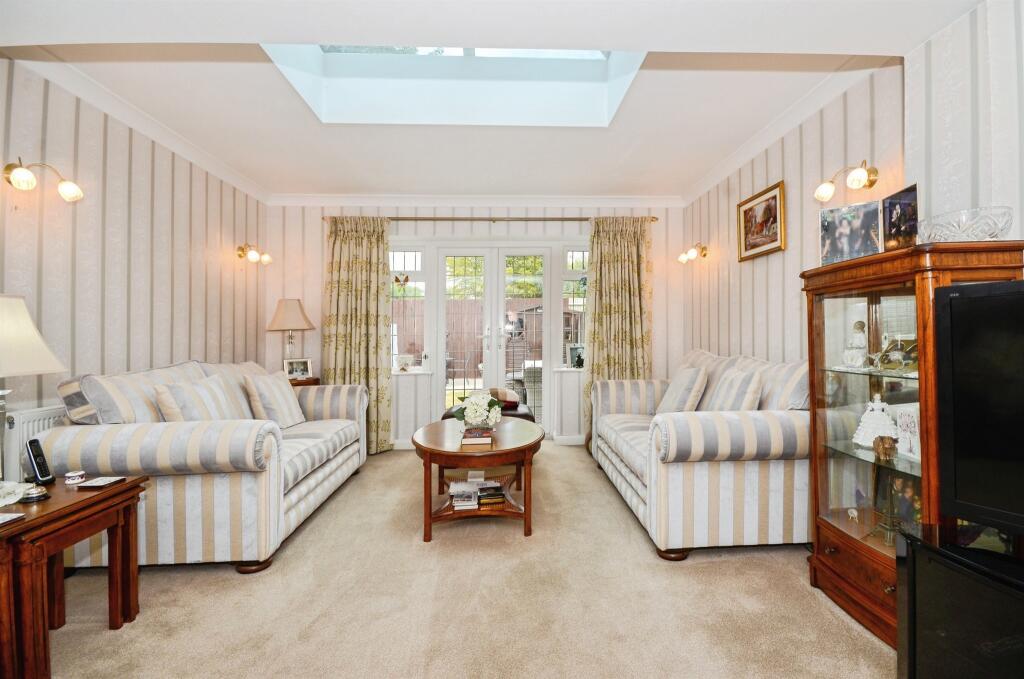
• 22' SITTING ROOM WITH DOORS OPENING ONTO THE GARDENS
• LARGE KITCHEN/BREAKFAST ROOM
• THREE WELL PROPORTIONED BEDROOMS
• EN SUITE TO MASTER BEDROOM
• TASTEFULLY LANDSCAPED & WELL TENDERED REAR GARDEN
• DRIVEWAY PARKING & GARAGE
Location:
• Nearest Station: N/A
• Distance to Station: N/A
Agent Information:
• Address: 38 Chequer Street,
St Albans,
Hertfordshire, AL1 3YH
Full Description:
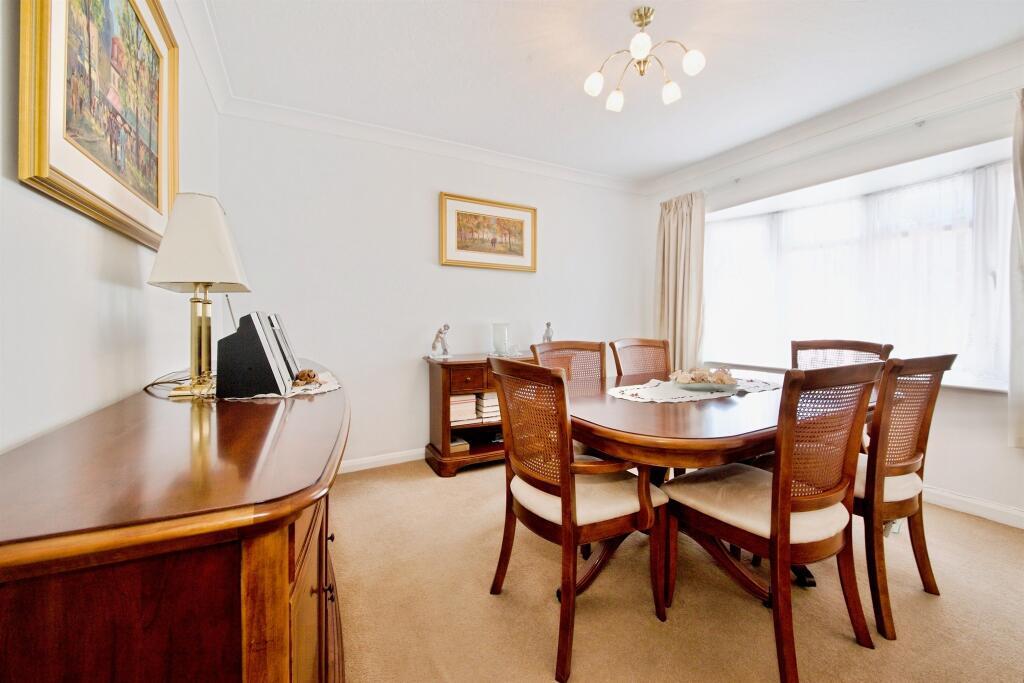
SUMMARY3D VIRTUAL TOUR AVAILABLE TO VIEW ON THIS LISTING! Connells St Albans are delighted to bring to the market this impressive three-bedroom chalet-style bungalow, offering space, style, and versatility in one of Bricket Wood's most sought-after locations.DESCRIPTIONConnells St Albans are delighted to bring to the market this impressive three-bedroom chalet-style bungalow, offering space, style, and versatility in one of Bricket Wood's most sought-after locations. This larger-style home has been thoughtfully designed to meet the needs of a growing family, blending modern comforts with a practical layout. From the moment you arrive, the property makes a statement with its generous frontage, providing ample off-road parking and access to a garage - perfect for busy households. Step inside and you are welcomed by a home filled with natural light and well-proportioned rooms. The ground floor offers superb flexibility with two spacious reception rooms, a bright and airy kitchen/breakfast room which forms the true heart of the home, fitted with modern units and designed for both everyday living and social occasions. There is also the added convenience of a downstairs shower room. Upstairs, there are three attractive bedrooms, with an en-suite to the master, while the remaining bedrooms are served by a modern family bathroom. Outside, the property boasts a well-tendered for rear garden - a true highlight of this family home. Bricket Wood is a highly regarded community, offering the perfect blend of village charm and superb connectivity. Families will appreciate being within easy reach of Ofsted-rated 'Good' schools such as Coates Way and Stanborough, local amenities and great transport links.Entrance Hallway Shower Room Sitting Room 22' 7" Max x 13' 11" Max ( 6.88m Max x 4.24m Max )Dining Room 11' 11" x 11' 10" ( 3.63m x 3.61m )Kitchen/Breakfast Room 19' 2" x 11' 2" ( 5.84m x 3.40m )First Floor Landing Bedroom One 14' 3" x 7' 6" ( 4.34m x 2.29m )En Suite Bedroom Two 11' x 8' 9" ( 3.35m x 2.67m )Bedroom Three 13' 8" x 11' Max ( 4.17m x 3.35m Max )Family Bathroom 1. MONEY LAUNDERING REGULATIONS - Intending purchasers will be asked to produce identification documentation at a later stage and we would ask for your co-operation in order that there will be no delay in agreeing the sale.
2: These particulars do not constitute part or all of an offer or contract.
3: The measurements indicated are supplied for guidance only and as such must be considered incorrect.
4: Potential buyers are advised to recheck the measurements before committing to any expense.
5: Connells has not tested any apparatus, equipment, fixtures, fittings or services and it is the buyers interests to check the working condition of any appliances.
6: Connells has not sought to verify the legal title of the property and the buyers must obtain verification from their solicitor.BrochuresFull Details