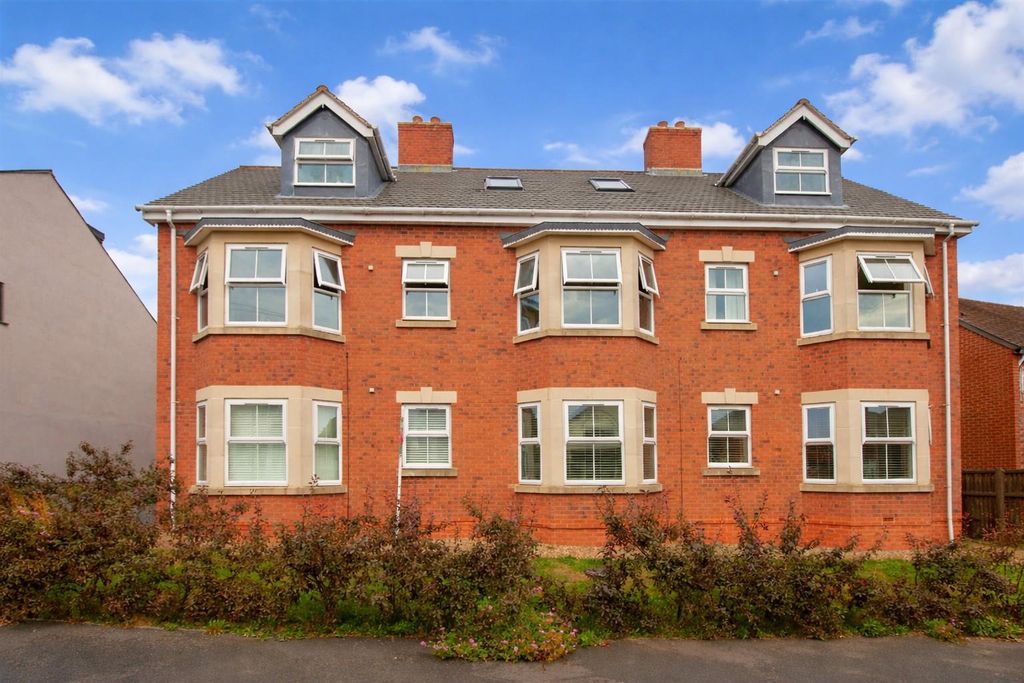
For Rent
Price on request
2 bed flat for saleBritannia Court, Britannia Road, Burbage LE10
Burbage LE10


Only details supplied with this listing are shown. Ask the listing contact to confirm measurements, taxes and costs.
Property Details: - Type: Bungalow - Bedrooms: 3 - Bathrooms: 2
Agent: RH Homes & Property - Hinckley Phone: 01455 364310
This is a really good sized & individual three bedroom detached bungalow on a really generous corner plot situated in one of Burbage's most sought after settings, with good access to Burbage village centre and Hinckley town centre, and equally good for the surrounding motorway and road, train and bus networks. <br/>The bungalow offers impressive accommodation comprising an Entrance Porch, Reception Hallway, Open Plan Lounge & Dining Area with a dual fireplace, Refitted Kitchen with large central island & integrated appliances, Three Double Bedrooms, Master with four piece Ensuite, and a further Shower Room. Outside is an impressive pergola covering part of the patio, impressive sized front, side and rear gardens. A driveway offering ample off road parking for numerous vehicles and leading to a Detached Garage with further potting shed and store room to the rear. Gas central heating and recently refitted UPVC double glazing. The house has also had further extensive recent works including replastering and redecoration, refitted kitchen, garden at the rear returfed, new garage door, newly fitted sockets and switches. Viewing is very highly recommended.<br/><br/><b>Entrance Porch</b> - Having a refitted front door and side windows to the front aspect, and a further door and windows into the Hallway.<br/><br/><b>Reception Hallway</b> - Having traditional parquet wood flooring, radiator, and loft access hatch.<br/><br/><b>Lounge & Dining Area</b> - 7.90m x 7.49m overall in the kitchen and living ar - With twin doors from the Hallway, there are refitted UPVC double glazed bow window to the frontage and a further UPVC window to the side, and then separate Patio and bi-fold doors leading to the garden from the rear. There is a dual open fire between the Lounge and the Dining Area set in a full height imposing stone fireplace, radiator, and attractive continued parquet flooring.<br/><br/><b>Kitchen</b> - Having been recently fitted with an excellent range of wall and base level units and a large central island with timber work surfaces over and an inset Belfast style sink and breakfast seating area, an integrated dishwasher and fridge/freezer, range type oven and grill, with a hood over, tiled flooring, and bi-fold doors opening onto the rear gardens and plot.<br/><br/><b>Master Bedroom</b> - 4.27m overall x 4.52m (14'0 overall x 14'10) - UPVC double glazed window to the rear elevation, open plan recess for wardrobing with case cupboard over, TV aerial point and radiator.<br/><br/><b>Ensuite/Wet Room</b> - 3.12m x 1.88m (10'3 x 6'2) - Having been lavishly refitted with a stylish four piece suite comprising a rainfall and held held shower unit, a freestanding claw foot roll edged bath also with a handheld shower fitment, a marble style raised countertop basin set in a classic wood vanity unit and a low level w.c., extractor fan, matching tiled walling and flooring, ceiling spotlights, and UPVC double glazed window to the rear.<br/><br/><b>Bedroom Two</b> - 3.78m x 3.05m (12'5 x 10'0) - UPVC double glazed window to the front elevation, and radiator.<br/><br/><b>Bedroom Three</b> - 3.28m x 3.18m (10'9 x 10'5) - UPVC double glazed window to the front elevation, built in wardrobes with case cupboarding over, and radiator.<br/><br/><b>Shower/Wet Room</b> - 3.12m x 1.91m (10'3 x 6'3) - Fitted with a rare glass wash basin, there is a shower over wet room flooring, and a contrasting w.c., wall mounted Ideal Central Heating boiler. extractor fan, stylish green and dark subway styled tiling, and a UPVC double glazed window to the rear aspect.<br/><br/><b>Garage</b> - With newly replaced up and over door, power, lighting, and garden access door. There are also two adjoining brick storage rooms.<br/><br/><b>Outside</b> - To the front is a good traditional sized lawned area the wraps around the full perimeter of the plot. Also, a block paved driveway allowing for off road parking for multiple vehicles and path leading to the front entrance doors.<br/><br/>The rear is access by a timber gate and offer further extensive traditional lawned garden areas with well established tree and shrubs in surround. The plot width is of excellent traditional size and offers a side garden with further potential to cultivate and develop.<br/><br/>
If the interactive map is unavailable, open the supplied location in maps.
Open location in mapsThe pin uses coordinates supplied with this listing. Confirm the exact location with the listing contact.
Added and updated dates describe the Mirror record. Source publication and verification dates are shown separately when known; none establishes time on market. Confirm current price and availability with the listing contact.
View original listing

