
The Meadway, Shoreham-By-Sea
Property facts
- Property type
- Semi-Detached
- Bedrooms
- 3
- Bathrooms
- 2
Only details supplied with this listing are shown. Ask the listing contact to confirm measurements, taxes and costs.
About this home
Property Details: • Type: Semi-Detached • Tenure: FREEHOLD • Floor Area: N/A
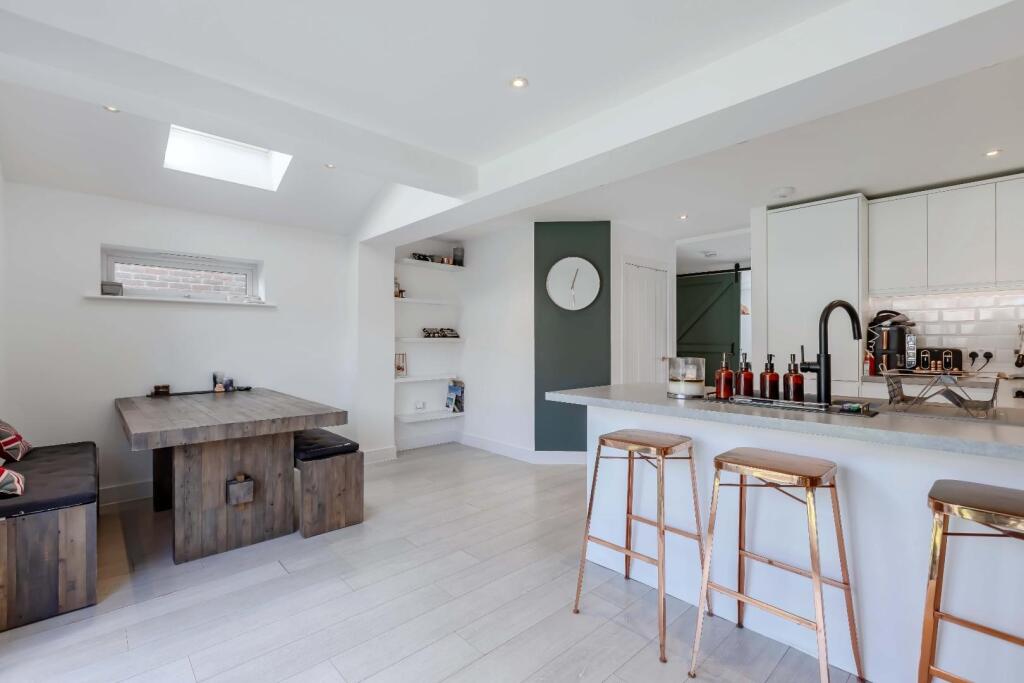
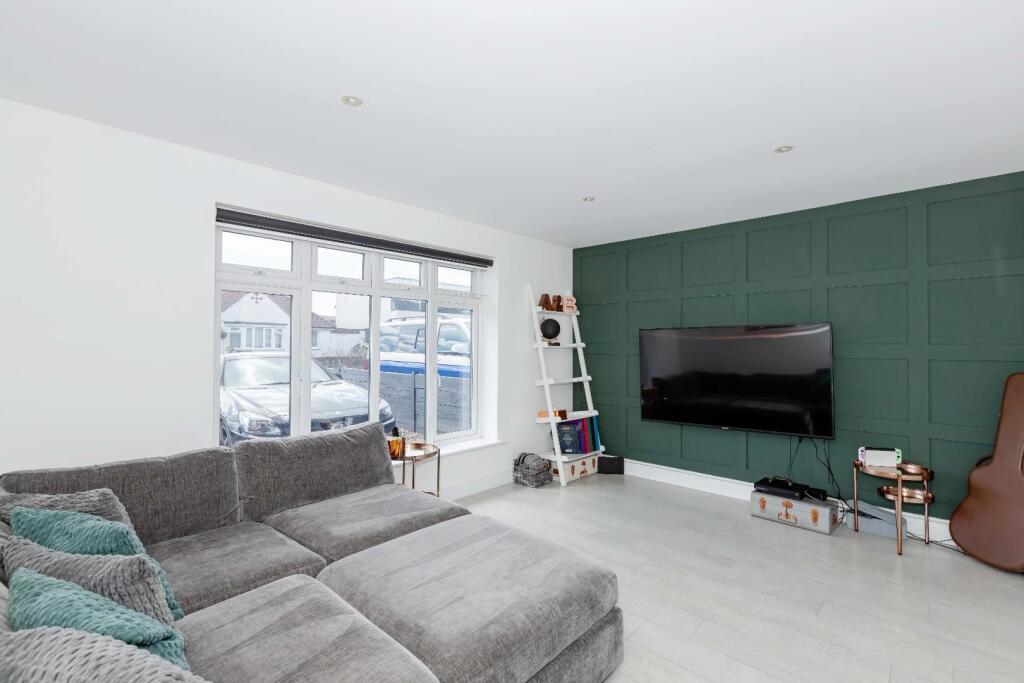
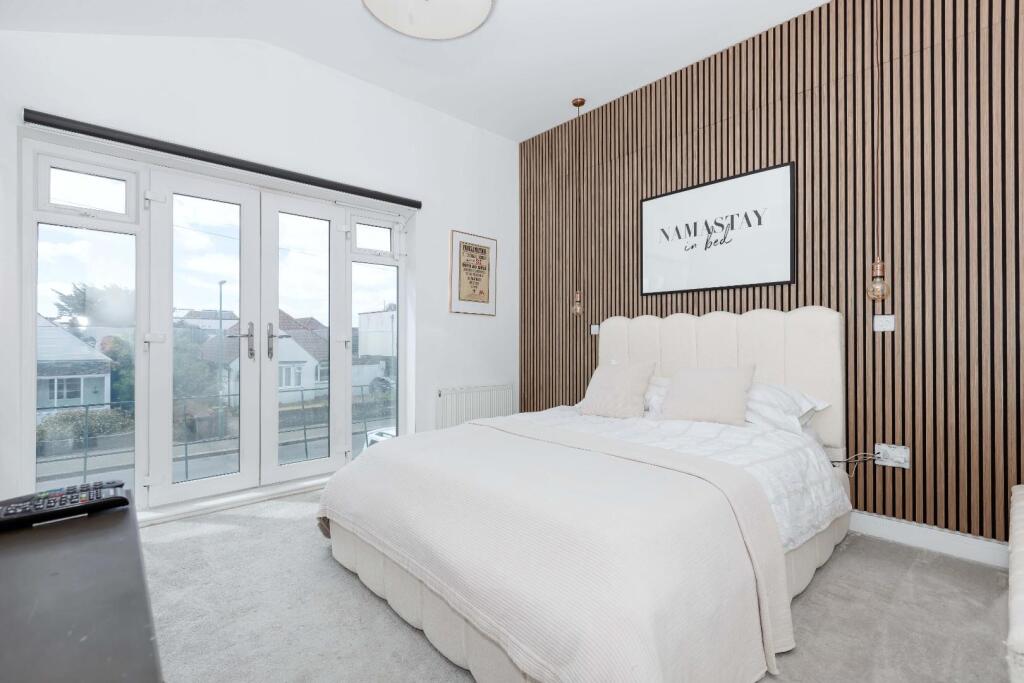
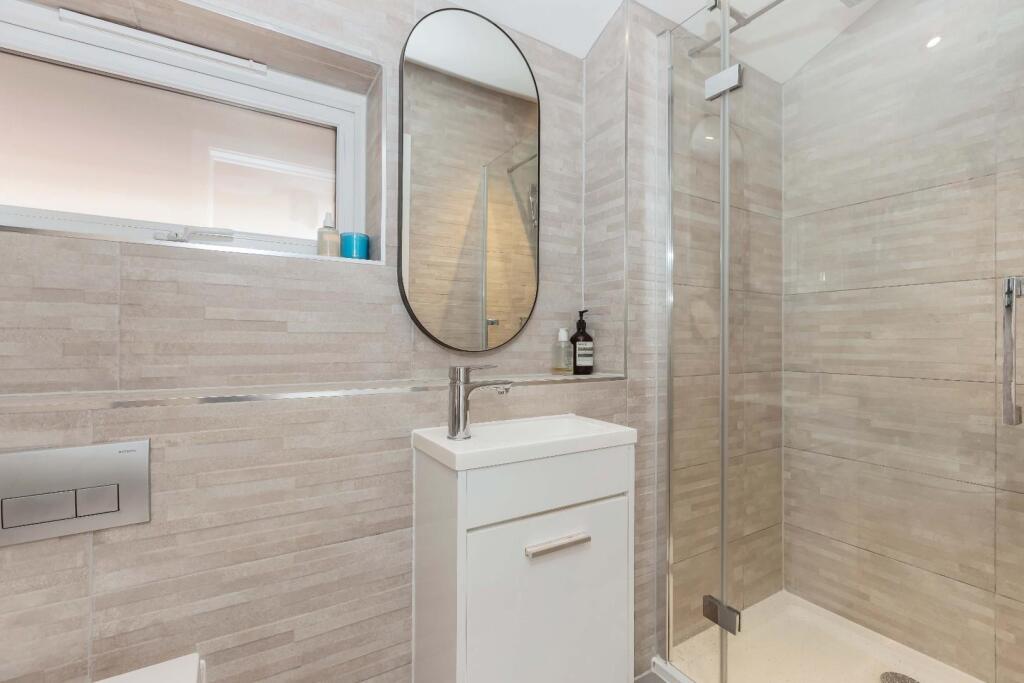
Key Features: • Contemporary Semi-Detached Home • Moments From The Beach, Shops & Bridge To Shoreham Town Centre • Impressive Master Bedroom With Vaulted Ceiling & En-Suite Shower Room • Luxury Bathroom • Open Plan Kitchen/Dining/Family Room • South Facing Living Room • Stunning Low Maintenance Rear Garden With Sunken Firepit Seating Area • Ample Parking With EV Point • EPC: B • Council Tax Band: D
Location: • Nearest Station: Shoreham-by-Sea Station • Distance to Station: 0.3724569708692012 miles
Agent Information: • Address: 5-7 South Street, Lancing, West Sussex BN15 8AP
Full Description: Robert Luff & Co are excited to offer this beautifully presented semi-detached home, ideally located on central Shoreham Beach, just moments from local shops, restaurant, take aways and public house. The beach itself is just a couple of minutes' walk away and Shoreham town centre is a short stroll over the Ferry footbridge. This stylish property, which was constructed in 2017, offers spacious accommodation, comprising: Entrance hall, ground floor WC, South facing living room, contemporary, open plan kitchen/dining room, first floor landing, impressive primary bedroom with vaulted ceiling, Juliet balcony & en-suite shower room, two further generous bedrooms and luxury family bathroom with freestanding double ended bath & separate shower enclosure. Outside, there is a beautiful, low maintenance rear garden with sunken firepit seating area, ideal for entertaining, a garden office and ample off street parking with an EV charging point. VIEWING ESSENTIAL!!<br /><br /><b>Entrance Hall</b> - <br /><br /><b>Wc</b> - <br /><br /><b>South Facing Living Room</b> - 4.39m x 3.40m (14'5" x 11'2") - <br /><br /><b>Open Plan Kitchen/Diner</b> - 5.49m x 5.05m (18' x 16'7") - <br /><br /><b>First Floor Landing</b> - <br /><br /><b>Primary Bedroom</b> - 3.73m x 3.51m (12'3" x 11'6") - With South facing Juliet balcony.<br /><br /><b>En-Suite Shower Room</b> - <br /><br /><b>Bedroom Two</b> - 3.20m x 2.59m (10'6" x 8'6") - <br /><br /><b>Bedroom Three</b> - 2.95m x 2.62m (9'8" x 8'7") - <br /><br /><b>Luxury Bathroom</b> - <br /><br /><b>Outside</b> - <br /><br /><b>Rear Garden</b> - Artificial grass, sunken deck seating area, outside storage, side access.<br /><br /><b>Garden Office</b> - With power & light.<br /><br /><b>Parking</b> - Shingle parking with ample space for two cars, EV point.<br /><br />
Features & amenities
Location
If the interactive map is unavailable, open the supplied location in maps.
Open location in mapsThe pin uses coordinates supplied with this listing. Confirm the exact location with the listing contact.
Listing information
- Original source
- www.rightmove.co.uk
- Added to Mirror
Added and updated dates describe the Mirror record. Source publication and verification dates are shown separately when known; none establishes time on market. Confirm current price and availability with the listing contact.
View original listing