
The Meadway, Shoreham by Sea
Property facts
- Property type
- Detached
- Bedrooms
- 3
- Bathrooms
- 1
Only details supplied with this listing are shown. Ask the listing contact to confirm measurements, taxes and costs.
About this home
Property Details: • Type: Detached • Tenure: FREEHOLD • Floor Area: 1668 sqft
Key Features: • Three bedrooms • Detached House • South Facing Rear Garden • Spacious Lounge • Garage / Off Road Parking • Large Entrance Hall / Mezzanine Landing • Scope To Improve / Extend (STNPC) • Close To Ferry Road & Foreshore
Location: • Nearest Station: Shoreham-by-Sea Station • Distance to Station: 0.4075274822757841 miles
Agent Information: • Address: 31 Brunswick Road, Shoreham-By-Sea, BN43 5WA
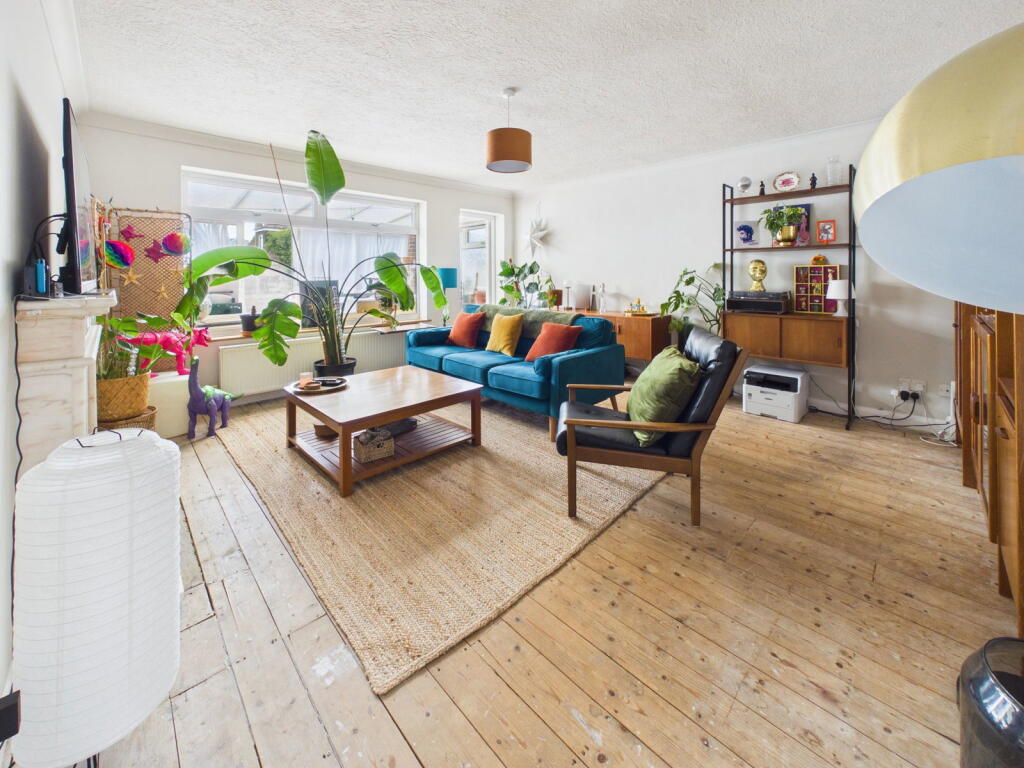
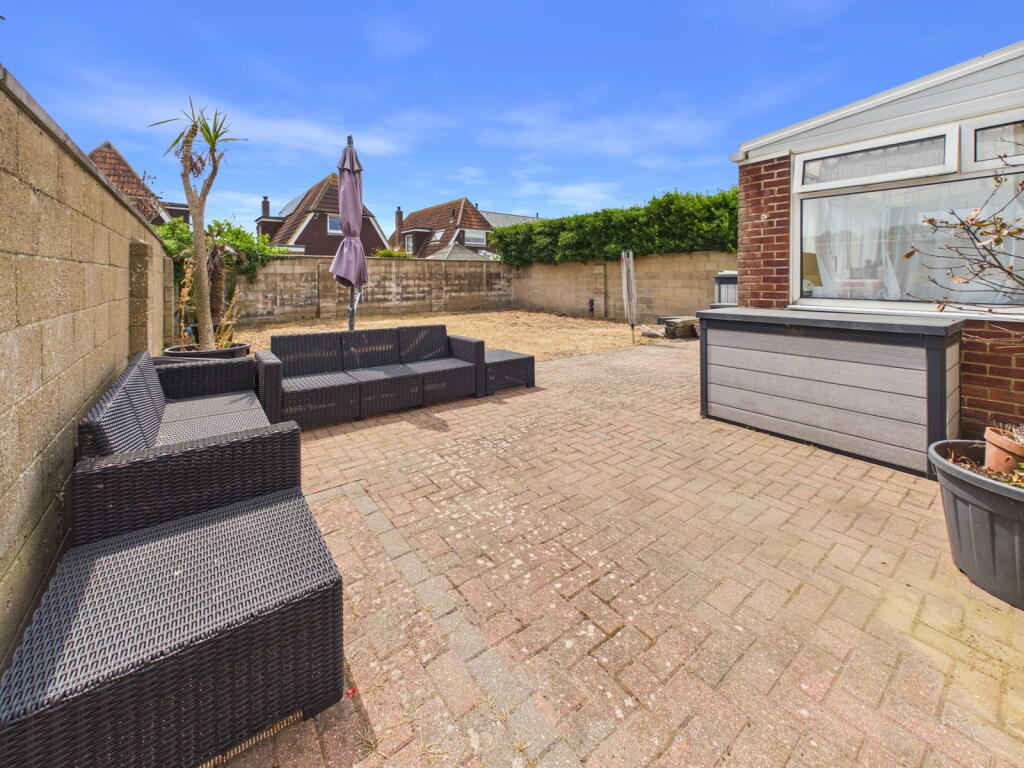
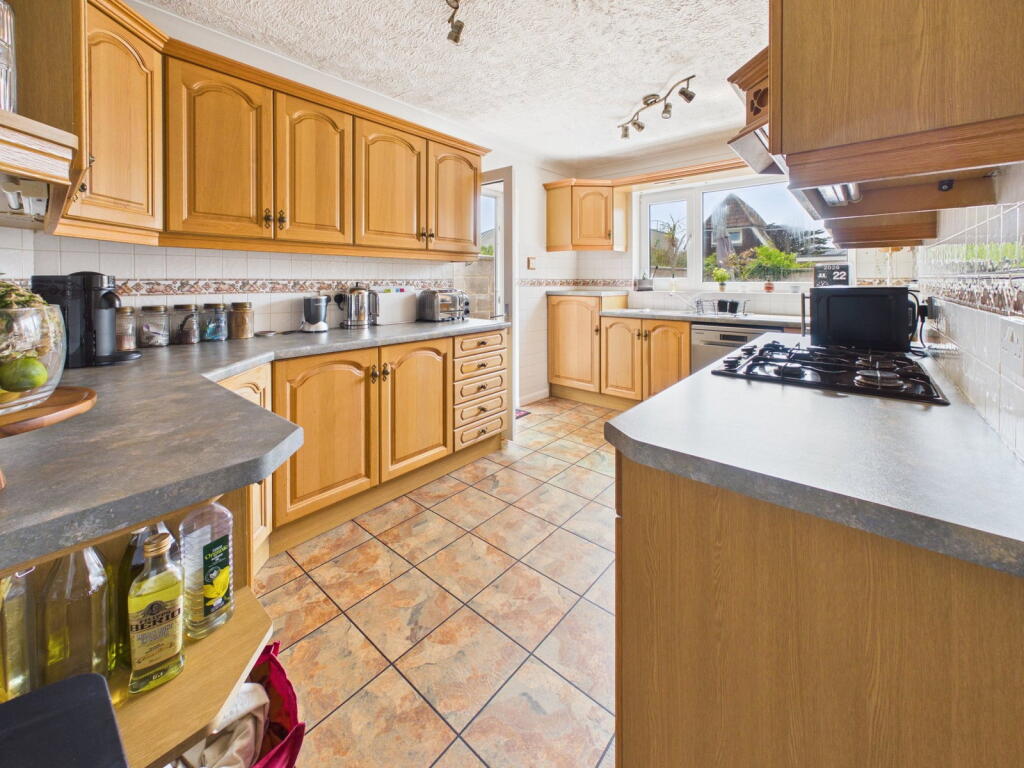
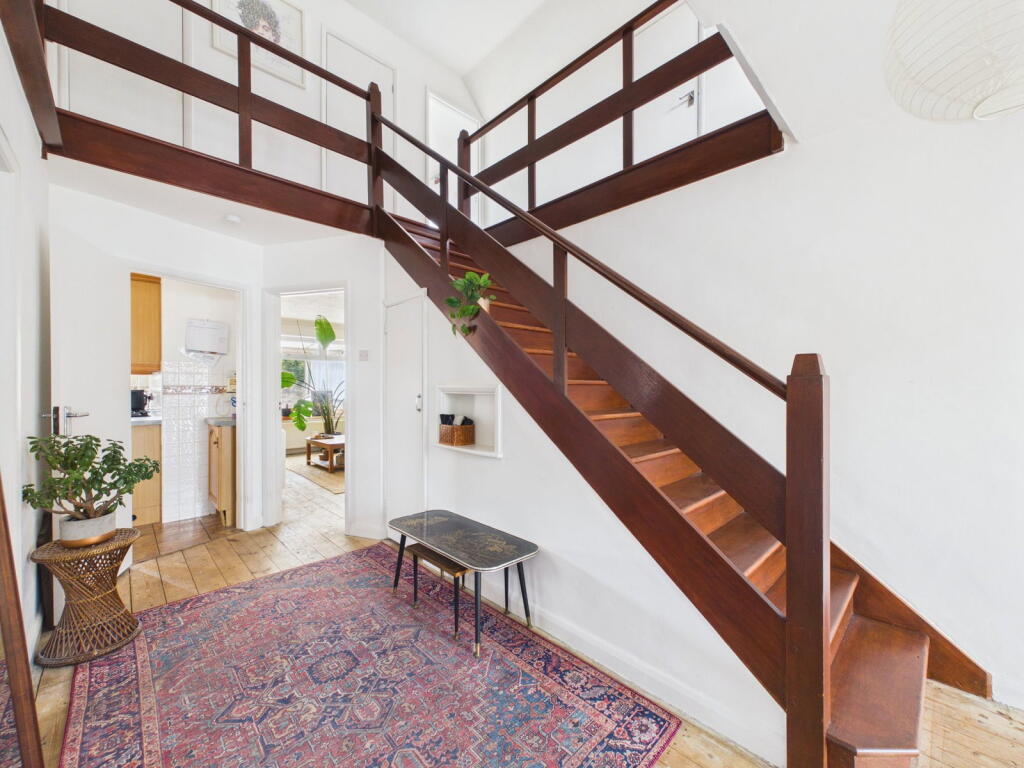
Full Description: <p>We are delighted to offer for sale this three bedroom detached house situated in this popular Shoreham Beach location benefitting from a south aspect rear garden, having potential to extend/improve (STNPC).</p><div>Situated in a sought after location on Shoreham Beach being within easy reach of the foreshore and local shops in Ferry Road. There is also a footbridge over the River Adur leading to Shoreham town centre with its comprehensive shopping facilities, library, health centre and mainline railway station.</div><div> </div><p><strong>ENCLOSED PORCH </strong>North, East and West aspect. Comprising pvcu double glazed windows and door, ceiling light fitting, tiled flooring, obscure glass wood effect pvcu double glazed door through to:- </p><p><strong>SPACIOUS ENTRANCE HALL </strong>Comprising obscured glass pvcu double glazed window, radiator, stairs to first floor, exposed original floorboards, single light fitting, door to garage, understairs storage cupboard, recessed shelf. </p><p><strong>SPACIOUS LOUNGE </strong>South aspect. Comprising pvcu double glazed window, radiator, exposed original floorboards, feature fireplace with attractive marble effect surround and hearth, single light fitting, coving. Pvcu double glazed door to:- </p><p><strong>CONSERVATORY </strong>South, East and West aspect. Comprising obscure glass pvcu double glazed window, further pvcu double glazed windows, pvcu double glazed slide door out to rear garden, vinyl tiled flooring, </p><p><strong>FITTED KITCHEN </strong>South aspect. Comprising pvcu double glazed window, pvcu double glazed door out to garden, range of fitted matching cupboards and drawers, laminate work surfaces with inset stainless steel single drainer sink unit with mixer tap, inset four ring gas hob with extractor over, integrated eye level double oven, space and plumbing for dishwasher, tiled splashbacks, tile effect vinyl flooring, ceiling light fitting with directable spotlights, coving. </p><p><strong>BEDROOM THREE/OFFICE </strong>North aspect. Comprising double glazed window, exposed original floorboards, radiator, single light fitting, coving.</p><p><strong>GROUND FLOOR BATHROOM </strong>East aspect. Comprising two obscure glass pvcu double glazed windows, corner jacuzzi bath with shower over, vanity unit incorporating hand wash basin with storage below and hidden cistern wc with work surface over, built in storage cupboard, radiator, ladder style heated towel rail, fully tiled walls, tiled effct vinyl flooring, ceiling light fitting. </p><p> </p><p><strong>FIRST FLOOR LANDING </strong>Comprising exposed original floorboards, pendant light fitting, door to airing cupboard housing factory lagged hot water tank, ceiling mounted light, doors to:-</p><p><strong>EAVES STORAGE </strong>Covering the full length of the house either side of the first floor, being boarded and having lighting. </p><p><strong>BEDROOM ONE </strong>North aspect. Comprising double glazed window, radiator, exposed wooden floorboards, full width wardrobe cupboards with mirrored sliding doors, recessed vanity area with hand wash basin and storage below, obscured internal window to landing, single light fitting. </p><p><strong>BEDROOM TWO </strong>South aspect. Comprising double glazed window, radiator, exposed wooden floorboards, built in mirrored wardrobe with sliding mirrored doors, reecesed storage space, loft hatch access, single light fitting. </p><p><strong>SEPARATE WC </strong>Comprising low flush wc, hand wash basin, part tiled walls, exposed original floorboards, extractor fan, ceiling light fitting. </p><p> </p><p><strong>FRONT GARDEN </strong>Large block paved area providing off street parking for multiple vehicles, door to garage, two gates side accesses, dwarf wall enclosed. </p><p><strong>SOUTH FACING REAR GARDEN </strong>Large block paved patio leading onto large lawned area, external power points, outside tap, being wall enclosed, side access with gate to front garden</p><p><strong>INTEGRAL GARAGE </strong>Having up and over door, benefitting from power and lighting, space and plumbing for washing machine and tumble dryer, space for fridge/freezer, door to entrance hall, window. </p>
Features & amenities
Location
If the interactive map is unavailable, open the supplied location in maps.
Open location in mapsThe pin uses coordinates supplied with this listing. Confirm the exact location with the listing contact.
Listing information
- Original source
- www.rightmove.co.uk
- Added to Mirror
Added and updated dates describe the Mirror record. Source publication and verification dates are shown separately when known; none establishes time on market. Confirm current price and availability with the listing contact.
View original listing