
For Sale
£300,000
Grove Mead, Frome
4 bd
1 ba
Terraced house
Frome
Listed by Allen & Harris - Frome
Property Details: • Type: Detached • Tenure: Ask developer • Floor Area: N/A
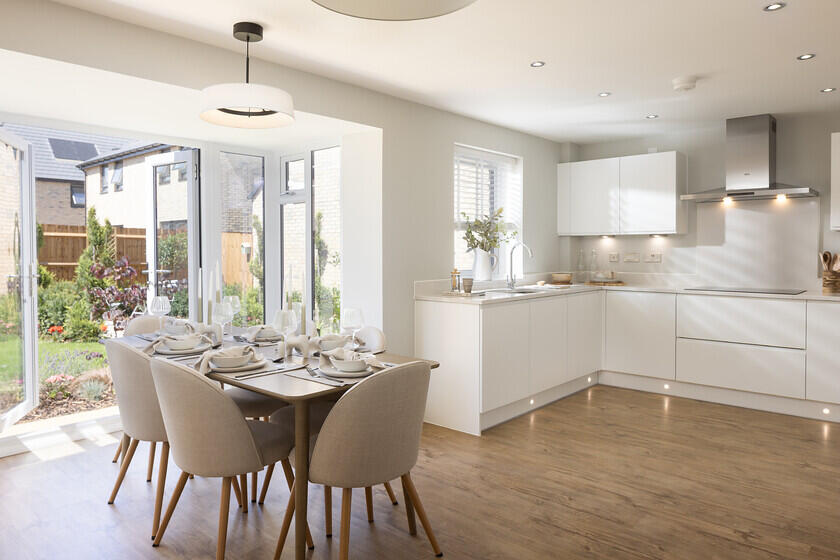
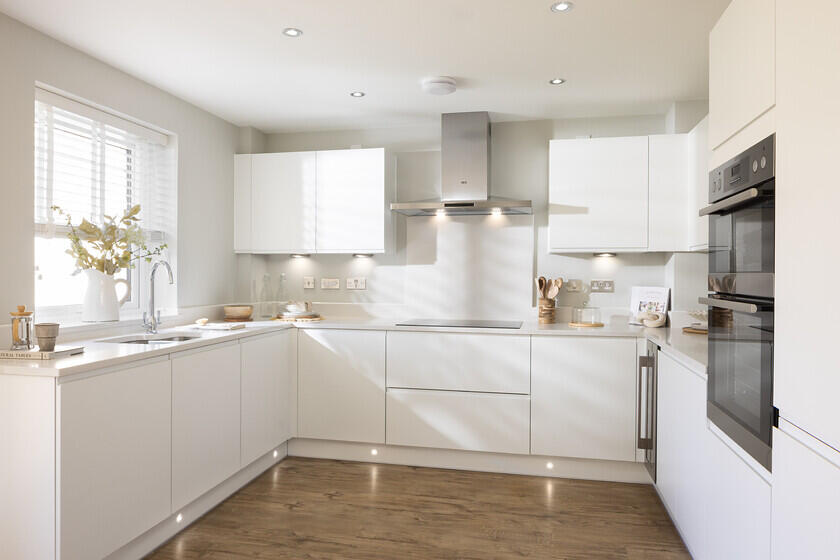
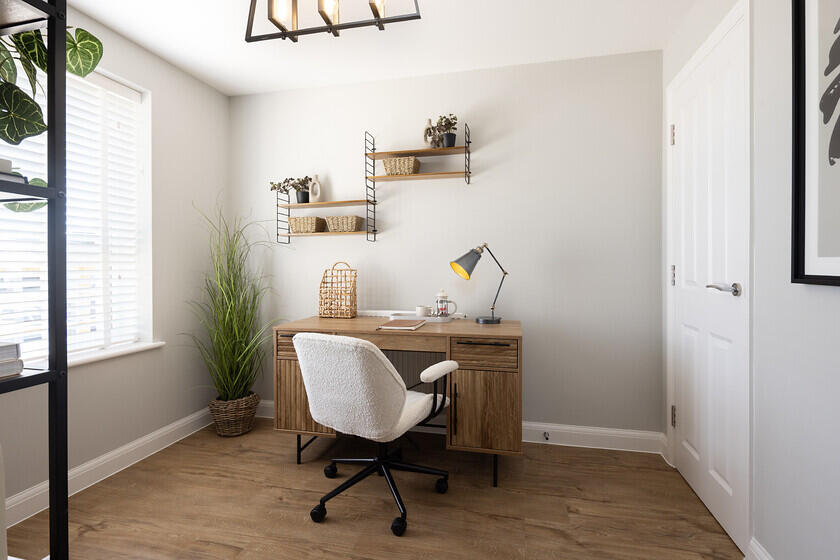
Key Features: • Overlooking green open space • South west facing garden • Detached home • Detached garage and 2 parking spaces • Home office • Large open plan kitchen
Location: • Nearest Station: N/A • Distance to Station: N/A
Agent Information: • Address: The Mount, Frome, Somerset, BA11 5BX
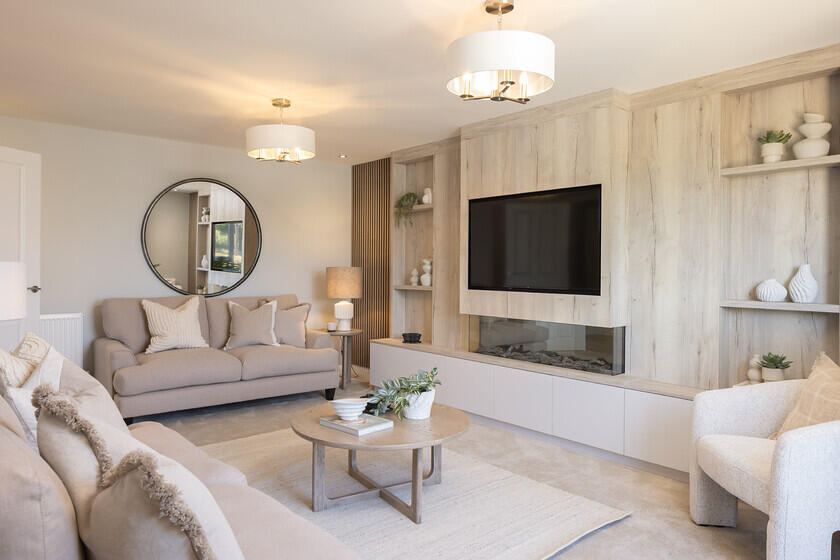
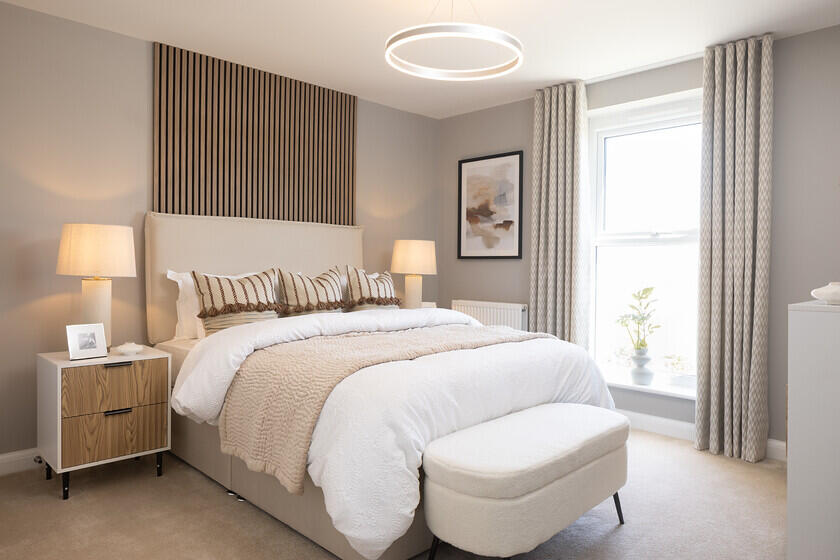
Full Description: Brand new home OVERLOOKING GREEN SPACE with EV CHARGING POINT. Comes with an NHBC Warranty and insurance policy.Plot 29 | The Holden | Francis Fields, Frome | David Wilson Homes.This home has a spacious open plan kitchen with a dining area and French doors to your south west facing garden. The bay fronted lounge is perfect for relaxing in and the study provides a useful work space. Upstairs you'll find an en suite main bedroom, three further doubles and the family bathroom. Comes with electric car charging, a garage and two parking spaces.PEACE OF MIND WHEN BUYING NEW:ENERGY SAVING technologies included, meaning you could enjoy lower bills.COMPREHENSIVE WARRANTY as standard for added reassurance.Need help with your mortgage? We can put you in touch with a New Build MORTGAGE BROKER. Room Dimensions1Bathroom - 2689mm x 2266mm (8'9" x 7'5")Bedroom 1 - 4538mm x 3728mm (14'10" x 12'2")Bedroom 2 - 4379mm x 3728mm (14'4" x 12'2")Bedroom 3 - 4073mm x 2881mm (13'4" x 9'5")Bedroom 4 - 3115mm x 3043mm (10'2" x 9'11")Ensuite 1 - 2190mm x 1471mm (7'2" x 4'9")GKitchen / Dining - 6142mm x 4685mm (20'1" x 15'4")Lounge - 5797mm x 3723mm (19'0" x 12'2")Study Downstairs - 2881mm x 2361mm (9'5" x 7'8")Utility - 2545mm x 1588mm (8'4" x 5'2")WC - 1498mm x 1588mm (4'10" x 5'2")


