Property Details:
• Type: Apartment
• Tenure: Share of Freehold
• Floor Area: N/A
Key Features:
• COMMUNAL ENTRANCE WITH SECURITY ENTRY PHONE SYSTEM
• PASSENGER LIFT
• PRIVATE ENTRANCE HALL. CLOAKROOM/WC
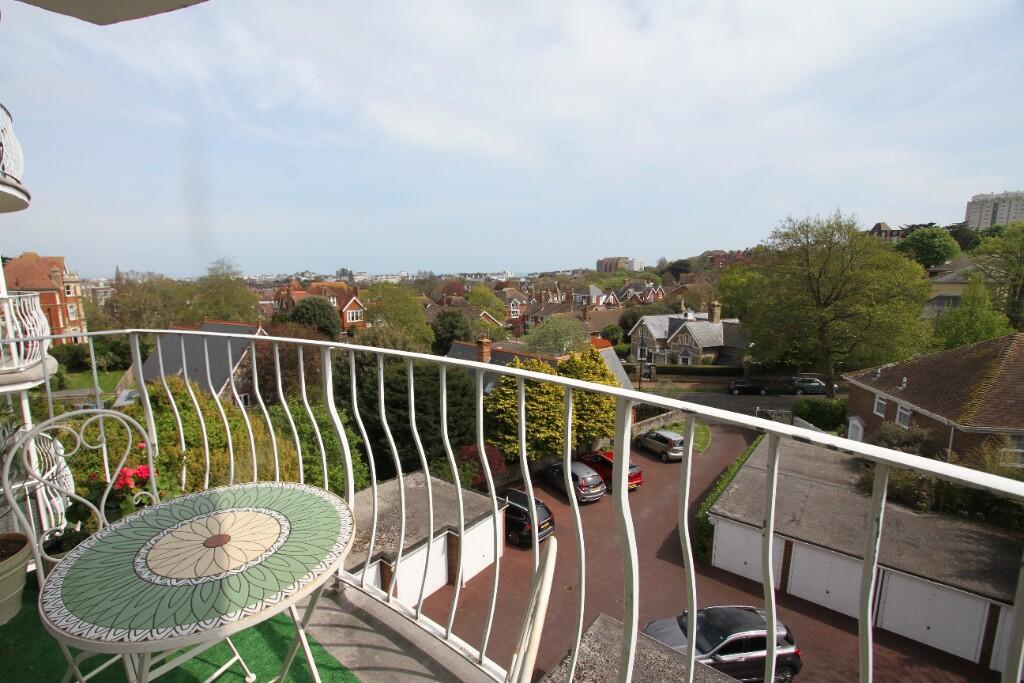
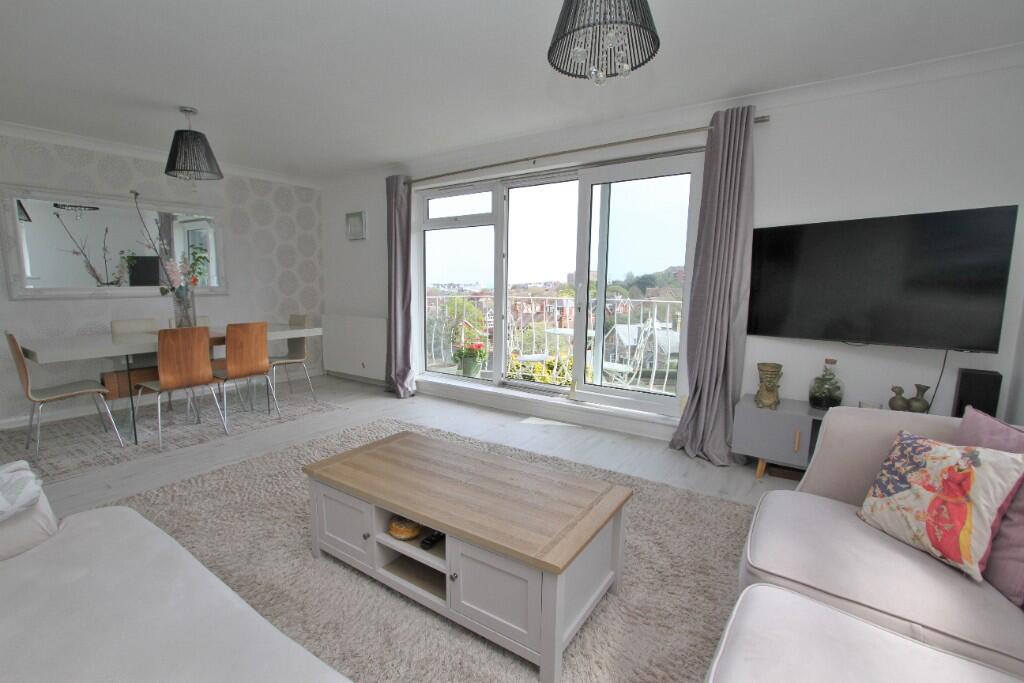
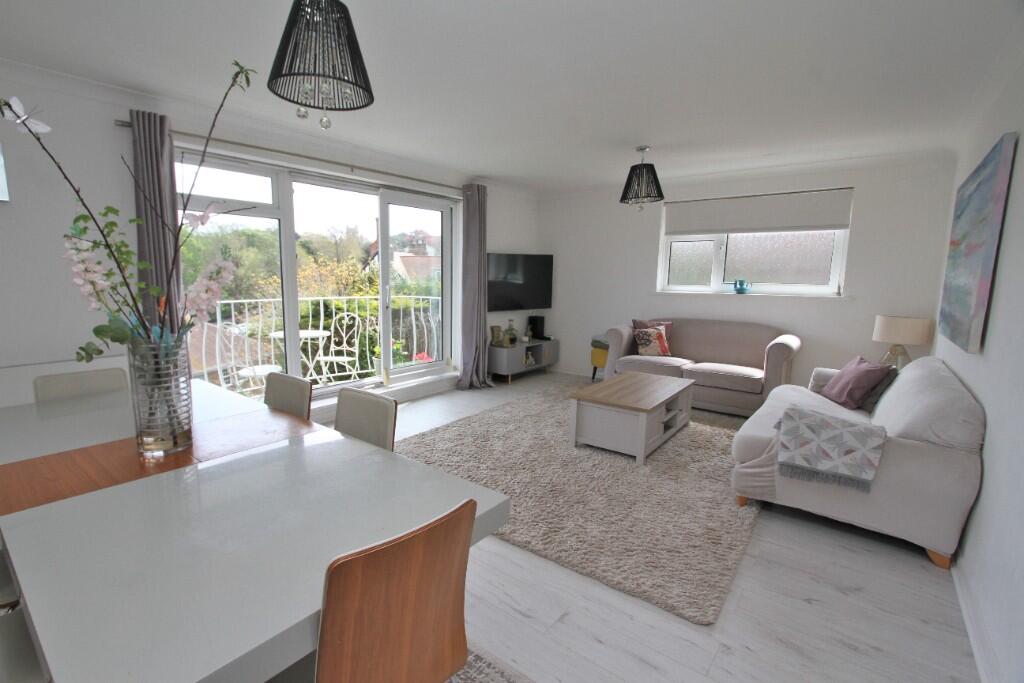
• 20' x 13'6 DOUBLE ASPECT LIVING ROOM WITH SOUTH FACING BALCONY
• SUPERB REFITTED KITCHEN WITH INTEGRATED APPLIANCES
• 3 DOUBLE BEDROOMS, ALL WITH BUILT IN WARDROBES
• REFITTED BATHROOM/WC
• GAS FIRED CENTRAL HEATING. DOUBLE GLAZING
• WELL MAINTAINED COMMUNAL GARDENS
• PRIVATE GARAGE AND RESIDENTS PARKING
Location:
• Nearest Station: N/A
• Distance to Station: N/A
Agent Information:
• Address: 40 Cornfield Road,
Eastbourne,
BN21 4QH
Full Description:
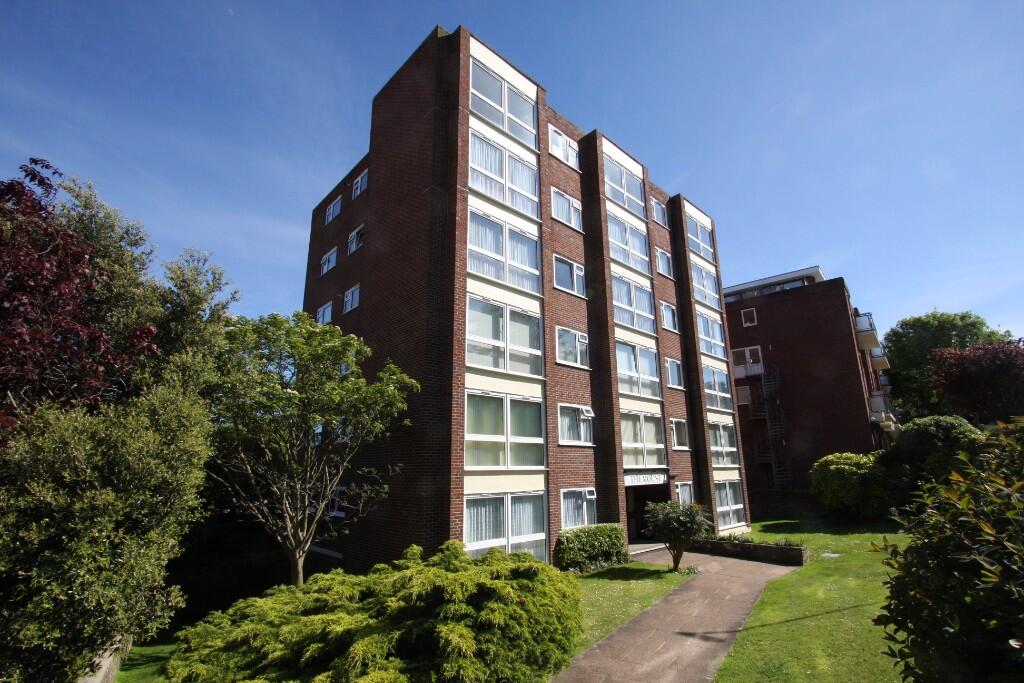
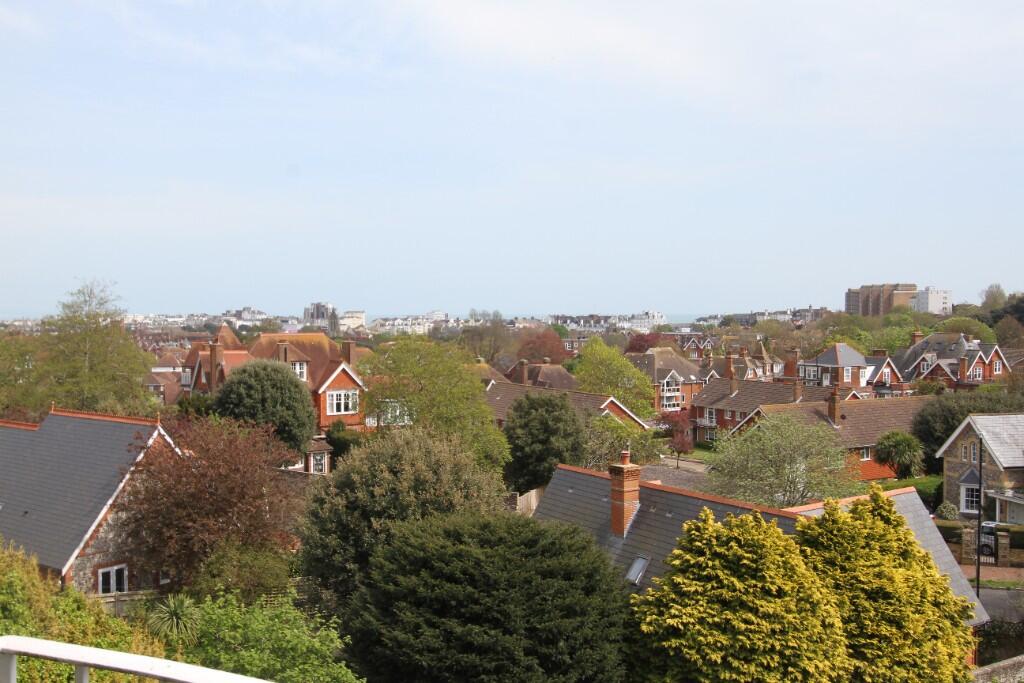
ENVIABLY SITUATED IN MEADS ENJOYING GLORIOUS FAR REACHING SOUTHERLY VIEWS OVER THE TOWN TOWARDS THE SEA - A SUPERBLY APPOINTED THREE BEDROOM PURPOSE BUILT APARTMENT HAVING THE BENEFIT OF A SOUTH FACING BALCONY AND A GARAGE. Arranged on the third floor of this favoured purpose built development, the apartment provides bright and well-proportioned accommodation having been tastefully refurbished in recent years. Improvements include a contemporary styled refitted kitchen with integrated appliances, a modern refitted bathroom/wc and cloakroom/wc. The 20'x13'6 double aspect living room enjoys superb views and direct access onto the south facing balcony, the three double bedrooms all benefit from built in wardrobes. Further benefits include independent gas fired central heating and double glazing.
An early inspection is most highly recommended by the vendor's sole agent as above
COMPRISING
COMMUNAL ENTRANCE WITH SECURITY ENTRYPHONE SYSTEM,
PASSENGER LIFT,
PRIVATE ENTRANCE HALL, CLOAKROOM/WC,
20' x 13'6 DOUBLE ASPECT LIVING ROOM WITH SOUTH FACING BALCONY,
SUPERB REFITTED KITCHEN WITH INTERGRATED APPLIANCES,
3 DOUBLE BEDROOM ALL WITH BUILT IN WARDROBES,
REFITTED BATHROOM/WC,
GAS FIRED CENTRAL HEATING, DOUBLE GLAZING,
WELL MAINTAINED COMMUNAL GARDENS,
PRIVATE GARAGE AND RESIDENTS' PARKING
LOCATION The Mount occupies a much sought after position in Meads within a quarter of a mile of Meads Village with its range of local shops and amenities as well as the seafront at Holywell. The town centre with its comprehensive range of shopping facilities, theatres and mainline railway station are approximately one mile distant.
ACCOMMODATION AND APPROXIMATE ROOM SIZES
Communal front door with security entry phone system opening into
COMMUNAL ENTRANCE HALL with passenger lift and staircase rising to third floor landing. Private front door opening into
SPACIOUS L-SHAPED ENTRANCE HALL with entry phone, built in shelved cloaks cupboard, further built in shelved storage cupboard, built in utility cupboard providing space for washing machine and tumble dryer, ornate cabinet concealing radiator.
CLOAKROOM fitted with matching white contemporary style suite complemented by part wall tiling comprising close coupled wc, built in vanity unit with wash basin and mixer tap with cabinet below.
DOUBLE ASPECT LIVING ROOM 20' x 13'6 (6.10m x 4.11m) enjoying a bright southerly aspect and superb far reaching views over the town towards the sea, radiator, TV aerial point, triple panel sliding double glazed patio doors opening onto SOUTH FACING BALCONY.
KITCHEN 12' x 7' (3.66m x 2.13m)superbly fitted with extensive range of white high gloss contemporary style units complemented by part ceramic wall tiling comprising inset one and a half bowl single drainer sink having mixer tap with cupboards under, range of matching floor cupboards and drawers concealing integrated Bosch dishwasher and two corner carousel units. Adjoining matching unit housing Bosch electric oven and matching microwave, further range of tall units with retractable larder cupboard and tall individual fridge freezers, range of worktops with inset Neff five ring gas hob with feature circular extractor above, range of matching wall cupboards, one concealing the wall mounted Worcester gas fired boiler.
BEDROOM 1 14'6 x 13'6 (4.42m x 4.11m) with built in wardrobe cupboards vertical radiator.
BEDROOM 2 13'6 x 10'2 (4.11m x 3.10m) with built in wardrobe cupboards, radiator.
BEDROOM 3 11'2 x 9' (3.40m x 2.74m) with built in wardrobe cupboards, radiator.
BATHROOM superbly fitted with matching white suite complemented by ceramic floor tiling and wall tiling to full height comprising panelled bath having mixer tap with shower attachment, wall hung vanity unit with wash hand basin having mixer tap with electric shaver point above and cabinet below, close coupled wc, chrome ladder style heated towel rail, extractor fan, window.
OUTSIDE
The Mount features mature well maintained communal gardens providing an attractive setting for the development. Vehicular access is via Fairfield Road with communal driveway providing access to the PRIVATE BRICK BUILT GARAGE NO.7.
Adjacent to the garage is an area of unallocated residents' parking used on a first come first served basis - one vehicle per apartment.
LEASE - The balance of a term of 999 years and includes a share of the Freehold.
MAINTENANCE - The maintenance charge for the six month period ending 31st December 2024 was £1,318 including building insurance and a £150 contribution into the sinking fund.
EASTBOURNE COUNCIL TAX BAND - E
EPC RATING - C