Property Details:
• Type: Detached Bungalow
• Tenure: Freehold
• Floor Area: N/A
Key Features:
• NO ONWARD CHAIN
• SOUGHT AFTER LOCATION
• QUIET CUL-DE-SAC
• LARGE CORNER PLOT
• FRONT, SIDE & REAR GARDENS
• GARAGE
Location:
• Nearest Station: N/A
• Distance to Station: N/A
Agent Information:
• Address: 9 Fore Street
Trowbridge
BA14 8HD
Full Description:
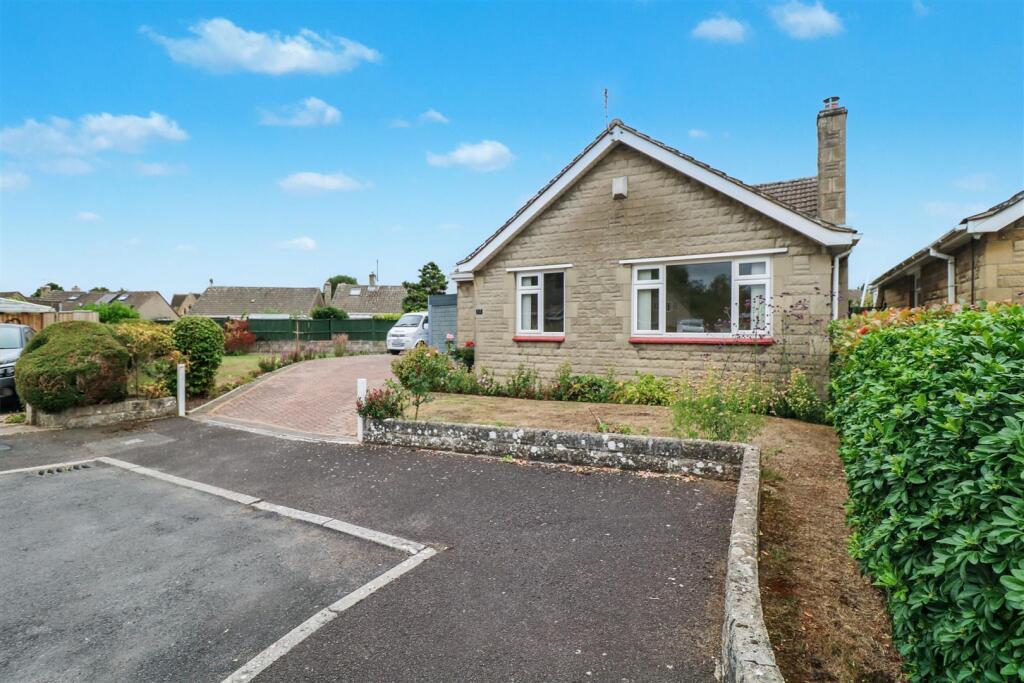
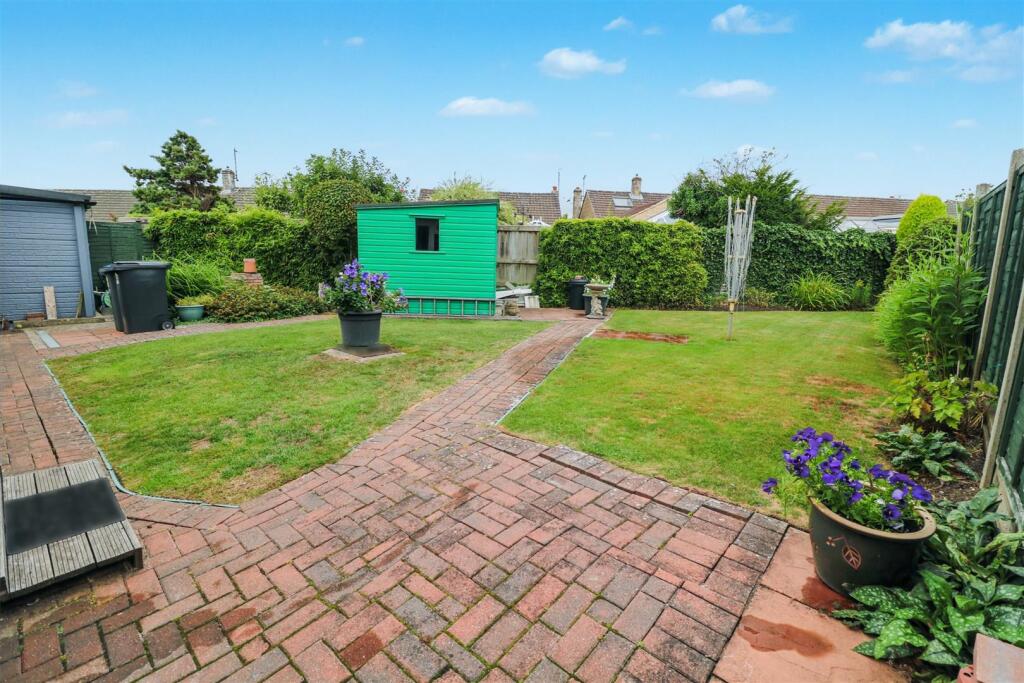

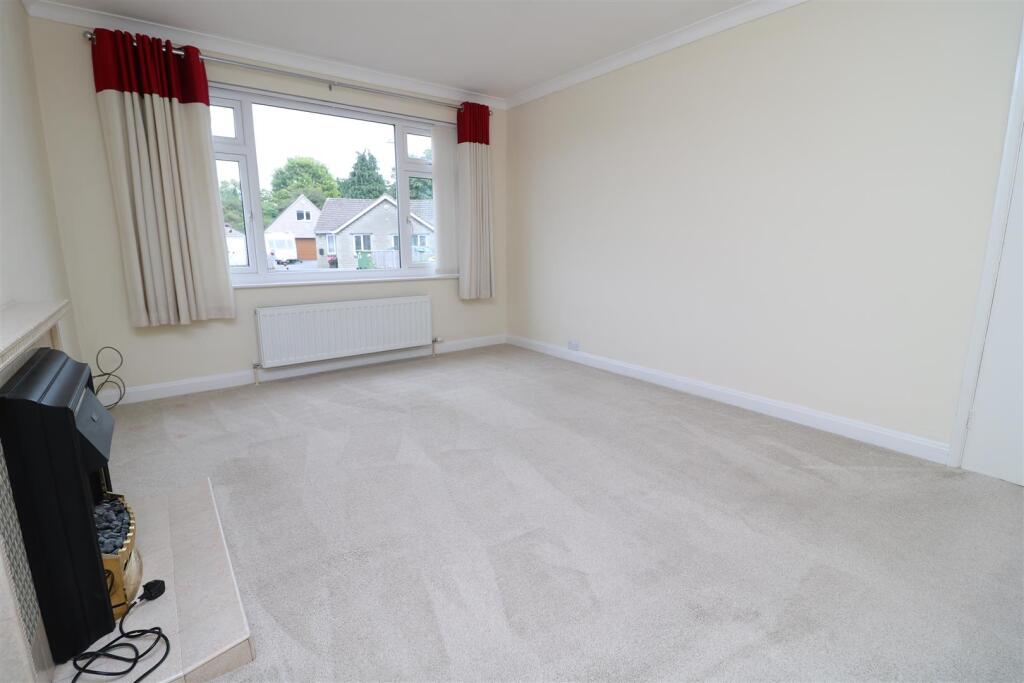

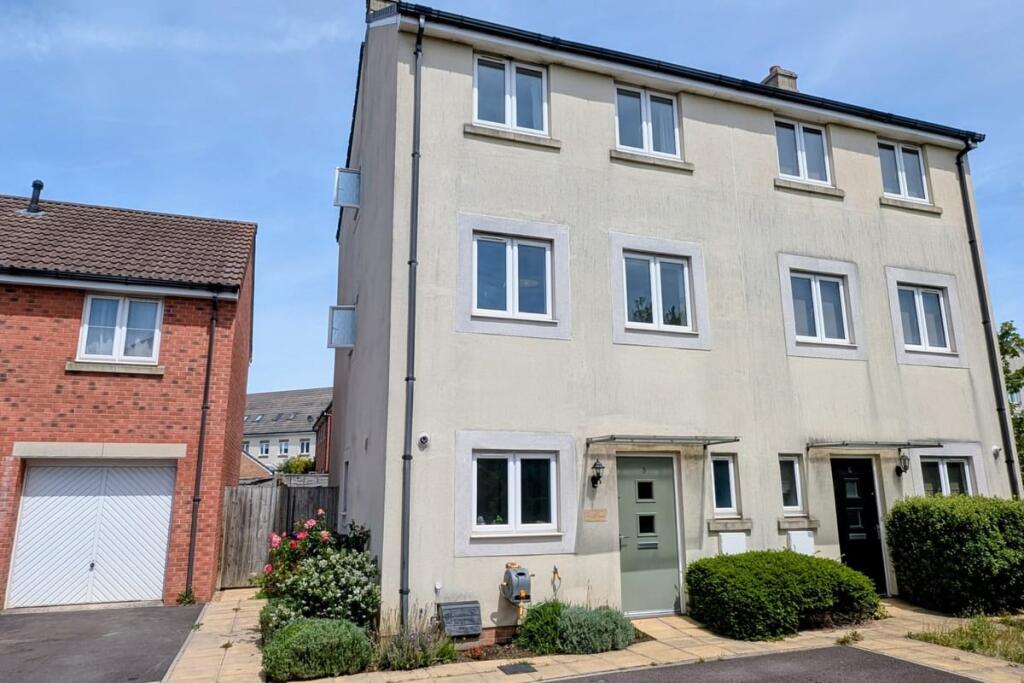
NO ONWARD CHAIN - Occupying a large plot in the corner of a quiet and sought after cul-de-sac, this three bedroom detached bungalow approaches the market in great order.Location - Predominantly an area of bungalows, The Mount is one of the most popular locations of Trowbridge, positioned within walking distance to the town centre, local amenities and a frequent bus route. Trowbridge itself offers busy town centre shopping, cinema complex with restaurants and a train station with direct links to Bath, Bristol and beyond.Description - NO ONWARD CHAIN - Occupying a large plot in the corner of a quiet and sought after cul-de-sac, this three bedroom detached bungalow approaches the market in great order. The well presented accommodation comprises an entrance porch, entrance hall, modern kitchen/breakfast room, two double bedrooms, a single bedroom often used as a hobby room and modern bathroom. Further benefits include uPVC double glazing, gas central heating, detached garage, plentiful driveway parking and fantastic front, side and rear gardens - offering more external space than usually expected with this type of home.Porch - You enter the property through an obscure glazed uPVC entrance door. There is an obscure glazed uPVC double glazed window to the side and obscure glazed uPVC double glazed doors to the rear garden and entrance hall.Entrance Hall - In the entrance hall you will find thermostat heating controls, access to the loft, radiator and doors to all rooms and a useful storage cupboard.Lounge - 4.4 x 3.3 (14'5" x 10'9") - The spacious lounge has a large uPVC double glazed window to the front affording this room with lots pf natural light, there is a tiled fireplace with electric fire and a radiator.Kitchen/Breakfast Room - 3.9 x 2.7 (12'9" x 8'10") - With a uPVC double glazed window and obscure glazed uPVC door to the rear garden, the modern kitchen has a range of matching base and wall units with rolled top worksurfaces, a 1 1/2 bowl sink with chrome mixer tap, tiled splash backs, built in fan assisted electric oven, inset ceramic hob with extractor fan and light over, integrated Bosch washing machine, space for fridge freezer, radiator and a wall mounted Valliant gas boiler.Bedroom One - 3.6 x 3.0 (11'9" x 9'10") - There are uPVC double glazed windows to the side and rear, and a radiator.Bedroom Two - 3.5 x 2.7 max (11'5" x 8'10" max) - The second double bedroom, which for some is the formal dining room, has a uPVC double glazed window to the front and a radiator.Bedroom Three - 2.4 x 2.2 (7'10" x 7'2") - Often used as a hobby room, the third bedroom has uPVC double glazed windows to the side and front, a radiator and a built-in wardrobe.Bathroom - The fully tiled modern bathroom has an obscure uPVC double glazed window to the rear, a paneled bath with chrome mixer taps, shower attachment and a glazed screen, a pedestal basin with chrome mixer taps, close couple WC, heated towel rail, shave socket with light and a radiator.Exterior - Front & Side Garden - A long drive providing plentiful off road parking leads to the bungalow and garage. There is a dwarf wall to the front, well kept hedging, lawn and attractive planted borders. Another great benefit to the property is the extended garden to the side, with an additional lawn, hedging and planted borders. This space could be ideal to creat additional parking..Garage - With an up and over door to the front.Rear Garden - The private enclosed rear garden is mainly laid to lawn, with planted borders offering a variety of mature trees and shrubs. There is a garden shed, outside tap and paved path.Additional Information - Council Tax Band - D