The Nook, Sayers Common, BN6
About this home
Property Details: • Type: Detached • Tenure: FREEHOLD • Floor Area: N/A
Key Features: • Entrance Hall & Cloakroom/WC • Study • Living Room • Kitchen/Dining/Family Room & Utility Room • Dual Aspect Master Bedroom & Ensuite • 3 Further Double Bedrooms & Family Bathroom • Gated Close with Entryphone System • Block Paved Driveway & Garage • Landscaped Rear Garden
Location: • Nearest Station: Hassocks Station • Distance to Station: 2.851552242425365 miles
Agent Information: • Address: 20 Station Road, Burgess Hill, RH15 9DJ
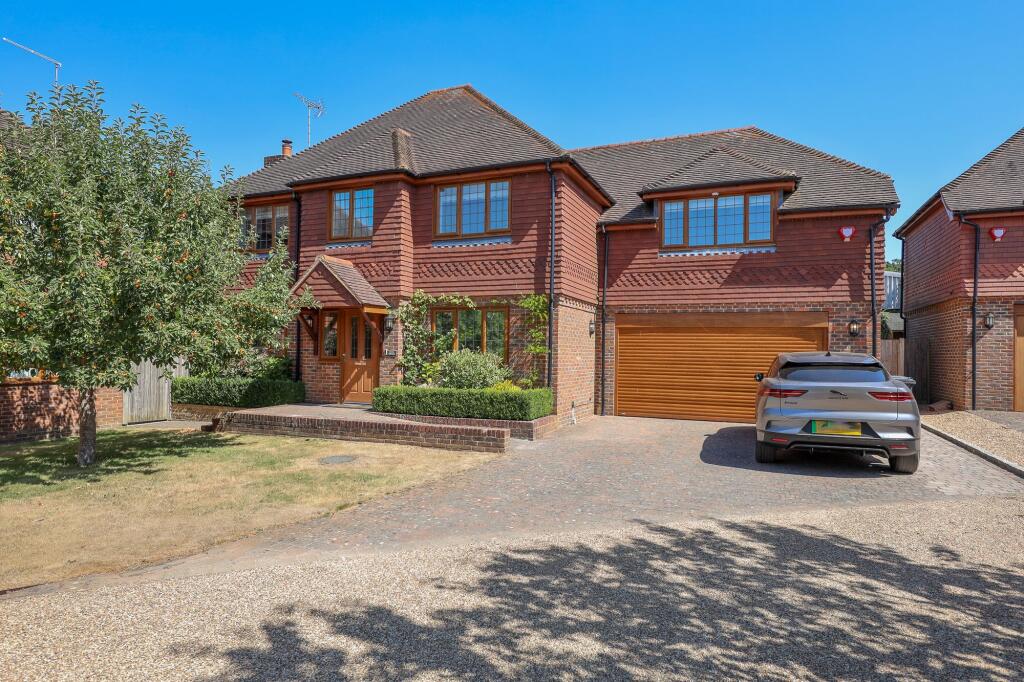
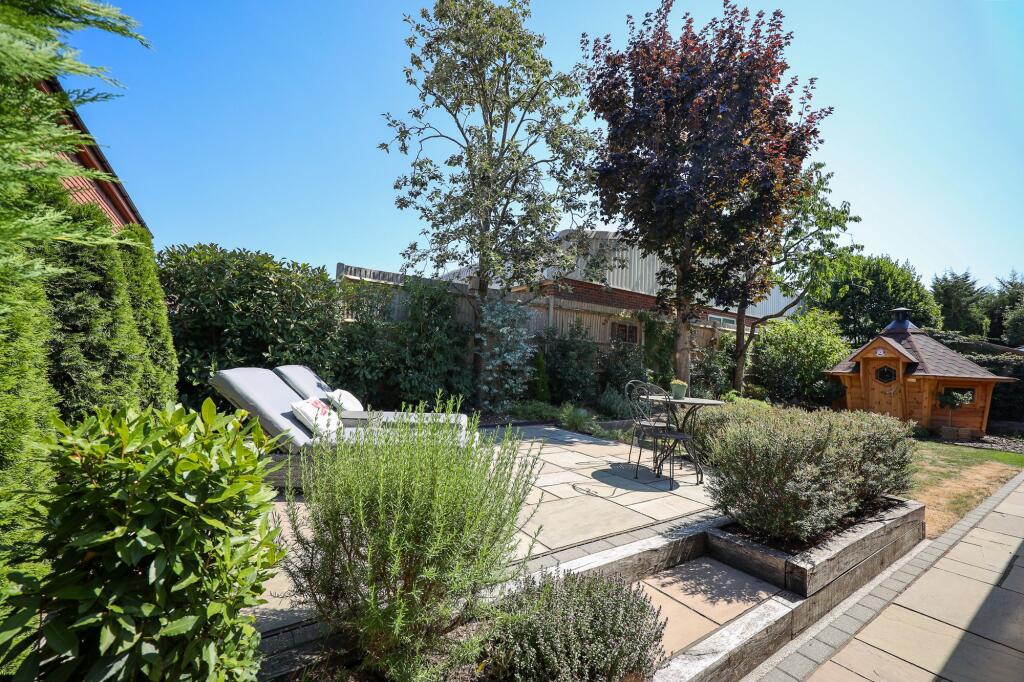
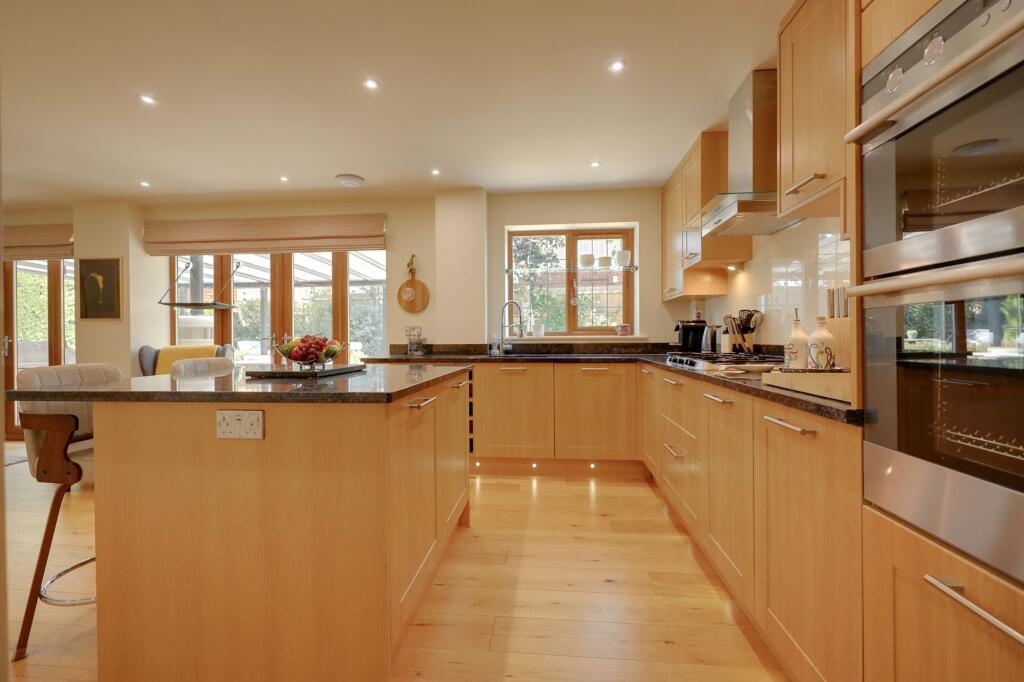
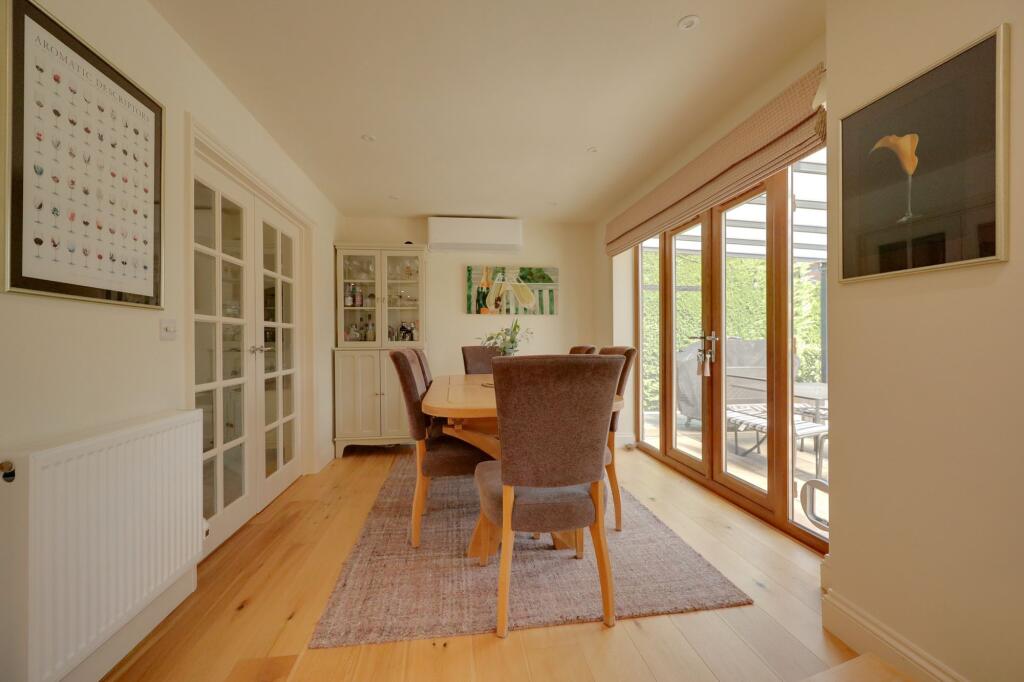
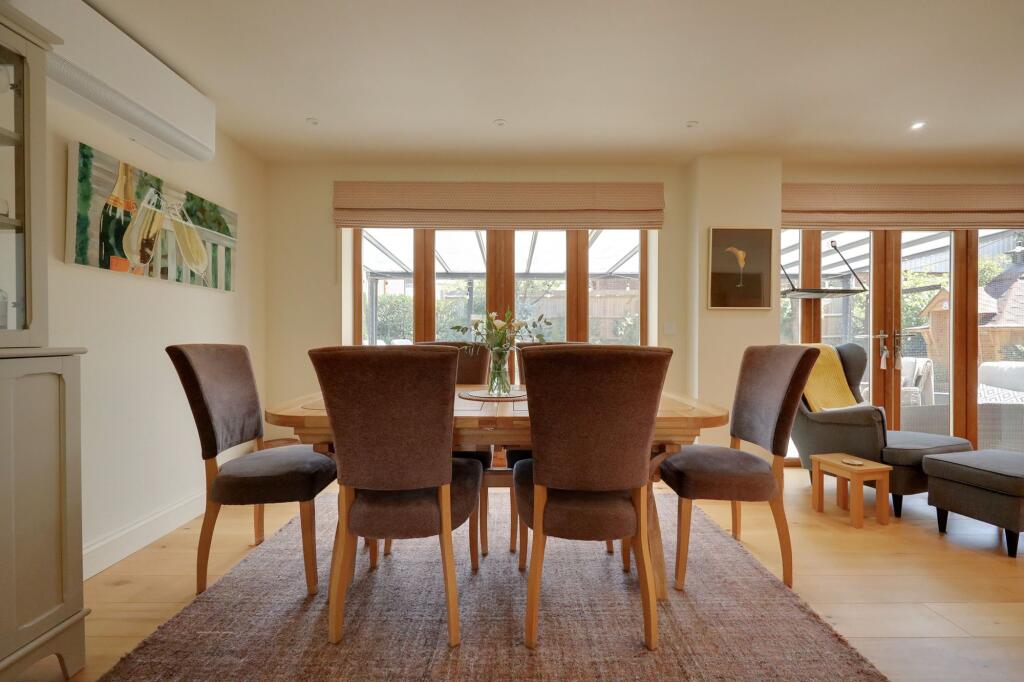
Full Description: <p>A spacious and immaculately presented 4 bedroom detached executive home being one of only 4 built in 2009 by Woodcock Holdings situated in a select gated close within the village of Sayers Common. There is a pub/restaurant almost opposite the end of the lane, a convenience shop within walking distance and a community hall. There are a number of schools within easy driving distance including, St Lawrence Primary in Hurstpierpoint and the prestigious Hurstpierpoint College.</p><p>The property has been carefully designed using a classic Sussex style of architecture and the best in locally sourced materials. Our vendors purchased the property in 2009 and have carried out extensive upgrades making the home more eco/carbon efficient and more technically advanced.</p><p>Entrance hall with engineered oak flooring, stairs to the first floor, a cloakroom and storage cupboard with sensor light. A generous size study with views to the front and a living room with woodburning stove (new in 2022) and contemporary stone surround. Double doors open to the fabulous kitchen/dining/family room which spans the rear of the house with 2 sets of double doors to the rear garden. The kitchen area is well fitted with granite worksurfaces, integrated cooking appliances and a dishwasher. There is a central breakfast island with granite worksurface, seating for 2 people and storage cupboards beneath. Walk in larder with ample shelving and space for a fridge and freezer and a utility room (created in 2023) with plumbing for a washing machine and ample storage and shelving. A personal door to the garden and another to the garage.</p><p>On the first floor there is a part galleried landing and a large dual aspect master bedroom with 2 built-in wardrobes and a spacious ensuite shower room which was luxuriously refitted in 2025 with a large walk in shower, His and Her’s sinks, LED anti mist mirror, fitted toothbrush/shaver points and sensor controlled under sink lighting. There are 3 further double bedrooms (2 with built in wardrobes) and family bathroom beautifully refitted in 2026 with tiled floor, freestanding bath, walk in electric remote-controlled shower, under sink sensor lighting.</p><p>Outside, the gated close is accessed via an audio entry system. ‘Silver Birches’ has a block paved driveway with parking for 2-3 cars leading to the garage (plastered internally) with an electric roller door. Side gates either side of the house to the south east facing exquisitely manicured and landscaped 60’ wide x 33’ rear garden which is laid to patio with a covered alfresco dining area. The remainder is laid to level lawn flanked on 2 sides by plant and flower borders. Steps lead to a raised terrace/entertaining area (beneath the raised patio there is a rainwater harvesting tank with fitted plant and garden irrigation system). Raised beds provide an ideal vegetable patch. Outside tap, power and lights. The whole is enclosed by panelled fencing.</p><p><em>A 7m Arctic Cabin with fitted barbeque unit can be purchased on a separate negotiation, please enquire for more details.</em></p><p>Benefits include cost efficient electric powered central heating system (the Tepeo boiler is located in the utility room) and uPVC framed double glazed windows. Cat 6 wiring for faster broadband. A GIV energy hybrid invertor and controller and x 2 8.4 KWs batteries provide an efficient system by storing energy overnight to power the home during the day. Air conditioning added in 2024 with x3 units located in the kitchen/dining room, first floor landing and main bedroom.</p><p>N.B There is a charge for the electric used to power the gates shared between the 4 houses.</p>