For Rent
Price on request
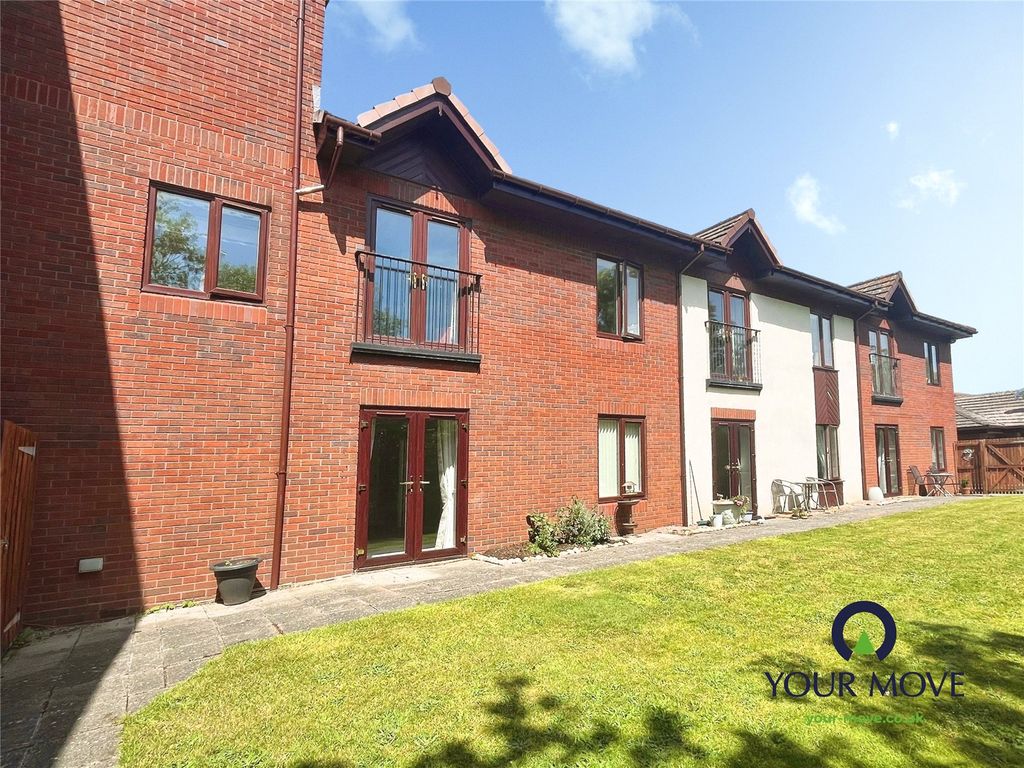
1 bed flat for saleBede Village, Hospital Lane, Bedworth, Warwickshire CV12
Bedworth


Only details supplied with this listing are shown. Ask the listing contact to confirm measurements, taxes and costs.
Property Details: • Type: Detached Bungalow • Tenure: N/A • Floor Area: N/A
Key Features: • Attractive and well presented three bedroom detached bungalow • Highly regarded location on the Woodlands Development • Convenient location for local amenities and local road network • Gas central heating and double glazing • Corner plot location with driveway and garage • Internal inspection recommended • No Chain
Location: • Nearest Station: N/A • Distance to Station: N/A
Agent Information: • Address: 1 Bond Gate Chambers, Bond Gate, Nuneaton, CV11 4AL
Full Description: This delightful detached bungalow is situated on a substantial corner plot with in a highly favoured residential location. Gas central heating and double glazing. Entrance hallway, cloakroom, lounge, fitted kitchen, inner hall with three bedrooms and a bathroom off. Attractive gardens to three sides, driveway and a brick built garage. An internal inspection is recommended. The property is also offered with no chain.Entrance HallwayHaving a front entrance door, radiator and built in cupboard.CloakroomHaving a wc, wash hand basin, fully tiled walls and double glazed window to front elevation.Lounge18' 4'' x 12' 8'' max (5.6m x 3.87m)Having a double glazed bow window to front elevation, two double glazed windows to side elevation, radiator and feature brick fireplace with fitted coal effect gas fire.Fitted Kitchen10' 1'' x 9' 5'' (3.07m x 2.86m)Having a range of matching fitted base units, drawers, wall mounted storage cupboards, working surfaces, inset single drainer sink unit with mixer tap, integrated dishwasher, washing machine, fridege and freezer, radiator, double glazed window and door to rear elevation.Inner HallwayHaving access to roof space and doors off.Bedroom 112' 4'' x 10' 10'' into wardrobes (3.76m x 3.31m)Having a radiator, range of fitted mirror fronted wardrobes and double glazed window to front elevation.Bedroom 210' 11'' x 10' 11'' (3.32m x 3.34m)Having a radiator, full length of built in mirror fronted wardrobes and double glazed window to side elevation.Bedroom 39' 1'' x 7' 5'' (2.76m x 2.27m)Having a radiator and double glazed window to front elevation.Fully Tiled BathroomHaving a panelled bath, separate tiled shower cubicle with shower, wc, pedestal wash hand basin, radiator and double glazed window to rear elevation.OutsideThe property occupies a prominent corner plot with well tended lawned gardens to three sides and having a driveway leading to the detached brick garage, with up and over door, side personal door, power and light.BrochuresFull Details
If the interactive map is unavailable, open the supplied location in maps.
Open location in mapsThe pin uses coordinates supplied with this listing. Confirm the exact location with the listing contact.
Added and updated dates describe the Mirror record. Source publication and verification dates are shown separately when known; none establishes time on market. Confirm current price and availability with the listing contact.
View original listing