Property Details:
• Type: End of Terrace
• Tenure: N/A
• Floor Area: N/A
Key Features:
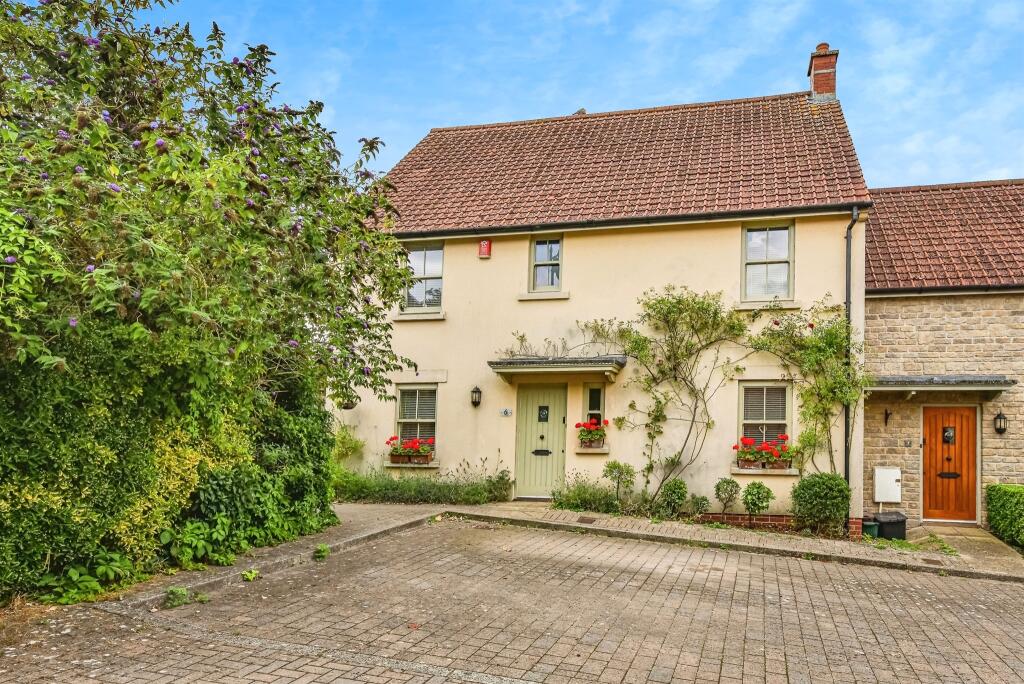
• Four Double Bedroom House**
• Blend Of Modern & Character Features**
• Cloakroom**Family Bathroom**En-Suite
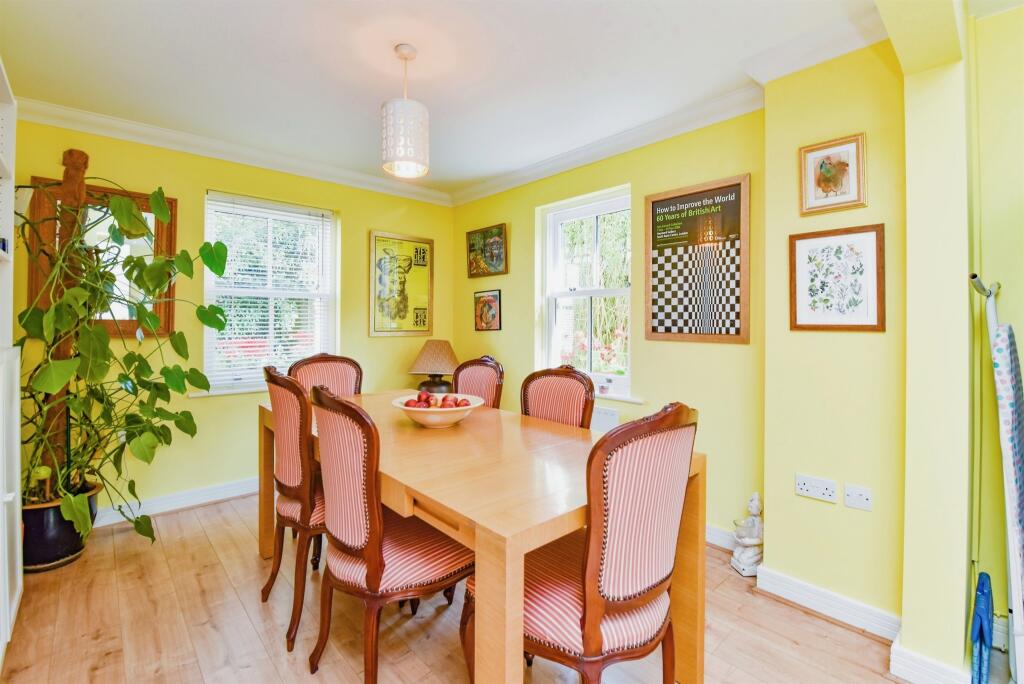
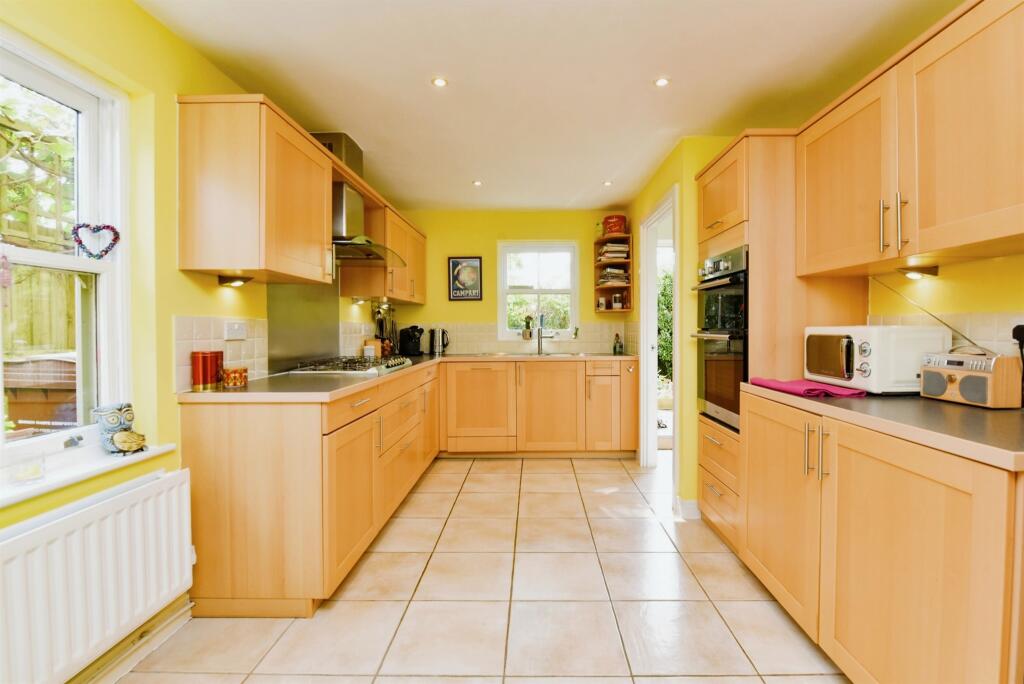
• Impressive Kitchen/Breakfast Room**Dining Room
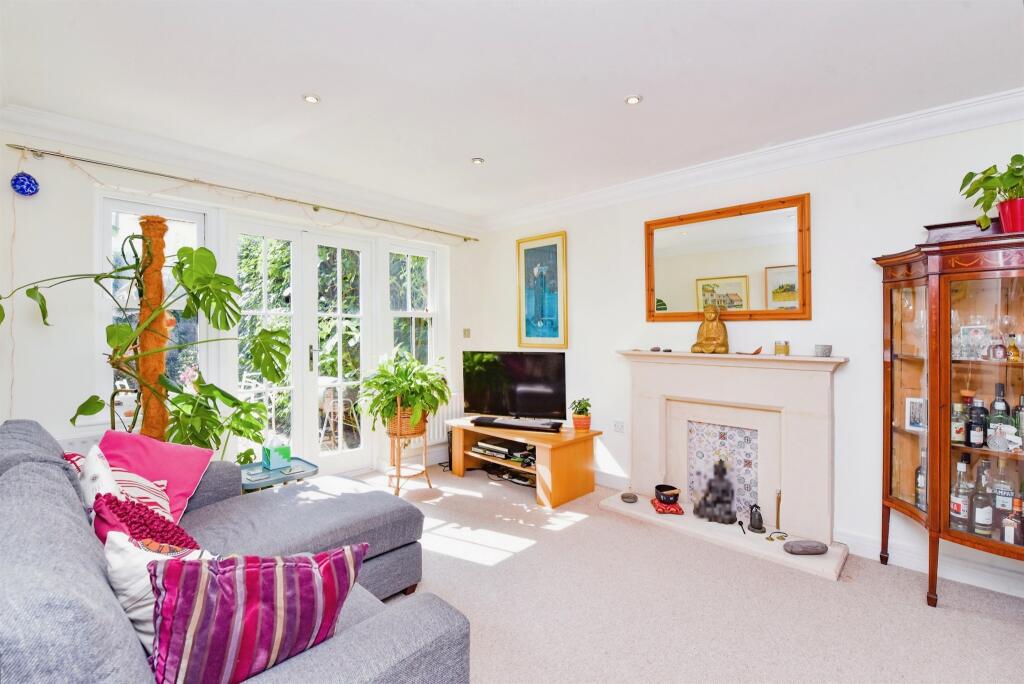
• Spacious Living Room**Study
• Beautiful Rear Garden**Garage & Parking
Location:
• Nearest Station: N/A
• Distance to Station: N/A
Agent Information:
• Address: 9 The Bridge,
Frome,
Somerset, BA11 1AR
Full Description:
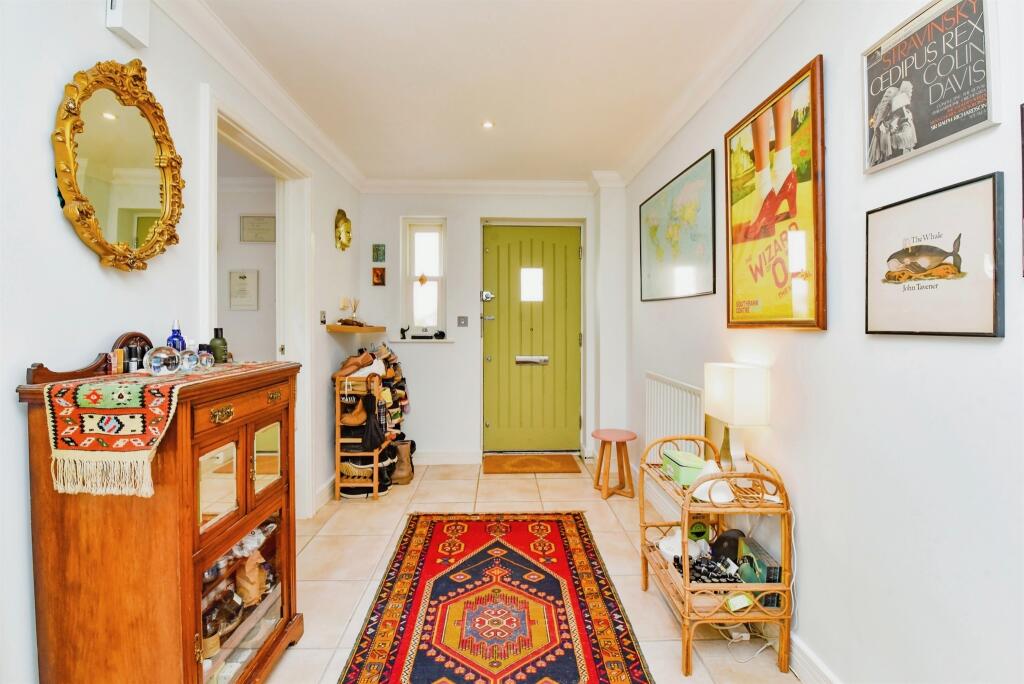
SUMMARYSituated at the end of a cul de sac in a quiet corner of the desirable village of Rode. This delightful four double-bedroom end terraced house is brimming with character and offers an inviting blend of traditional charm and modern conveniences, making it the perfect family home. **MUST BE VIEWED!**DESCRIPTIONUpon entering, you can find a bright and versatile study on the right, ideal for those who work from home. The heart of the home lies in the deceptively spacious living room, where natural light floods through double doors that open out to a beautifully landscaped rear garden. The ground floor also has a dining room which provides a more formal setting for meals.The kitchen/breakfast area offers a bright and airy space with ample room for casual dining, and is fitted with modern appliances, extensive worktops, and plenty of storage. The adjoining utility room is practical, offering additional space for laundry and household storage, while the cloakroom on the ground floor adds further convenience for guests and family members alike.On the first floor, the home continues to impress with four well-proportioned double bedrooms, each exuding charm and comfort. The main bedroom is a standout feature, complete with a built-in wardrobe and a luxurious en-suite bathroom, ensuring privacy and comfort. The additional three double bedrooms are generously sized, ideal for children, guests, or even additional workspaces. A sleek and spacious family bathroom serves these bedrooms, featuring contemporary fittings and a bathtub.Externally, the property benefits from convenient off-road parking to the front, ensuring ease of access. The garden to the rear provides a peaceful retreat, offering a perfect space for al fresco dining, gardening, or simply unwinding in the outdoors.Entrance Hall Small double glazed window. Radiator. Stairs to first floor.Study 10' 8" x 6' 5" ( 3.25m x 1.96m )Front aspect double glazed window. Perfect as a playroom or stay at home office. Radiator.Living Room 10' 8" x 15' 1" ( 3.25m x 4.60m )Ample space for large living furniture. Double doors keep the space bright and open out to the rear garden. Radiator.Kitchen/Breakfast/Dining Room 9' 8" x 27' 11" ( 2.95m x 8.51m )Very spacious. Provides plenty of base and wall units for storage, there's also an eye level oven, gas hob, stainless steel sink and room for a fridge freezer. The dining area offers ample space for a large dining table and chairs. Four double glazed windows keep the space bright and airy. Radiator.Utility 5' x 5' 5" ( 1.52m x 1.65m )Stainless steel sink. Boiler, and space for a washing machine and dryer. Door to rear garden.Cloakroom 6' 6" x 3' 9" ( 1.98m x 1.14m )Low level W/C and a wash hand basin. Radiator.First Floor Landing Bedroom One 13' x 9' 10" ( 3.96m x 3.00m )Ample space for a double or king sized bed. Two double glazed windows keep the space bright. Built in cupboard. En suite. Radiator.En-Suite 6' 8" x 6' 7" ( 2.03m x 2.01m )Low leveled W/C and a wash hand basin. Shower. Radiator.Bedroom Two 9' 10" x 11' ( 3.00m x 3.35m )Ample space for a double bed. Front aspect double glazed window. Radiator.Bedroom Three 10' 10" x 11' ( 3.30m x 3.35m )Ample space for a double bed. Rear aspect double glazed window. Radiator.Bedroom Four 10' 10" x 10' 9" ( 3.30m x 3.28m )Ample space for a double bed. Front aspect double glazed window. Radiator.Bathroom 7' 4" x 6' 9" ( 2.24m x 2.06m )Low leveled W/C and a wash hand basin. Bathtub and shower. Front aspect double glazed frosted window. Radiator.Garden Garage & Parking Opposite the property there is a garage with light and power, plus an electric car charger to its side.1. MONEY LAUNDERING REGULATIONS: Intending purchasers will be asked to produce identification documentation at a later stage and we would ask for your co-operation in order that there will be no delay in agreeing the sale.
2. General: While we endeavour to make our sales particulars fair, accurate and reliable, they are only a general guide to the property and, accordingly, if there is any point which is of particular importance to you, please contact the office and we will be pleased to check the position for you, especially if you are contemplating travelling some distance to view the property.
3. The measurements indicated are supplied for guidance only and as such must be considered incorrect.
4. Services: Please note we have not tested the services or any of the equipment or appliances in this property, accordingly we strongly advise prospective buyers to commission their own survey or service reports before finalising their offer to purchase.
5. THESE PARTICULARS ARE ISSUED IN GOOD FAITH BUT DO NOT CONSTITUTE REPRESENTATIONS OF FACT OR FORM PART OF ANY OFFER OR CONTRACT. THE MATTERS REFERRED TO IN THESE PARTICULARS SHOULD BE INDEPENDENTLY VERIFIED BY PROSPECTIVE BUYERS OR TENANTS. NEITHER SEQUENCE (UK) LIMITED NOR ANY OF ITS EMPLOYEES OR AGENTS HAS ANY AUTHORITY TO MAKE OR GIVE ANY REPRESENTATION OR WARRANTY WHATEVER IN RELATION TO THIS PROPERTY.BrochuresPDF Property ParticularsFull Details