Property Details:
• Type: Detached
• Tenure: FREEHOLD
• Floor Area: 4547 sqft
Key Features:
• 5 Bedroom Detached Built Over 4 Floors
• Three Reception Rooms & Open Kitchen
• Office & Converted Cellar Room
• Grand Features Throughout
• Detached Spa With Hot Tub & Sauna
• Electric Gated Entrance & Mature Gardens
• Detached Double Garage
• Highly Sought After Location
Location:
• Nearest Station: Darwen Station
• Distance to Station: 0.8831832312238899 miles
Agent Information:
• Address: 16 Wellington Fold, Darwen,
Lancashire,
BB3 1PU
Full Description:
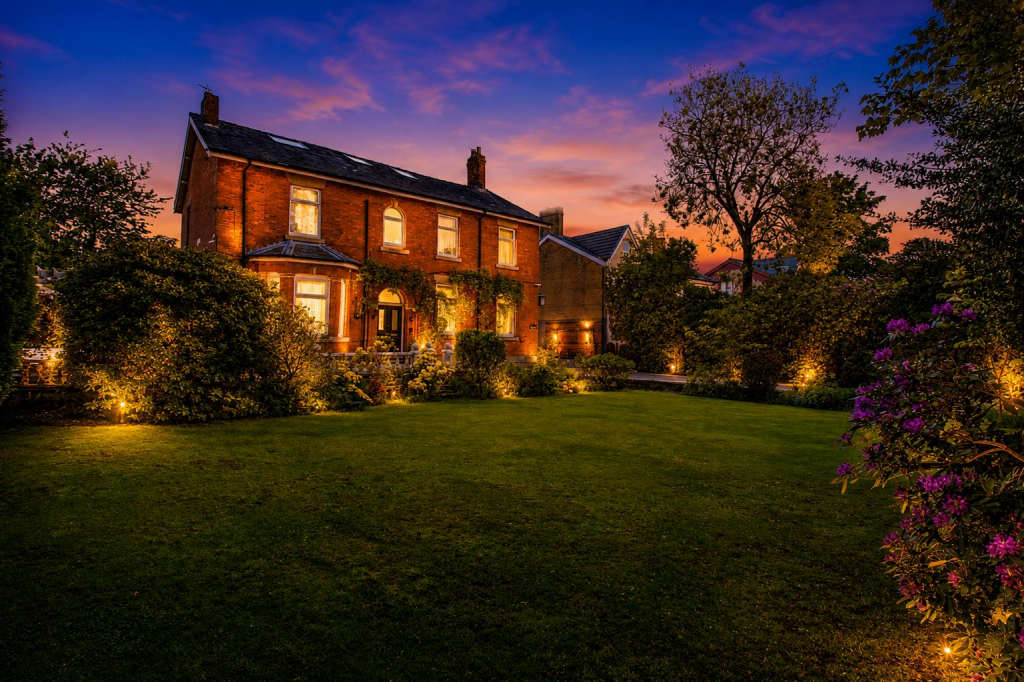
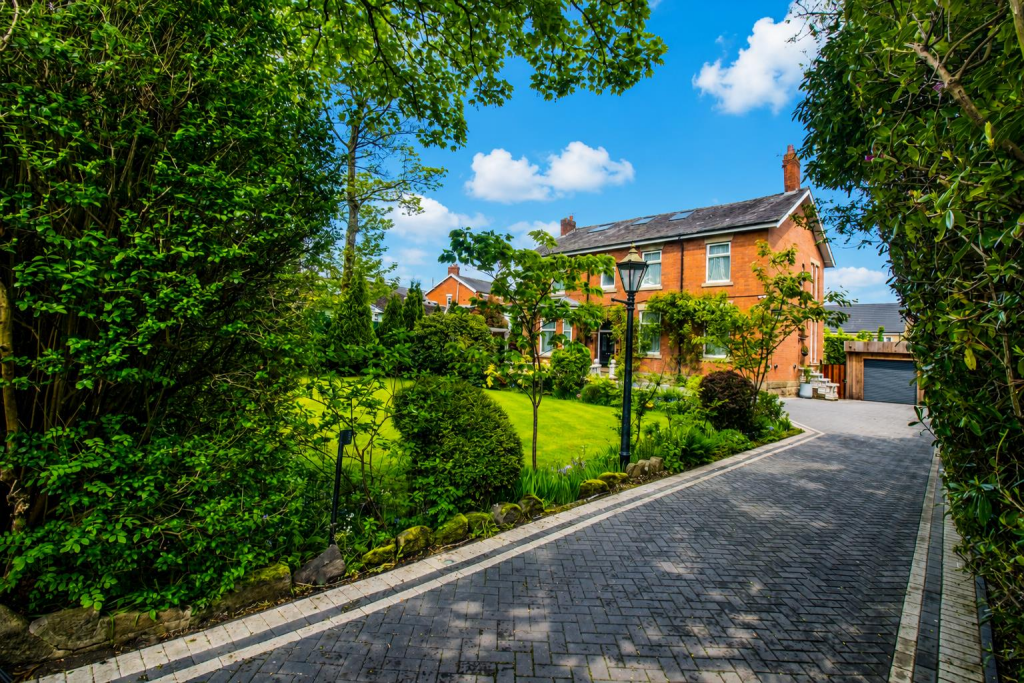
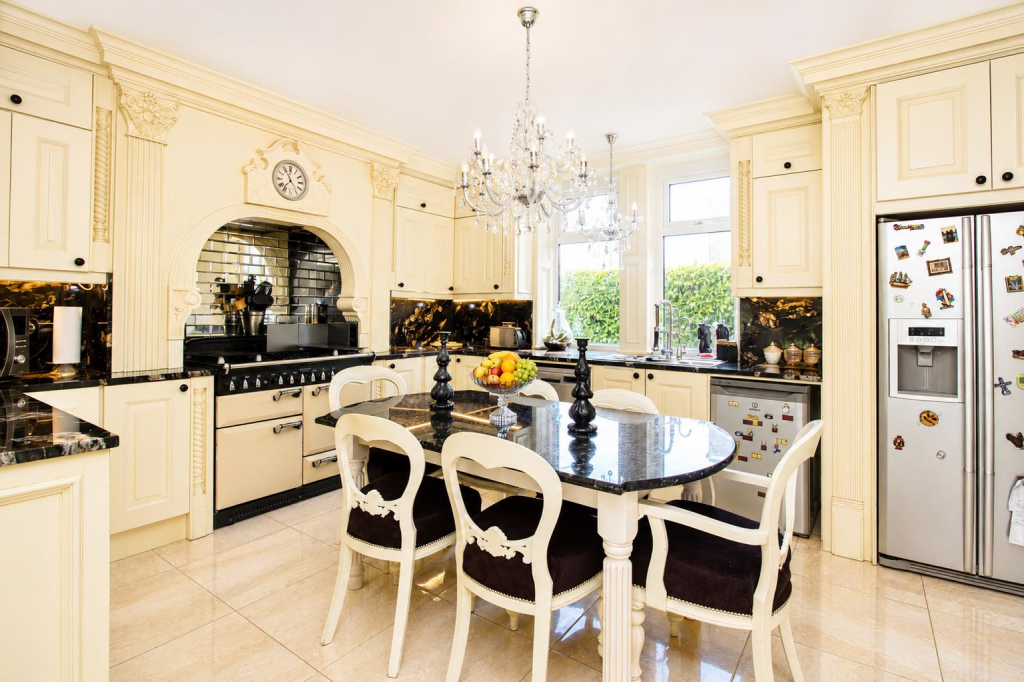
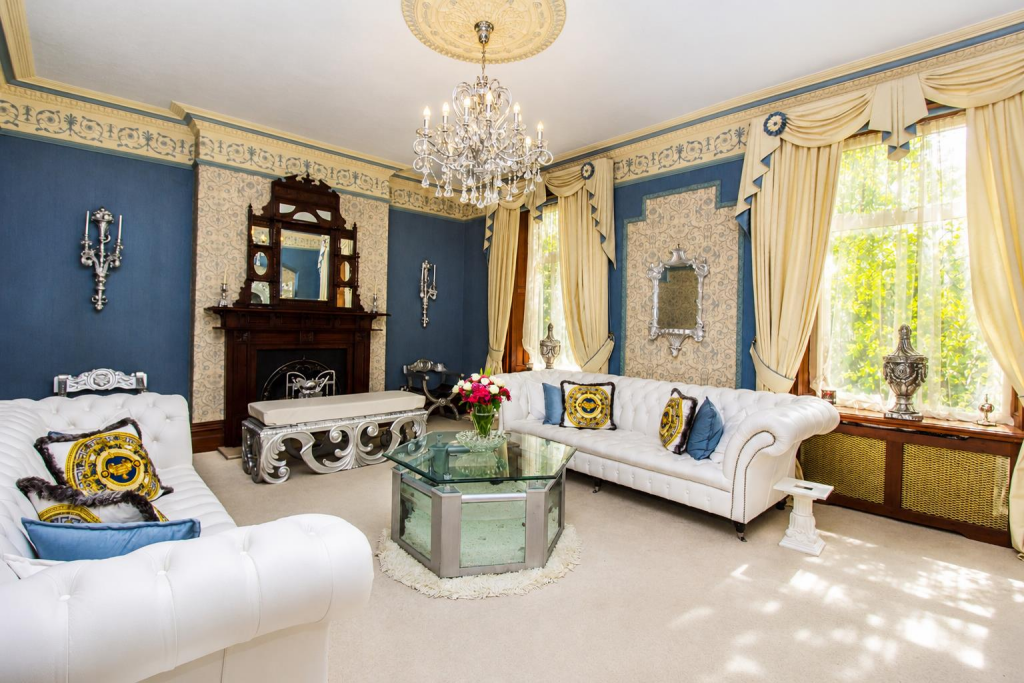
Steeped in history and dating back to the late Victorian era, this magnificent detached residence offers an exceptional opportunity to acquire one of Darwen's most distinctive family homes. Occupying a generous, mature plot behind imposing gated access, 'The Old Vicarage' seamlessly blends period grandeur with luxurious modern living. <br /><br />The property comprises; grand entrance hall, two front reception rooms, dining room, open plan dining kitchen, office, utility room and toilet. From the dining room there is a stair leading down to a converted cellar room which benefits from two good size store rooms. To the first floor, there is a twisted stair accessing a generous landing area. Here there is access to five double bedrooms, master en-suite bathroom, en-suite shower room and four piece family bathroom. Off the landing there is a drop down ladder accessing an loft room which has a wide range of uses, from additional lounge area, games room or additional office space.<br /><br />Externally the property comes with surrounding garden space, kept extra private via an electric private gated entrance and tall trees. There is a mixture of flagged patio, pergolas along with lawn. Round the back the property has a detached spa area, benefitting from hot tub, sauna and a three piece shower room. There are a range of storage areas along with a detached double garage finished in a fresh cedar clad. The garage benefits from power, side access and has two electric roller shutter doors. <br /><br />'The Old Vicarage' is located on Hawkshaw Avenue, one of Darwen's most premium settings. A quiet cul-de-sac overlooking a tree lined square. There are good access routes to the M65 motorway link along with schools and day to day amenities. <br /><br />OUR THOUGHTS - 'A rare opportunity to acquire a landmark Victorian home of significant character, offering timeless elegance, exceptional living space and a lifestyle befitting its distinguished heritage'<br /><br /><b>Hallway</b> - <br /><br /><b>Lounge</b> - 6.18 x 4.86 (20'3" x 15'11") - <br /><br /><b>2nd Lounge</b> - 4.60 x 4.49 (15'1" x 14'8") - <br /><br /><b>Dining Room</b> - 4.93 x 4.57 (16'2" x 14'11") - <br /><br /><b>Kitchen</b> - 4.81 x 4.08 (15'9" x 13'4") - <br /><br /><b>Snug Area</b> - 4.89 x 2.10 (16'0" x 6'10") - <br /><br /><b>Utility Room</b> - 3.26 x 1.52 (10'8" x 4'11") - <br /><br /><b>Toilet</b> - <br /><br /><b>Office</b> - 3.92 x 3.13 (12'10" x 10'3") - <br /><br /><b>Bedroom One</b> - 6.16 x 4.65 (20'2" x 15'3") - <br /><br /><b>En-Suite</b> - 3.36 x 1.51 (11'0" x 4'11") - <br /><br /><b>Bedroom Two</b> - 4.68 x 4.16 (15'4" x 13'7") - <br /><br /><b>En-Suite</b> - 1.71 x 1.61 (5'7" x 5'3") - <br /><br /><b>Bedroom Three</b> - 4.64 x 4.60 (15'2" x 15'1") - <br /><br /><b>Bedroom Four</b> - 4.15 (13'7") - <br /><br /><b>Bedroom Five</b> - 4.47 x 3.80 (14'7" x 12'5") - <br /><br /><b>Bathroom</b> - 3.09 x 1.67 (10'1" x 5'5") - <br /><br /><b>Spa</b> - 5.85 x 3.18 (19'2" x 10'5") - <br /><br /><b>Double Garage</b> - 6.64 x 6.41 (21'9" x 21'0") - <br /><br />