Property Details:
• Type: Terraced
• Tenure: FREEHOLD
• Floor Area: 1832 sqft
Key Features:
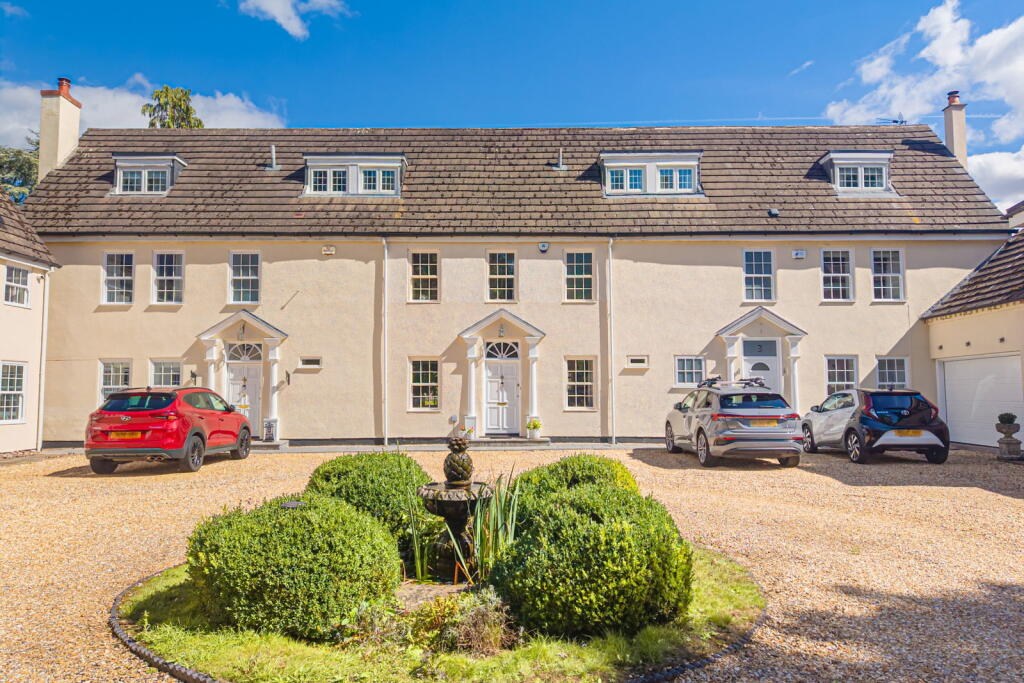
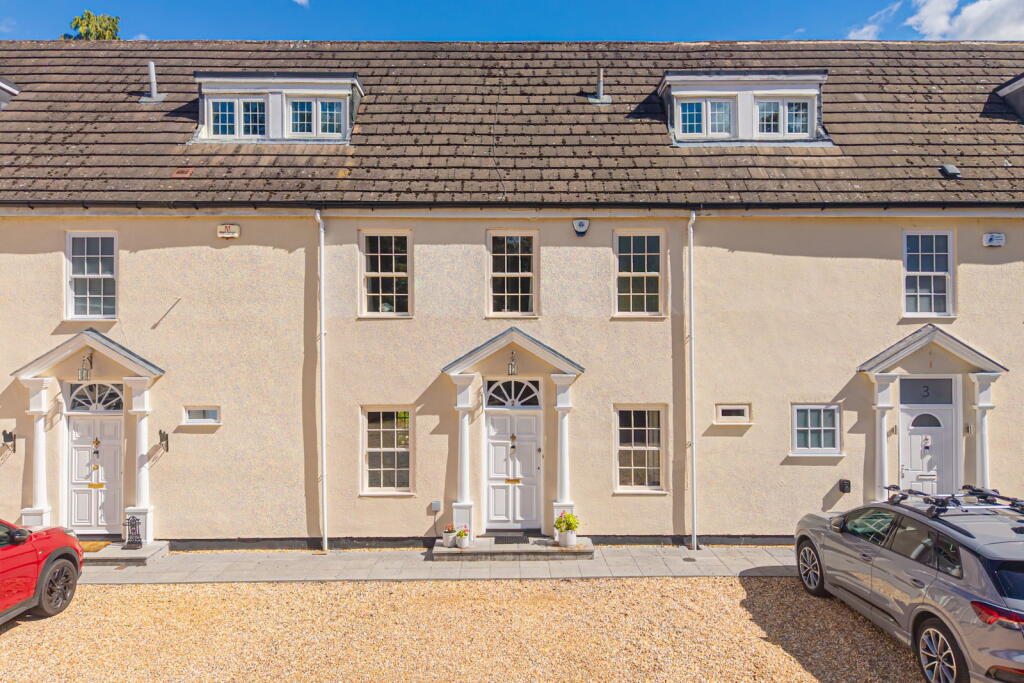
• Exceptional Four-Bedroom Character Home
• Arranged Over Three Spacious Floors
• Idyllic & Secluded Courtyard Setting
• Gated Private Gravel Driveway
• Beautifully Refitted Kitchen Diner
• Stunning L-Shaped Lounge & Dining Room
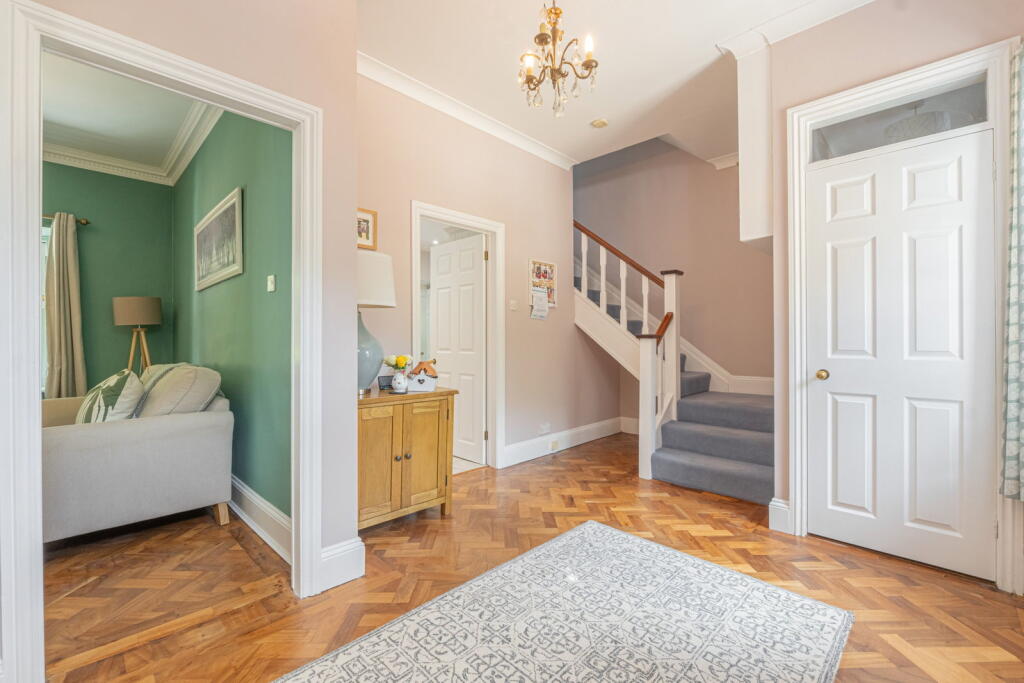
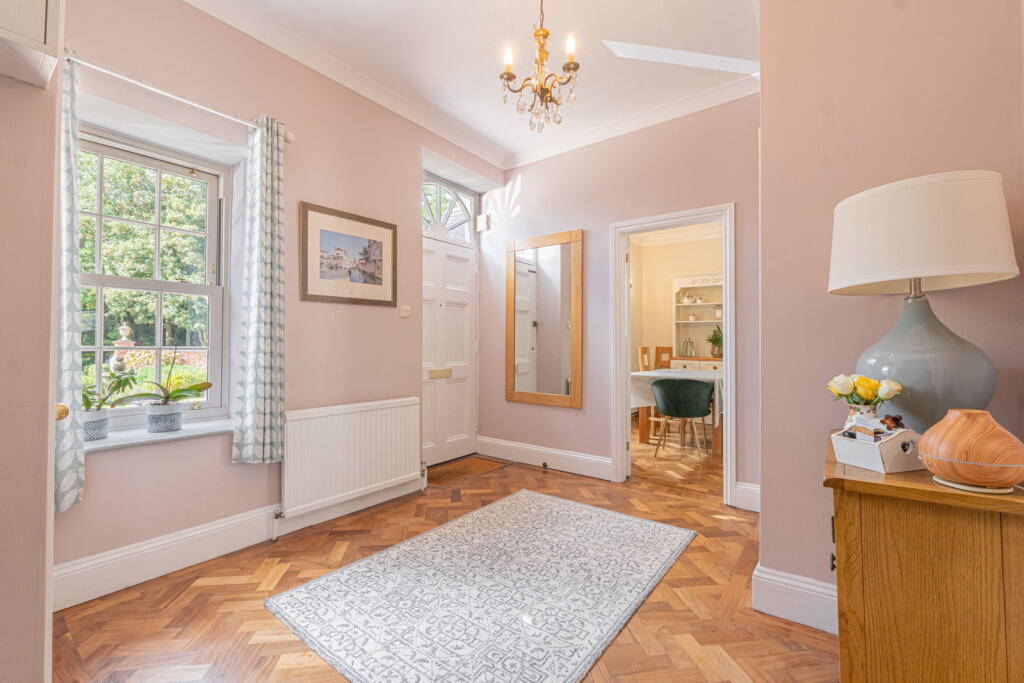
• Original-Style Features & High Ceilings
• Two Beautiful Bathrooms
• Generous Landscaped Private Rear Garden
• Double Garage & Excellent Storage
Location:
• Nearest Station: Redditch Station
• Distance to Station: 2.2952890019514323 miles
Agent Information:
• Address: Office 29A,
East Moons Moat Business Centre,
Oxleasow Road,
Redditch,
B98 0RE
Full Description:
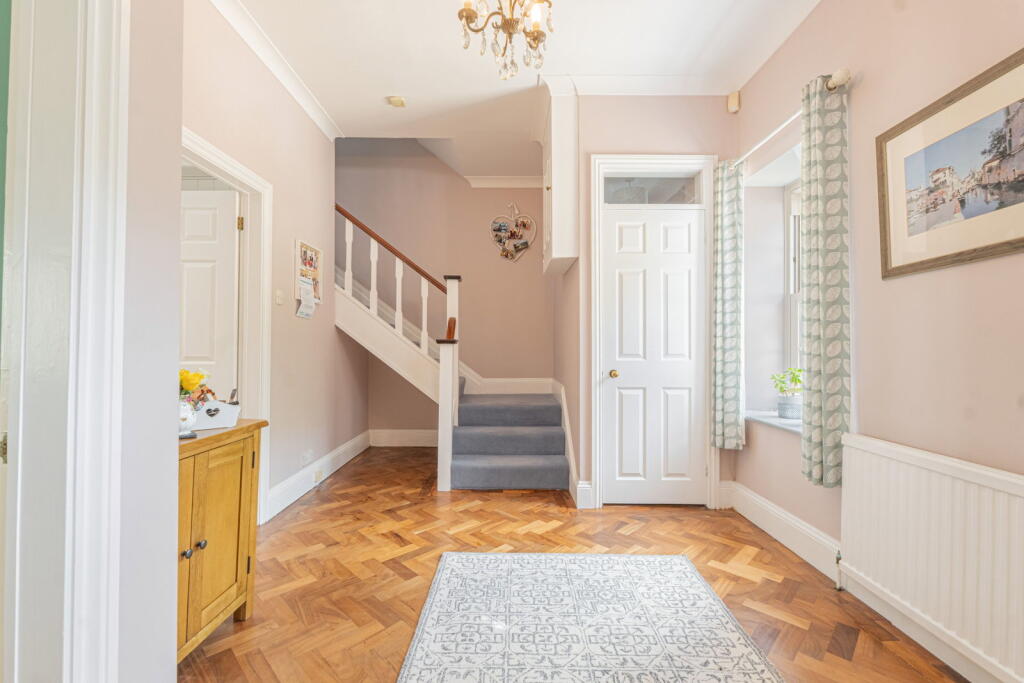
<p><strong>Welcome to The Orangery</strong></p><p>A truly exceptional and characterful four-bedroom home, arranged over three floors and set within an idyllic courtyard setting in the sought-after area of Beoley.</p><p>Approached via a gated private gravel driveway, The Orangery immediately creates a wonderful first impression. Set within a peaceful and secluded courtyard, this unique home offers generous and versatile accommodation, an abundance of character and a beautifully considered layout across three floors.</p><p>Stepping through the front door, you are welcomed into a grand and spacious entrance hallway, complete with beautiful parquet flooring, high ceilings and stairs rising to the first floor. The impressive hallway provides access to the principal ground-floor accommodation.</p><p>To the rear of the property is the beautifully refitted kitchen diner, designed to combine style and practicality. The kitchen features a comprehensive range of fitted units, generous work surfaces, breakfast bar, one-and-a-half bowl sink with mixer tap and a range of integrated appliances including an electric oven, hob, dishwasher and fridge freezer. There is ample space for breakfast dining, making this a wonderful social and entertaining space. Off the kitchen is a convenient utility space offering additional space and giving access direct into the garden </p><p>The L-shaped lounge and dining room is undoubtedly one of the home’s most impressive rooms. Beautiful parquet flooring flows throughout, complemented by high ceilings, detailed architraves and a feature fireplace. Dual-aspect double-glazed sash-effect windows flood the room with natural light, while double-glazed patio doors provide direct access onto the garden. There is ample room to create both a comfortable sitting area and a generous formal dining space.</p><p>Completing the ground floor is a stylish downstairs cloakroom, fitted with a low-level WC, pedestal wash basin, tiled splashbacks, radiator and tiled flooring.</p><p>Ascending to the first-floor landing, a large sash-effect window overlooks the rear garden, while the generous landing provides access to two bedrooms and the main bathroom.</p><p>The principal bedroom is positioned to the front of the property and benefits from two double-glazed sash-effect windows, fitted bedroom furniture, built-in wardrobe space and a coved ceiling. Double doors lead directly into the beautifully renovated main bathroom, which is also accessible from the landing. </p><p>The main bathroom has been finished to an excellent standard, featuring a bathtub with mixer tap and shower attachment, a separate walk-in double shower with rainfall shower head, stylish wash basin with matching furniture, WC and attractive tiled flooring. The second bedroom on this floor is another generous double bedroom, enjoying two sash-style windows overlooking the rear garden together with built in storage.</p><p>Continuing to the second floor, the property offers two further bedrooms, providing excellent flexibility for family living, guests or home working. Bedroom three is a particularly generous double room, with double-glazed windows overlooking the front and useful built-in storage within the eaves. Bedroom four is a versatile single or small double bedroom, again enjoying a front-facing double-glazed window, radiator and useful eaves storage. The second floor also benefits from a second bathroom, fitted with a panelled bath with electric shower over, pedestal wash basin, low-level WC, radiator and double-glazed windows overlooking the rear.</p><p>The spacious landing provides excellent additional storage and loft access, further enhancing the practicality of this substantial home.</p><p>A particularly valuable addition is the double garage, located within the property and accessed via an up-and-over garage door. The garage benefits from lighting and multiple electrical points, providing excellent secure parking, storage and potential workspace.</p><p>Outside, the property enjoys a beautifully landscaped courtyard-style rear garden, designed for ease of maintenance and outdoor entertaining. A generous paved patio provides the perfect space for seating and entertaining, while gravelled areas, established flower beds and attractive brick boundaries create a charming and private setting. There is also useful outside storage, brick-gated access and a further gate providing access to the rear.</p><p>The Orangery is a truly individual home, combining character, space and modern improvements in a peaceful and highly desirable setting. Its three-storey layout offers exceptional versatility, while the original-style features, generous proportions, double garage and beautifully renovated bathrooms make this a home that needs to be viewed to be fully appreciated.</p><p><strong>A unique and impressive property in an idyllic Beoley setting — early viewing is highly recommended.</strong></p>