
For Sale
GBP235,000
North Drive, Hatfield
2 bd
2 ba
Penthouse
Hatfield
Listed by Mather Estates - Hatfield
Property Details: • Type: Detached • Tenure: Freehold • Floor Area: N/A
Key Features: • Spacious four-bedroom extended link-detached family home • Prime location near Hatfield town centre and amenities • Two modern bathrooms including ground floor shower room • Stylish fitted kitchen with utility space and garden access • Bright lounge leading into separate dining room • Versatile home office/study overlooking the garden • Generous two-part rear garden with patio, shed & greenhouse • Driveway and garage with power, plus potential for more parking • Access to communal gardens and residents` play area • Small monthly charge maintaining exclusive estate environment
Location: • Nearest Station: N/A • Distance to Station: N/A
Agent Information: • Address: 11 Market Place, Hatfield, AL10 0LJ
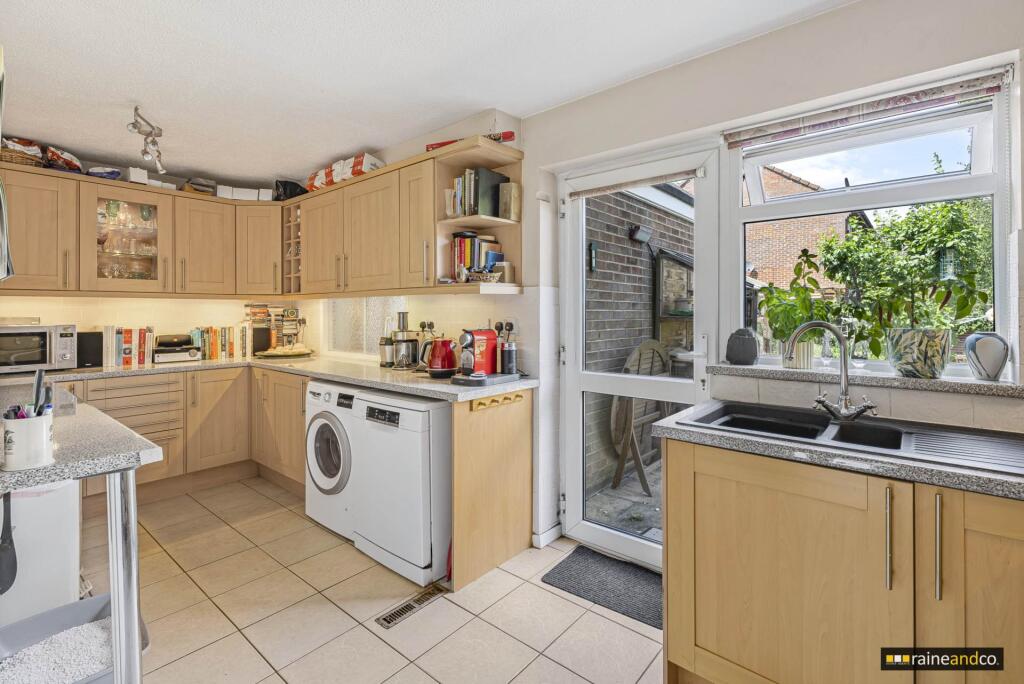
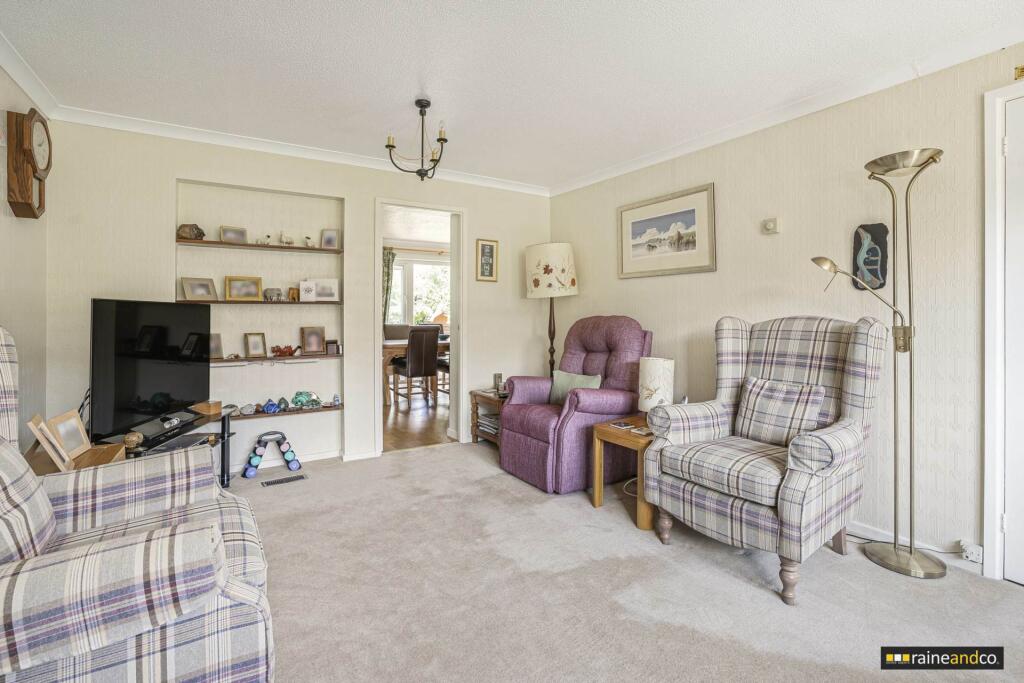
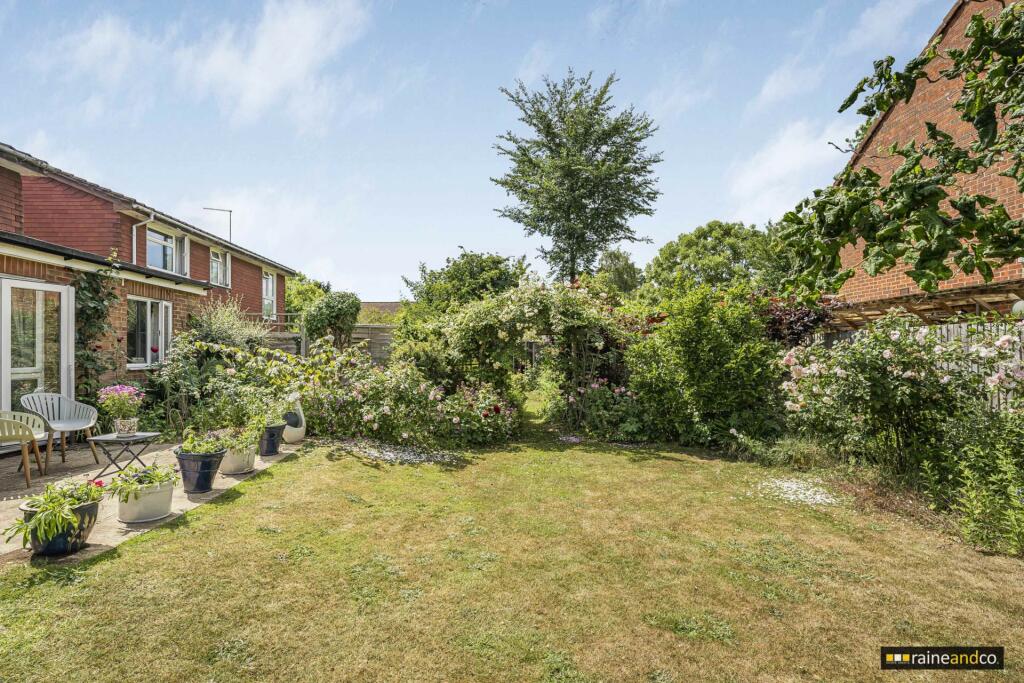
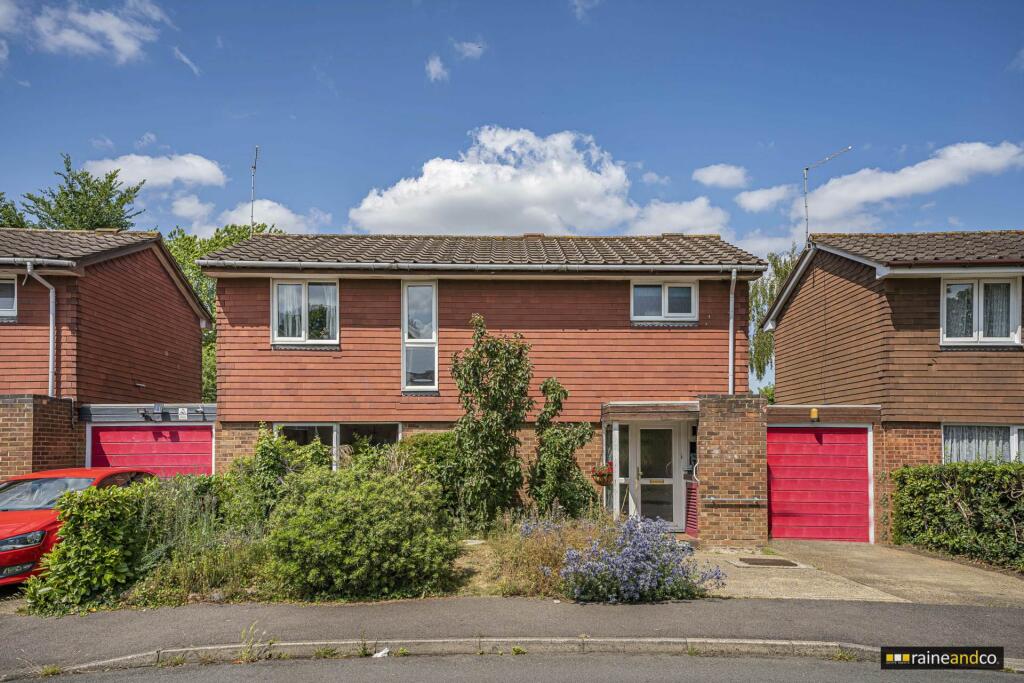
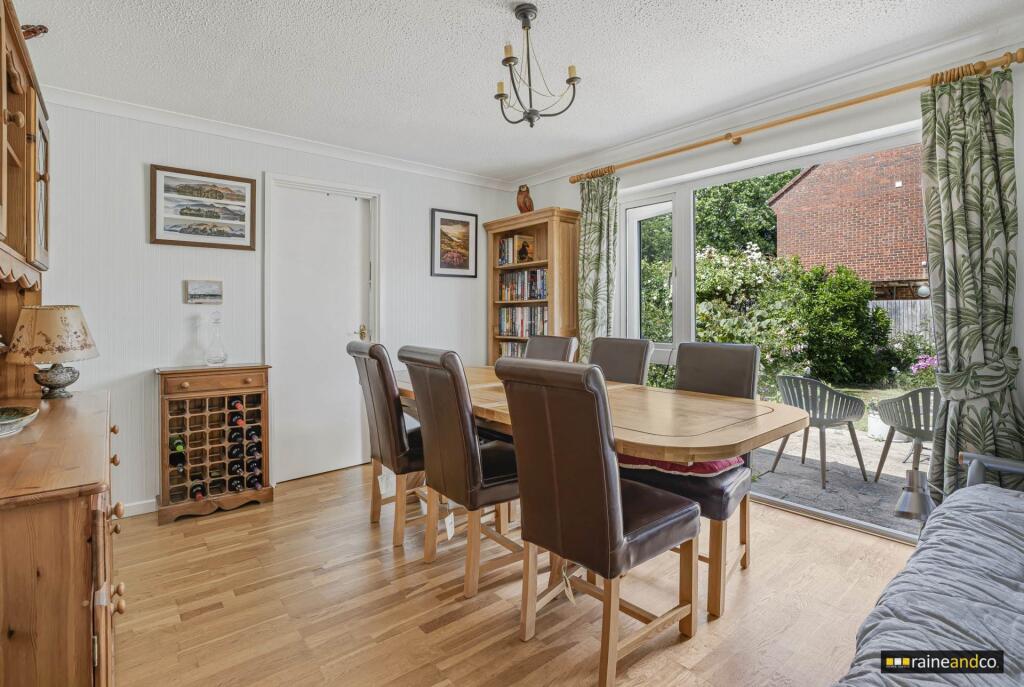
Full Description: This generously extended four bedroom link detached family home is ideally located within close proximity to Hatfield town centre, excellent shopping amenities, and convenient transport links. Offering flexible and spacious accommodation throughout, the property is perfect for families or buyers looking for space, comfort, and practicality.The ground floor comprises a welcoming entrance hallway with wood effect laminate flooring and ample storage, a cloakroom, a separate ground floor shower room, a modern kitchen, a spacious lounge, and a bright dining room with French doors leading to the rear garden. There is also a versatile study overlooking the garden, perfect for working from home.Upstairs, the property offers four bedrooms and a well appointed family bathroom. Externally, the home boasts a generous rear garden split over two sections, a garage with power and lighting, and a driveway providing parking for two vehicles.Further benefits include double glazing throughout, gas central heating, and access to beautifully maintained communal gardens and a children`s play area, exclusive to this sought after estate. A small monthly community charge of approx. £22 contributes to the upkeep of the road and communal spaces.This is a superb family home offering versatile living space in a fantastic location early viewing is highly recommended.Entrance Hallway:Double glazed front door, wood-effect laminate flooring, two storage cupboards (one housing meters and boiler controls), stairs to first floor, doors to cloakroom, shower room, kitchen, and lounge.Cloakroom:Double glazed opaque window to front, low-level flush WC, wash hand basin with vanity unit, textured ceiling.Ground Floor Shower Room:Modern walk-in tiled shower cubicle with electric shower, heated towel rail.Kitchen:Double glazed window and door to rear, tiled flooring, textured ceiling, fitted base and eye-level units with roll-top work surfaces and tiled splashbacks. Integrated freezer, plumbing for washing machine and dishwasher, space for fridge freezer and cooker, stainless steel extractor fan, stainless steel sink with mixer tap.Lounge:Double glazed window to front aspect, coving to ceiling, door to dining room.Dining Room:Double glazed French doors and windows to rear, laminate wood-style flooring, electric wall-mounted heater, textured ceiling with coving, door to study.Study:Double glazed window to rear, laminate wood-style flooring, textured ceiling, serving hatch to kitchen.First Floor Landing:Double glazed window to front, cupboard housing water tank, access to all bedrooms and bathroom.Bedroom One:Double glazed window to rear, textured ceiling, range of fitted wardrobes.Bedroom Two:Double glazed window to rear, textured ceiling.Bedroom Three:Double glazed window to front, textured ceiling.Bedroom Four:Double glazed window to front, textured ceilingFamily Bathroom:Double glazed opaque window to front, low-level flush WC, pedestal wash hand basin, panel enclosed bath with electric shower and stainless steel mixer tap, extractor fan, partially tiled walls.Rear Garden:Approx. 45ft laid to lawn with mature shrubs and flower borders, patio area, outside tap, rear access to garage. Further extended rear garden approx. 30ft with additional lawn, garden shed and greenhouse.Front Garden & Parking:Driveway parking for two cars, garage with up-and-over door, power and lighting, additional lawn area with potential for further parking.Estate Features:Monthly community charge approx. £22, includes access to well-kept communal gardens and a residents-only children`s play area at the end of the road.Material InformationPart A:Council Tax Band: E Freehold £22 PM For Management Company Part BType: HousePhysical Characteristics: Link DetachedConstruction Type: BrickRec Rooms: 3 Bedrooms: 4 Bathrooms: 2 Kitchens: 1Parking: Off Street & GarageMobile Signal: Great Are the following Services connected:Electricity Yes Renewable / Batteries N/AGas Yes Water YesTelephone Yes Broadband YesDrainage Yes Does the property have Central Heating YesWhat Fuel does it use: GasPart CAre there any known safety issues: NoHas the property been adapted for accessibility: NoIs the property in a Conservation area: NoIs the property a listed building: NoAre there any planning applications, which of approved would affect the property: NoIs the access road made up and adopted: YesIs the property affected by any rights of way: NoAre there any proposals or disputes which affect the property (either with an individual or public body): NoAre there any shared or communal facilities: NoAre there any covenants affecting the property: NoAre there any preservation orders affect the property: NoHas the property been extended: Yes Was Planning Permission granted? Yes Did it comply with Building Regulations? Yes Are copies of Planning Permission available? Yes What was the date of extension? 1985Have you carried out any alteration to the property: YesIs there any coastal erosion risk: NoHas there been any mining in the area: NoHas Japanese Knotweed ever been identified at the property or adjoining land: NoOther:To your knowledge is there anything else that has occurred at the property that would affect the transactional decision of the average buyer:NoAre there any material issues with the property that any potential should be aware of: NoNoticePlease note we have not tested any apparatus, fixtures, fittings, or services. Interested parties must undertake their own investigation into the working order of these items. All measurements are approximate and photographs provided for guidance only.BrochuresBrochure 1


