Property Details:
• Type: Link Detached House
• Tenure: Freehold
• Floor Area: N/A
Key Features:
• Spacious detached four bedroom family home
• Situated in a popular cul de sac
• Short walk from town centre and local amenities
• Great access to major road links
• Separate lounge and dining room
• Four first floor bedrooms
• Refitted shower room & Family bathroom
• Double glazing and gas warm air heating
• Larger than normal mature garden with patio to immediate rear
• Garage & Private driveway with off road parking for 2 vehicles
Location:
• Nearest Station: N/A
• Distance to Station: N/A
Agent Information:
• Address: 27
Market Place,
Hatfield,
AL10 0LJ
Full Description:
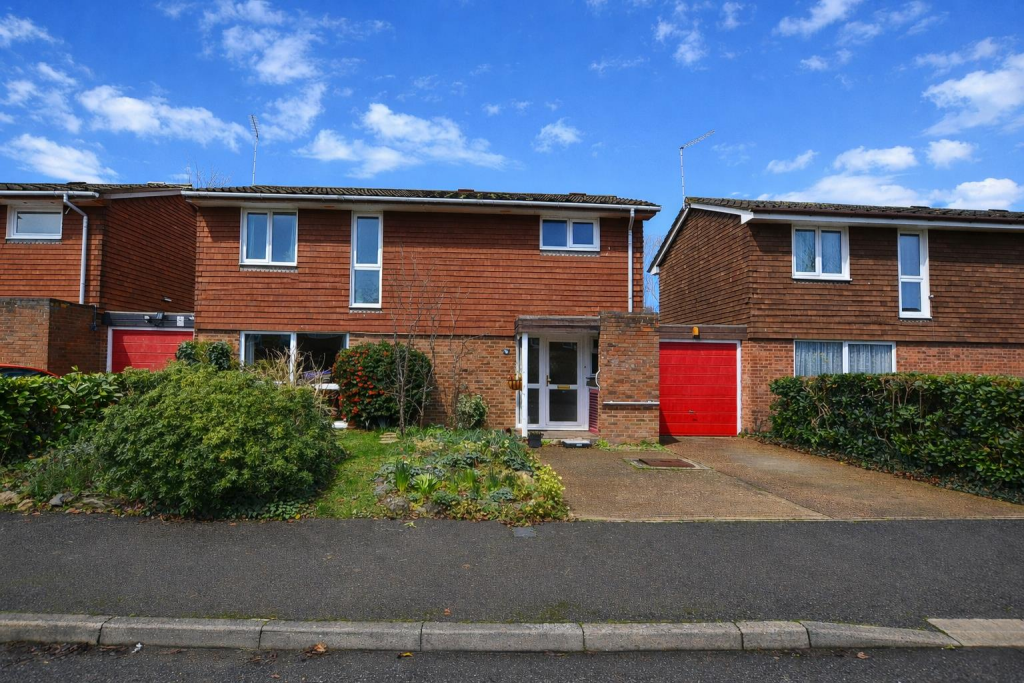
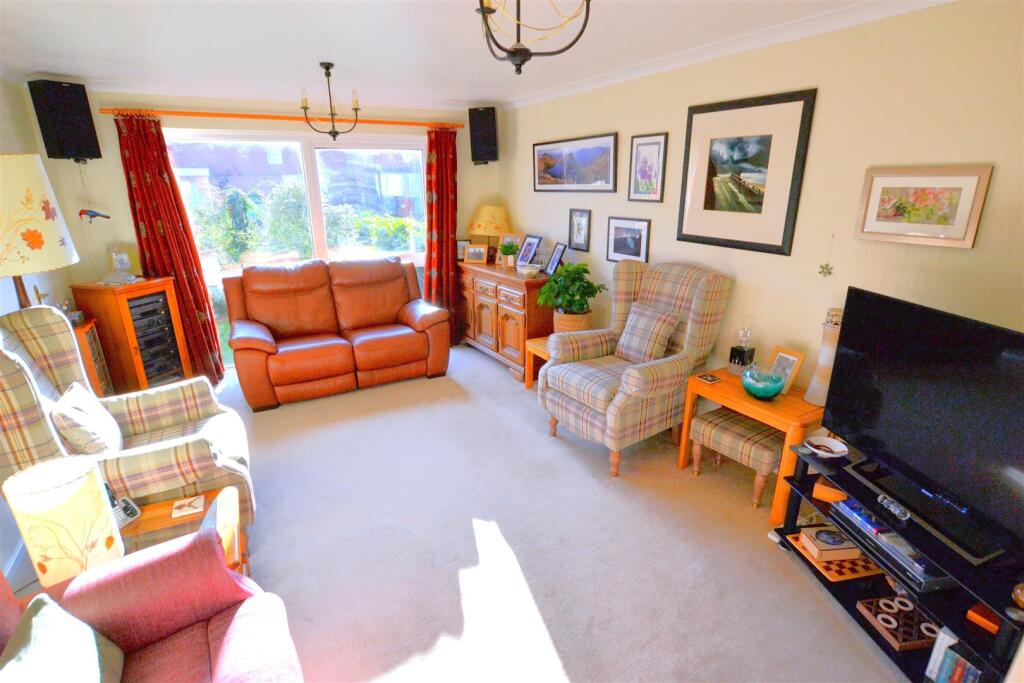
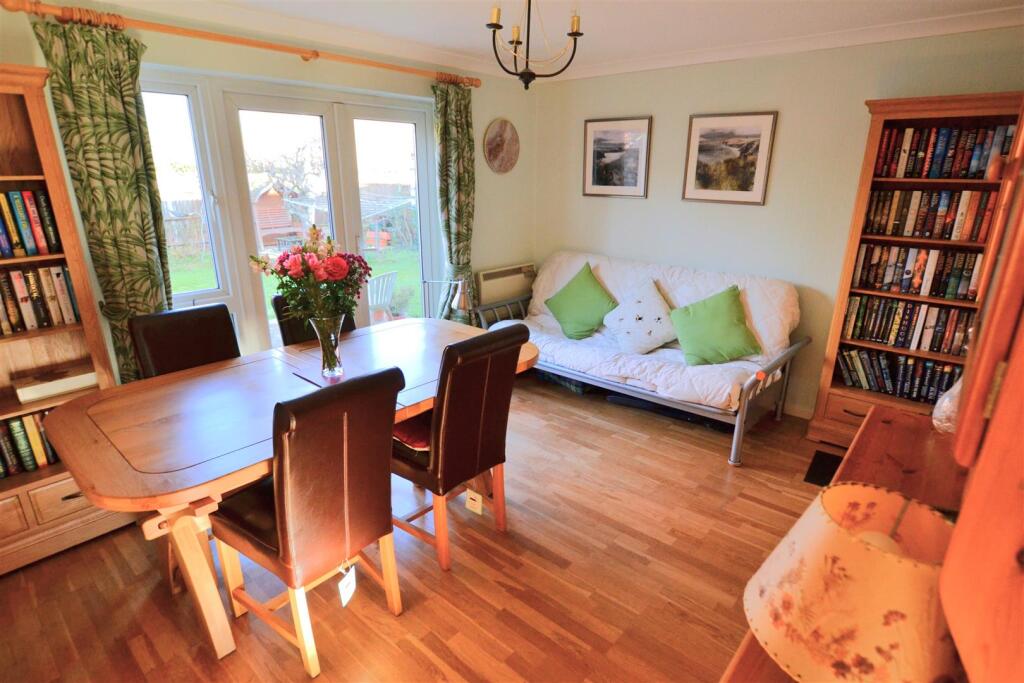
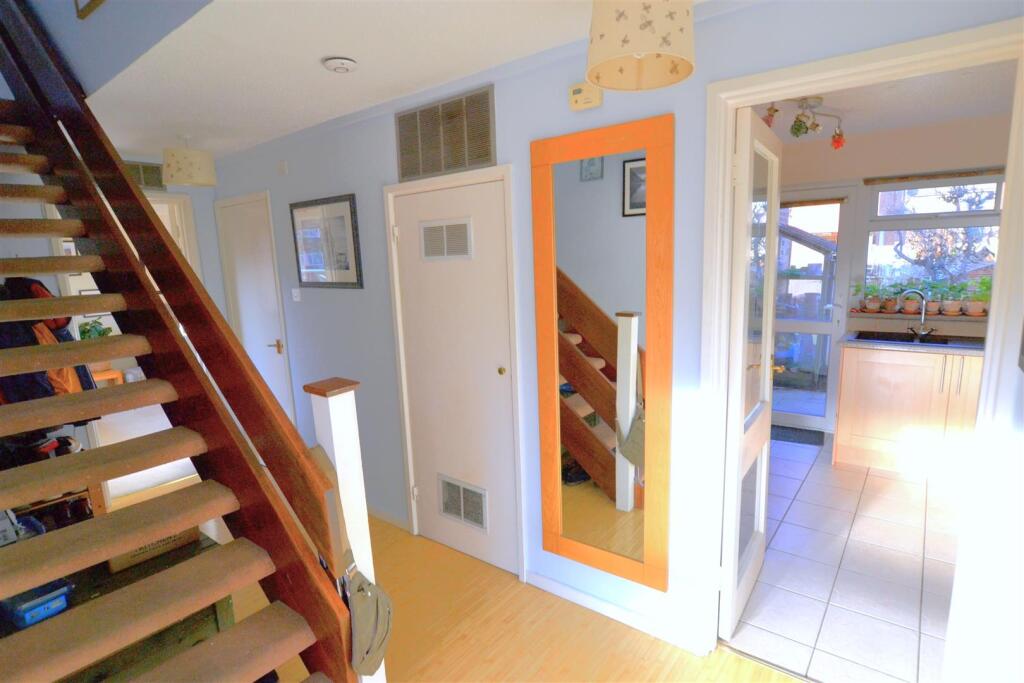
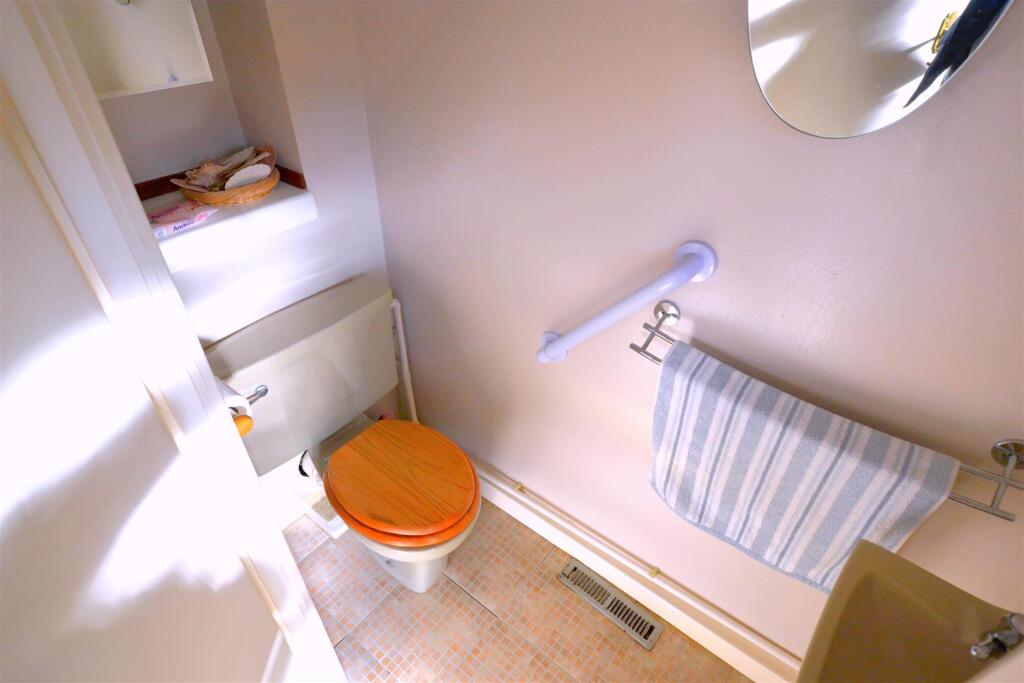
Situated just a short walk from the town centre, in a cul de sac, is this extended four bedroom, three reception room, detached family home.The property has been much improved by the present owner and briefly comprises of entrance hall, ground floor wc and separate refitted ground floor shower room, lounge, separate dining room with doors to rear garden, study, refitted kitchen, four bedrooms and a refitted family bathroom to the first floor, double glazing and gas central heating.Outside there is a private driveway for two vehicles and garden area to the front, to the rear there is a well stocked and established westerly facing garden.Viewing advised, please call us on .Entrance Hall - Double glazed window and door to front, cupboard housing gas warm air central heating system, wood effect flooring, warm air vent, door to:Wc - Double glazed window to front, lever flush wc, wall hung basin with hot cold taps and tiled splashback, tiled flooringRefitted Kitchen - Refitted range of wall an base units, complimentary work surfaces with tiled splash back, one and a half steel sink drainer with mixer taps, space for range cooker with stainless steel extractor over, space for fridge/freezer, washing machine and dishwasher, tiled floor, double glazed window and door to rear.Downstairs Shower Room - 2.26m x 5.31m (7'4" x 17'5") - Tiled shower cubicle with electric power shower, heated towel rail., tiled flooring.Living Room - 4.88m x 3.66m (16'0" x 12'0") - Double glazed windows to front, warm air ventDining Room - 3.05m x 4.11m (10'0" x 13'5") - Double glazed window and french doors to rear, wood effect flooring, warm air vent, door to:Study - 3.05m x 1.83m (10'0" x 6'0") - Double glazed window to rear, wood effect flooringLanding - 2.06m x 4.45m (6'9" x 14'7") - Double glazed window to front, storage cupboard, loft access, doors to:Bedroom One - 2.91m x 3.14m (9'6" x 10'3") - Double glazed window to rear, built in wardrobes, warm air ventBedroom Two - 2.93m x 2.95m (9'7" x 9'8") - Double glazed window to rear, warm air ventBedroom Three - 2.91m x 2.55m (9'6" x 8'4") - Double glazed window to rear, warm air ventBedroom Four - 2.08m x 2.98m (6'9" x 9'9") - Double glazed window to front, warm air ventRefitted Bathroom - Double glazed window to front, complimentary wall and floor tiling to full height, panel enclosed bath with mixer tap, pedestal wash hand basin, dual flush wc, warm air vent.Front Garden - Flower and shrub beds, various bushes and evergreens, laid to lawn.Rear Garden - Patio area to immediate rear extending to lawn, flower and shrub beds, various bushes and evergreens, lighting, water tap, further lawn area to rear.Garage - Up and over door to front, door to rear, power and light.Private Driveway - Providing off street parking for at least two cars, access to garage.BrochuresThe Paddock, HatfieldBrochure