Property Details:
• Type: Semi-Detached
• Tenure: FREEHOLD
• Floor Area: N/A
Key Features:
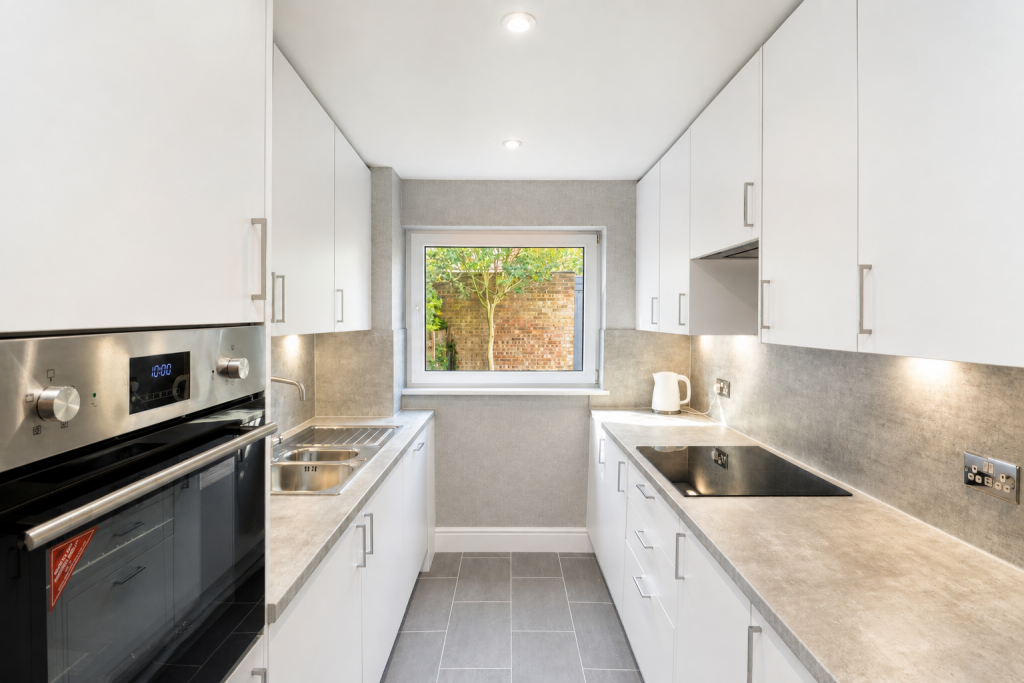
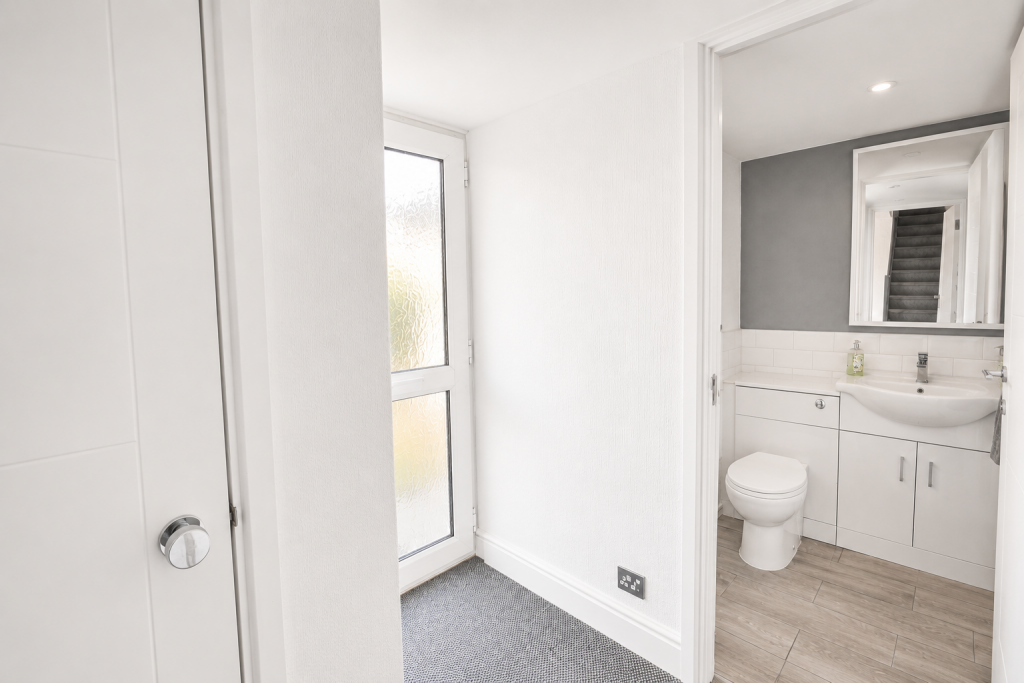
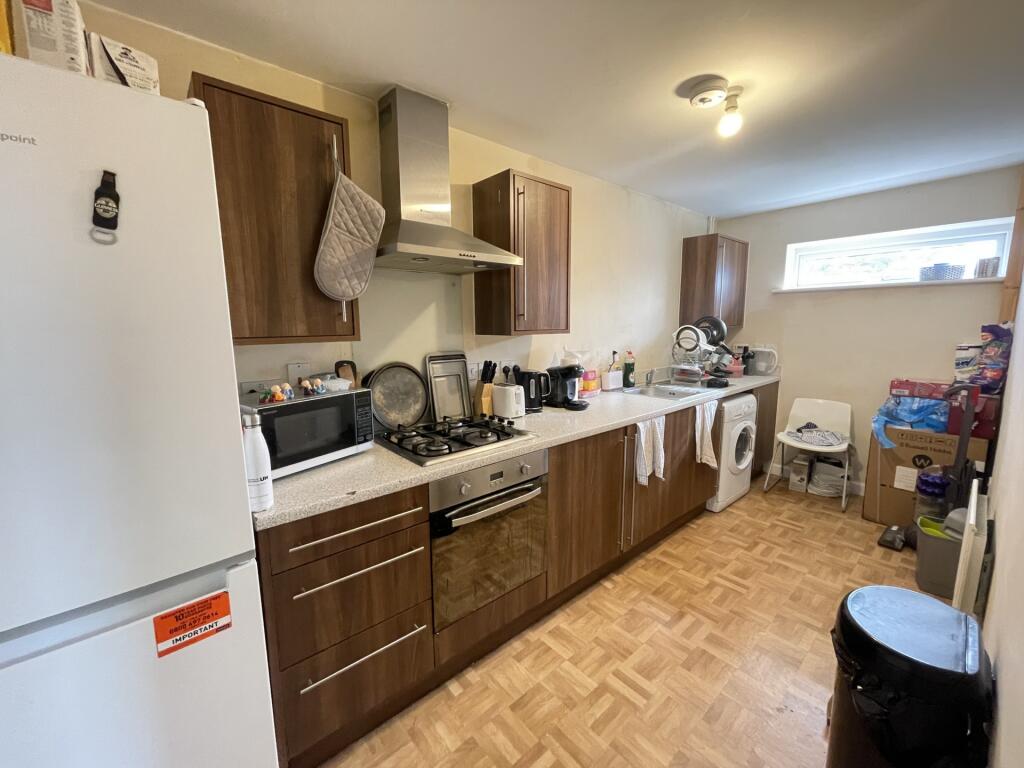
• Newly fitted bespoke kitchen and appliances
• Quiet no through road with private play area
• Garage with Potential to extend (STPP)
• Attractive turn key finish
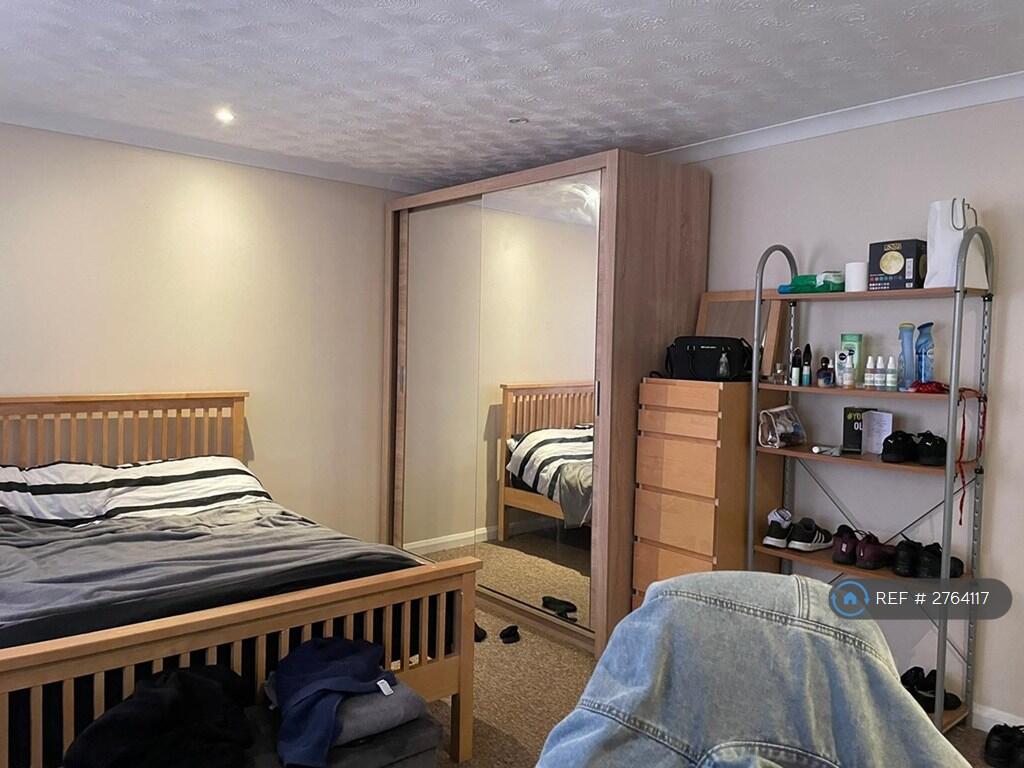
• Chain free
• Full double Glazing
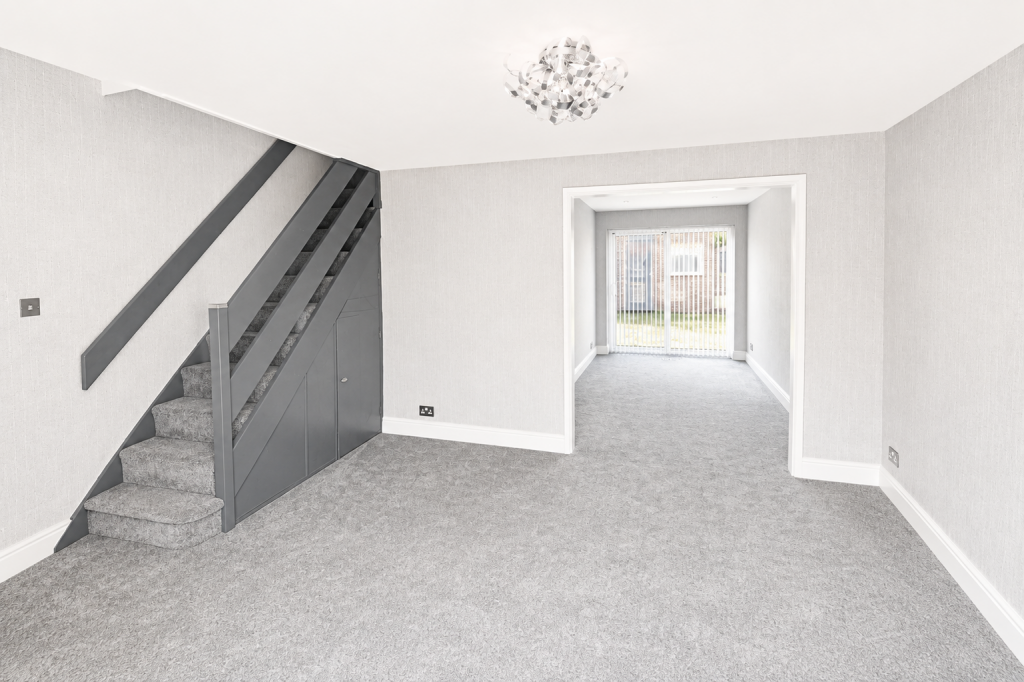
• Through Lounge
• Modern bathroom
• Ground floor W/C
• Abundance of storage and a Parcel drop facility
Location:
• Nearest Station: Hatfield Station
• Distance to Station: 0.7207164243082202 miles
Agent Information:
• Address: Meridian House
Wheatfield Way
Hinckley
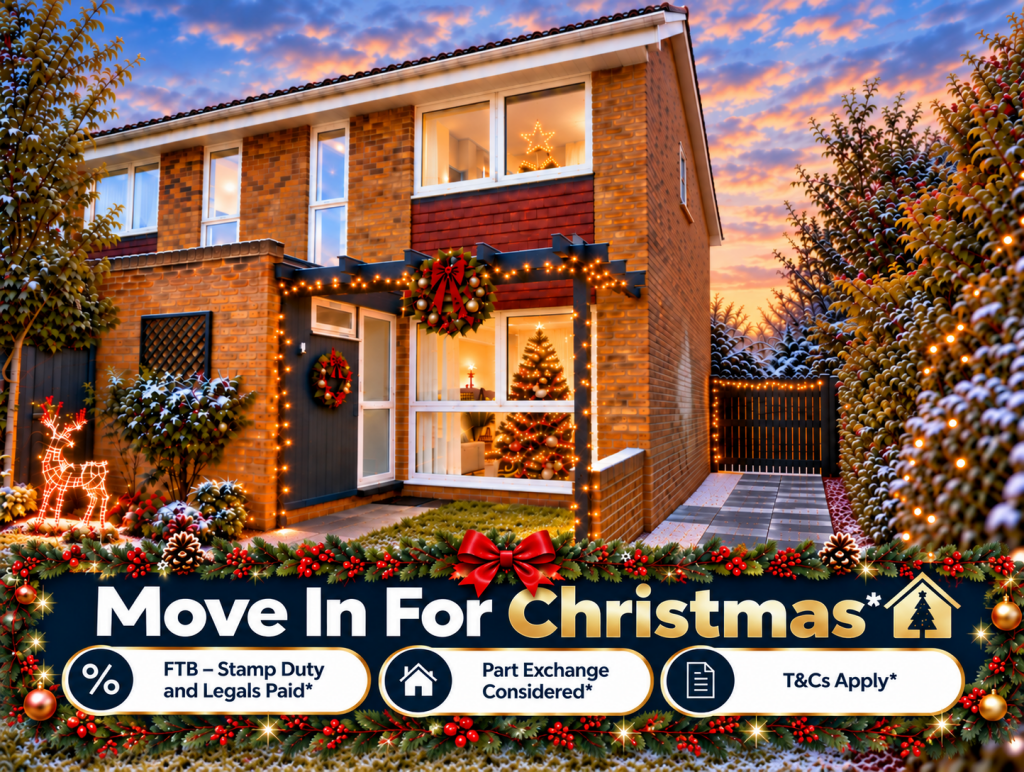
LE10 1YG
Full Description:
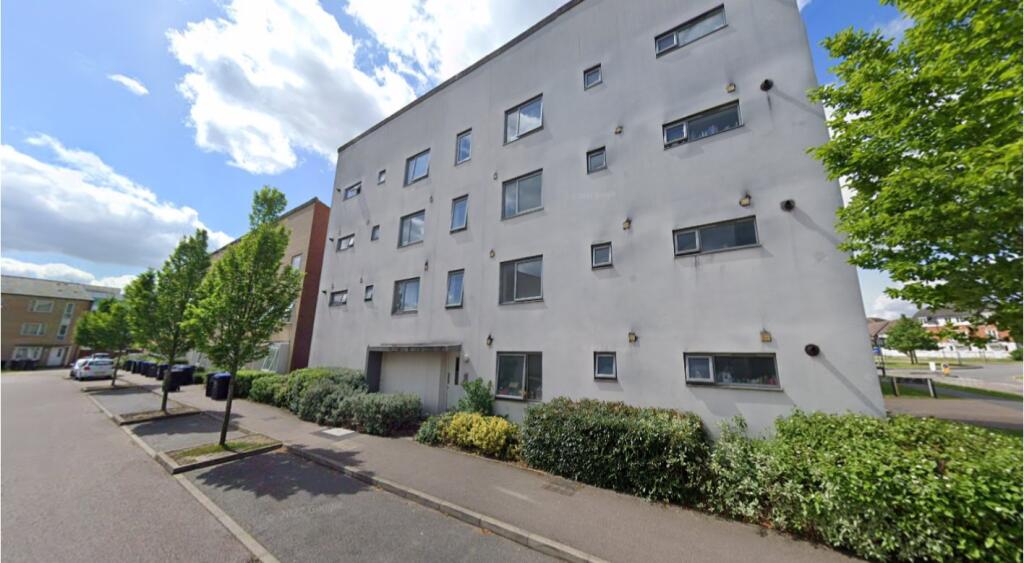
<p><br /></p><div style="direction:ltr;font-size:12px"><p style="vertical-align:baseline;background-color:transparent;text-align:left"><span style="font-size:11pt">CHAIN FREE | Beautifully Refurbished Three-Bedroom Semi-Detached Home | Garage | Further Potential to Extend</span><span style="font-size:11pt"> </span></p></div><div style="direction:ltr;font-size:12px"><p style="vertical-align:baseline;background-color:transparent;text-align:left"><span style="background-color:transparent;font-size:11pt">CHAIN FREE and offers a generously sized position within the sought-after no-through road of The Paddock, this beautifully refurbished three-bedroom semi-detached family home has been finished to an impressive standard throughout and is presented in genuine turn-key condition.</span><span style="background-color:transparent;font-size:11pt"> </span></p></div><div style="direction:ltr;font-size:12px"><p style="vertical-align:baseline;background-color:transparent;text-align:left"><span style="font-size:11pt">Combining stylish contemporary accommodation with excellent everyday convenience, the property has undergone an extensive programme of refurbishment, creating a bright, fresh and beautifully presented home that is ready for the new owners to simply move in and enjoy.</span><span style="font-size:11pt"> </span></p></div><div style="direction:ltr;font-size:12px"><p style="vertical-align:baseline;background-color:transparent;text-align:left"><span style="font-size:11pt">The refurbishment includes new luxury carpets and flooring, modernised electrics, contemporary chrome switches and sockets with USB-A and USB-C charging ports in every room, downlighters, fresh decoration and upgraded fixtures and fittings throughout.</span><span style="font-size:11pt"> </span></p></div><div style="direction:ltr;font-size:12px"><p style="vertical-align:baseline;background-color:transparent;text-align:left"><span style="font-size:11pt">The welcoming entrance hall provides useful storage and leads to a contemporary cloakroom/WC. The standout feature of the ground floor is the spacious open-plan lounge and dining area, providing an excellent setting for both everyday family life and entertaining.</span><span style="font-size:11pt"> </span></p></div><div style="direction:ltr;font-size:12px"><p style="vertical-align:baseline;background-color:transparent;text-align:left"><span style="font-size:11pt">A large front window fills the lounge with natural light, while sliding glazed doors from the dining area open directly onto the rear garden, creating a wonderful connection between the living and outdoor spaces.</span><span style="font-size:11pt"> </span></p></div><div style="direction:ltr;font-size:12px"><p style="vertical-align:baseline;background-color:transparent;text-align:left"><span style="font-size:11pt">The newly fitted contemporary kitchen has been thoughtfully designed with stylish cabinetry, Karndean flooring and a comprehensive range of integrated appliances, including an induction hob with concealed extractor, oven, integrated dishwasher, washing machine and NEFF fridge/freezer.</span><span style="font-size:11pt"> </span></p></div><div style="direction:ltr;font-size:12px"><p style="vertical-align:baseline;background-color:transparent;text-align:left"><span style="font-size:11pt">The property also benefits from an impressive radiator-free heating and cooling system, providing comfortable year-round temperatures together with cooled air during the warmer summer months.</span><span style="font-size:11pt"> </span></p></div><div style="direction:ltr;font-size:12px"><p style="vertical-align:baseline;background-color:transparent;text-align:left"><span style="font-size:11pt">Upstairs are three well-proportioned bedrooms, each benefiting from useful built-in storage. The principal bedroom enjoys a bright dual-aspect position, while the second bedroom provides another generous double bedroom.</span><span style="font-size:11pt"> </span></p></div><div style="direction:ltr;font-size:12px"><p style="vertical-align:baseline;background-color:transparent;text-align:left"><span style="font-size:11pt">The beautifully finished contemporary family bathroom is naturally ventilated and features fully tiled walls, a full-sized bath with shower over, new combined vanity wash basin and concealed-cistern WC, together with a new hands-free illuminated bathroom cabinet incorporating a shaver socket.</span><span style="font-size:11pt"> </span></p></div><div style="direction:ltr;font-size:12px"><p style="vertical-align:baseline;background-color:transparent;text-align:left"><span style="font-size:11pt">Outside, the private rear garden offers an attractive combination of lawn and patio, providing an ideal space for outdoor entertaining, children and family life. The garden also gives access to the full-sized garage, while wide side access provides additional practicality.</span><span style="font-size:11pt"> </span></p></div><div style="direction:ltr;font-size:12px"><p style="vertical-align:baseline;background-color:transparent;text-align:left"><span style="font-size:11pt">A particularly exciting feature is the additional area alongside the garage and plot, offering the potential to extend the garage, increase the garden space or potentially create additional accommodation, subject to the necessary planning permissions.</span><span style="font-size:11pt"> </span></p></div><div style="direction:ltr;font-size:12px"><p style="vertical-align:baseline;background-color:transparent;text-align:left"><span style="font-size:11pt">Residents of The Paddock also benefit from additional communal parking bays and a children's play area, adding further convenience for families.</span><span style="font-size:11pt"> </span></p></div><div style="direction:ltr;font-size:12px"><p style="vertical-align:baseline;background-color:transparent;text-align:left"><span style="font-size:11pt">The property is ideally positioned for local amenities, well-regarded and Outstanding-rated schools, the town centre and railway station, whilst enjoying the peace and privacy of an established residential neighbourhood.</span><span style="font-size:11pt"> </span></p></div><div style="direction:ltr;font-size:12px"><p style="vertical-align:baseline;background-color:transparent;text-align:left"><span style="font-size:11pt">With its CHAIN FREE position, comprehensive refurbishment, stylish contemporary finish, three bedrooms, detached garage, attractive garden and exciting potential for further improvement or extension, this is a rare opportunity to acquire a genuinely move-in-ready family home in a highly convenient and sought-after setting.</span><span style="font-size:11pt"> </span></p></div><div style="direction:ltr;font-size:12px"><p style="vertical-align:baseline;background-color:transparent;text-align:left"><span style="font-size:11pt">Early viewing is highly recommended.</span><span style="font-size:11pt"> </span></p></div><div style="direction:ltr;font-size:12px"><p style="vertical-align:baseline;background-color:transparent;text-align:left"><span style="font-size:11pt">Property Information</span><span style="font-size:11pt"> </span></p></div><div style="font-size:12px"><ul><li style="direction:ltr;font-size:11pt;vertical-align:baseline"><p style="vertical-align:baseline;background-color:transparent;text-align:left"><span style="font-size:11pt">Tenure: Freehold</span><span style="font-size:11pt"> </span></p></li></ul></div><div style="font-size:12px"><ul><li style="direction:ltr;font-size:11pt;vertical-align:baseline"><p style="vertical-align:baseline;background-color:transparent;text-align:left"><span style="font-size:11pt">Council Tax: Band D</span><span style="font-size:11pt"> </span></p></li></ul></div><div style="font-size:12px"><ul><li style="direction:ltr;font-size:11pt;vertical-align:baseline"><p style="vertical-align:baseline;background-color:transparent;text-align:left"><span style="font-size:11pt">Estate Charge: £275.05 for the period 01.11.25–31.10.26*Terms and Conditions </span><span style="font-size:11pt"> </span></p></li></ul></div><div style="direction:ltr;font-size:12px"><p style="vertical-align:baseline;background-color:transparent;text-align:left"><span style="font-size:11pt">Please note the first image is computer generated</span></p><p style="vertical-align:baseline;background-color:transparent;text-align:left"><span style="background-color:transparent;font-size:11pt">Terms of offer</span></p></div><div style="direction:ltr;font-size:12px"><p style="vertical-align:baseline;background-color:transparent;text-align:left"><span style="font-size:11pt"></span><span style="font-size:11pt">First Time Buyers (FTB) - </span><span style="font-size:11pt"> </span><span style="background-color:transparent;font-size:11pt">Maximum stamp duty contribution £9,750</span><span style="background-color:transparent;font-size:11pt"> </span><span style="background-color:transparent;font-size:11pt">Maximum legal fee contribution (including disbursements and VAT) £1,750</span><span style="background-color:transparent;font-size:11pt"> </span></p><p style="vertical-align:baseline;background-color:transparent;text-align:left"><span style="background-color:transparent;font-size:11pt">Part Exchange Considered - </span><span style="background-color:transparent;font-size:11pt">Maximum value 40% of the final sale price</span></p><p style="vertical-align:baseline;background-color:transparent;text-align:left"><span style="background-color:transparent;font-size:11pt">No guarantee for legal completion on or by 25th December 2026 is implied or given.</span><span style="background-color:transparent;font-size:11pt"> </span></p><p><br /></p><p></p></div><div style="direction:ltr;font-size:12px"><p style="vertical-align:baseline;background-color:transparent;text-align:left"><span style="font-size:11pt"></span><span style="font-size:11pt"> </span></p></div><div style="direction:ltr;font-size:12px"><p style="vertical-align:baseline;background-color:transparent;text-align:left"><span style="font-size:11pt"></span><span style="font-size:11pt"> </span></p></div><div style="direction:ltr;font-size:12px"><p style="vertical-align:baseline;background-color:transparent;text-align:left"><span style="font-size:11pt"></span><span style="font-size:11pt"> </span></p></div><div style="direction:ltr;font-size:12px"><p style="vertical-align:baseline;background-color:transparent;text-align:left"><span style="font-size:11pt"></span><span style="font-size:11pt"> </span></p></div><p><br /></p><p><br /></p><p><br /></p><p><b>Disclaimer</b></p><p>Whilst we make enquiries with the Seller to ensure the information provided is accurate, Yopa makes no representations or warranties of any kind with respect to the statements contained in the particulars which should not be relied upon as representations of fact. All representations contained in the particulars are based on details supplied by the Seller. Your Conveyancer is legally responsible for ensuring any purchase agreement fully protects your position. Please inform us if you become aware of any information being inaccurate.</p><p><b>Money Laundering Regulations</b></p><p>Should a purchaser(s) have an offer accepted on a property marketed by Yopa, they will need to undertake an identification check and asked to provide information on the source and proof of funds. This is done to meet our obligation under Anti Money Laundering Regulations (AML) and is a legal requirement. We use a specialist third party service together with an in-house compliance team to verify your information. The cost of these checks is £82.50 +VAT per purchase, which is paid in advance, when an offer is agreed and prior to a sales memorandum being issued. This charge is non-refundable under any circumstances.</p>