Property Details:
• Type: Detached
• Tenure: Freehold
• Floor Area: N/A
Key Features:
• 10 YEAR LABC NEW HOMES WARRANTY
• AMTICO FLOORING AND CARPET THROUGHOUT
• BT FIBRE INSTALLED TO ALL LIVING ROOMS AND MASTER BEDROOMS
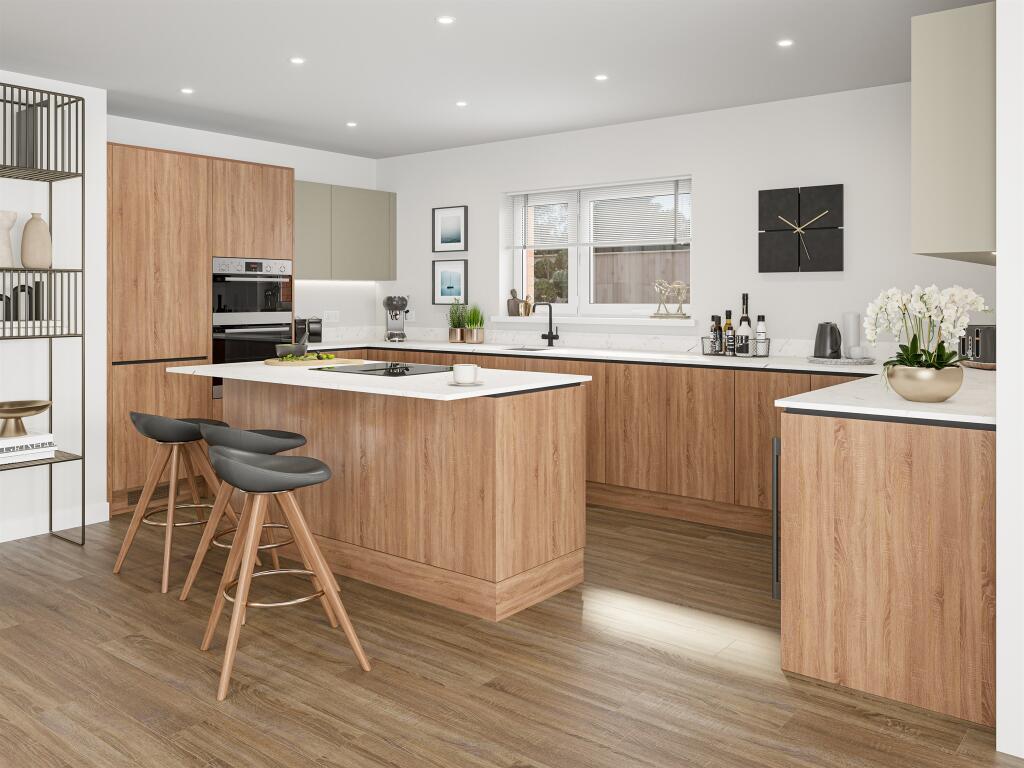
• INTEGRATED APPLIANCES AND HOT TAP!
• SURROUNDED BY COUNTRYSIDE WITH VIEWS ACROSS GREENSPACE
• ENERGY EFFICIENT AIR SOURCE HEAT PUMP HEATING SYSTEM
• CONTEMPORARY MODERN STYLE KITCHENS
• SURROUNDED BY COUNTRYSIDE WITH VIEWS ACROSS GREENSPACE
Location:
• Nearest Station: N/A
• Distance to Station: N/A
Agent Information:
• Address: 16 High Street, Hailsham, East Sussex BN27 1BJ
Full Description:
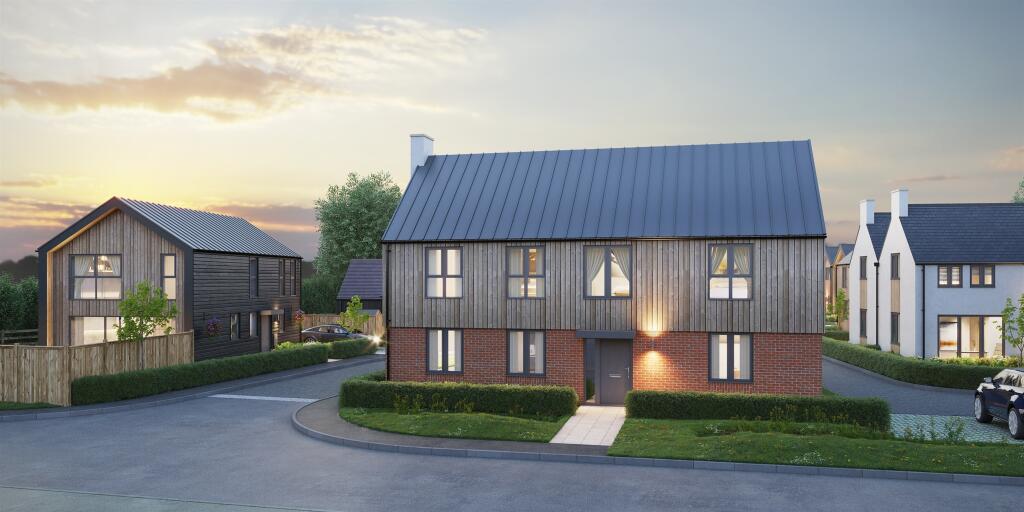
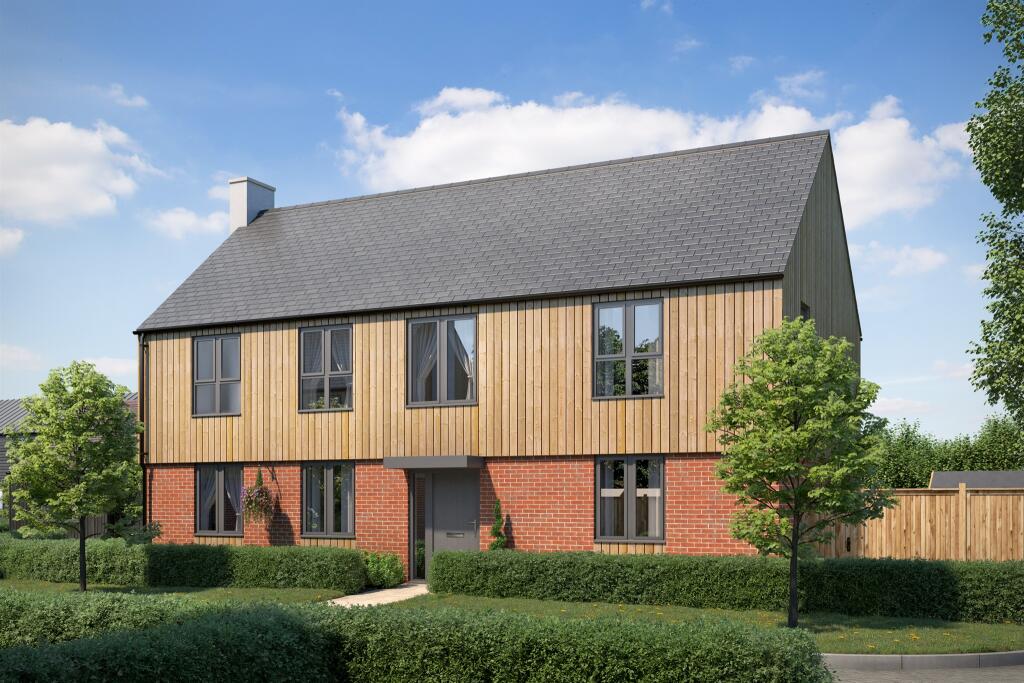

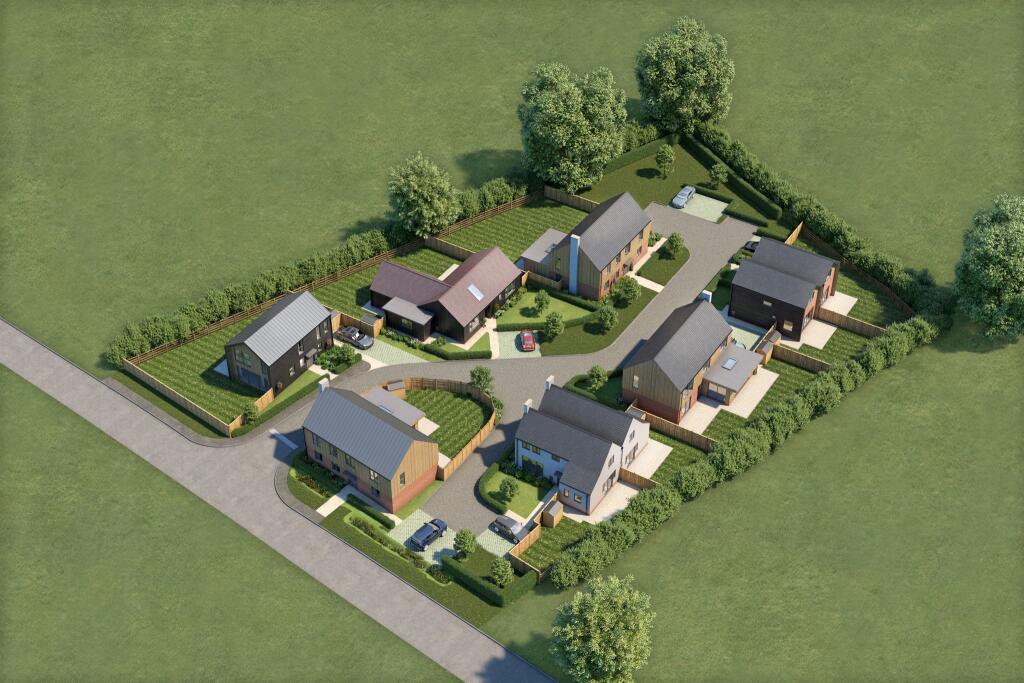
SUMMARY* NEW TO MARKET * The Clydesdale. A stunning four/ five bedroom detached family home situated on an exclusive small development in Upper Dicker.DESCRIPTIONAn exceptional collection of nine brand new contemporary homes situated in a peaceful countryside setting. Welcome to The Paddock, a new development hidden in the rural village of Upper Dicker. Offering a choice of two-, three- and four-bedroom homes all designed for long-term living, each home at The Paddock has been designed with a commitment to quality alongside enhancing the environment. This hamlet of new homes will bring residents a high specification finish throughout including fully fitted kitchens with integrated appliances and hot taps, spacious light-filled interiors, flooring throughout, energy efficient air source heat pump heating systems and private driveways offering ample parking. New residents can expect to enjoy life within a warm community, connected by well-trodden footpaths and invigorating walks, the local cafes and public houses alongside the nature trails and activity parks in the surrounding area. Families will also benefit from the top choice of Sussex schools.Set within a large green paddock with views across the countryside, The Paddock enjoys easy access to the A22 Hailsham bypass, as well as a local bus network and national railway services from Berwick, just 5 minutes away.Disclaimer Please note the photos used as computer generated and are indicative only. All information provided has come from the developer and is subject to verification.Entrance Hall Living Room 21' 2" x 13' 6" ( 6.45m x 4.11m )Cloakroom Study/ Bedroom Five 11' 7" x 10' 9" ( 3.53m x 3.28m )Kitchen 20' 1" x 13' 1" ( 6.12m x 3.99m )Dining Room 19' 10" x 9' 5" ( 6.05m x 2.87m )Utility Room 6' 10" x 5' 8" ( 2.08m x 1.73m )Stairs To First Floor Landing Bedroom One 15' 9" x 9' 1" ( 4.80m x 2.77m )En Suite Bedroom Two 12' 7" x 11' 5" ( 3.84m x 3.48m )Bedroom Three 12' 3" x 8' 10" ( 3.73m x 2.69m )Bedroom Four 15' 3" x 8' 3" ( 4.65m x 2.51m )Bathroom Driveway Private Rear Garden 1. MONEY LAUNDERING REGULATIONS: Intending purchasers will be asked to produce identification documentation at a later stage and we would ask for your co-operation in order that there will be no delay in agreeing the sale.
2. General: While we endeavour to make our sales particulars fair, accurate and reliable, they are only a general guide to the property and, accordingly, if there is any point which is of particular importance to you, please contact the office and we will be pleased to check the position for you, especially if you are contemplating travelling some distance to view the property.
3. The measurements indicated are supplied for guidance only and as such must be considered incorrect.
4. Services: Please note we have not tested the services or any of the equipment or appliances in this property, accordingly we strongly advise prospective buyers to commission their own survey or service reports before finalising their offer to purchase.
5. THESE PARTICULARS ARE ISSUED IN GOOD FAITH BUT DO NOT CONSTITUTE REPRESENTATIONS OF FACT OR FORM PART OF ANY OFFER OR CONTRACT. THE MATTERS REFERRED TO IN THESE PARTICULARS SHOULD BE INDEPENDENTLY VERIFIED BY PROSPECTIVE BUYERS OR TENANTS. NEITHER SEQUENCE (UK) LIMITED NOR ANY OF ITS EMPLOYEES OR AGENTS HAS ANY AUTHORITY TO MAKE OR GIVE ANY REPRESENTATION OR WARRANTY WHATEVER IN RELATION TO THIS PROPERTY.BrochuresFull Details