For Rent
£12,500/mo
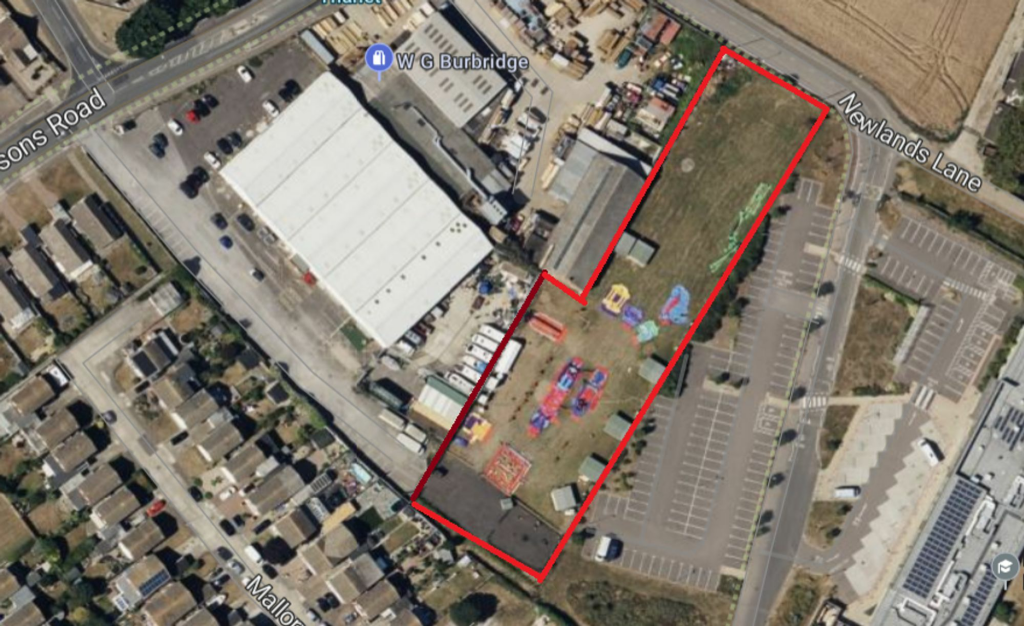
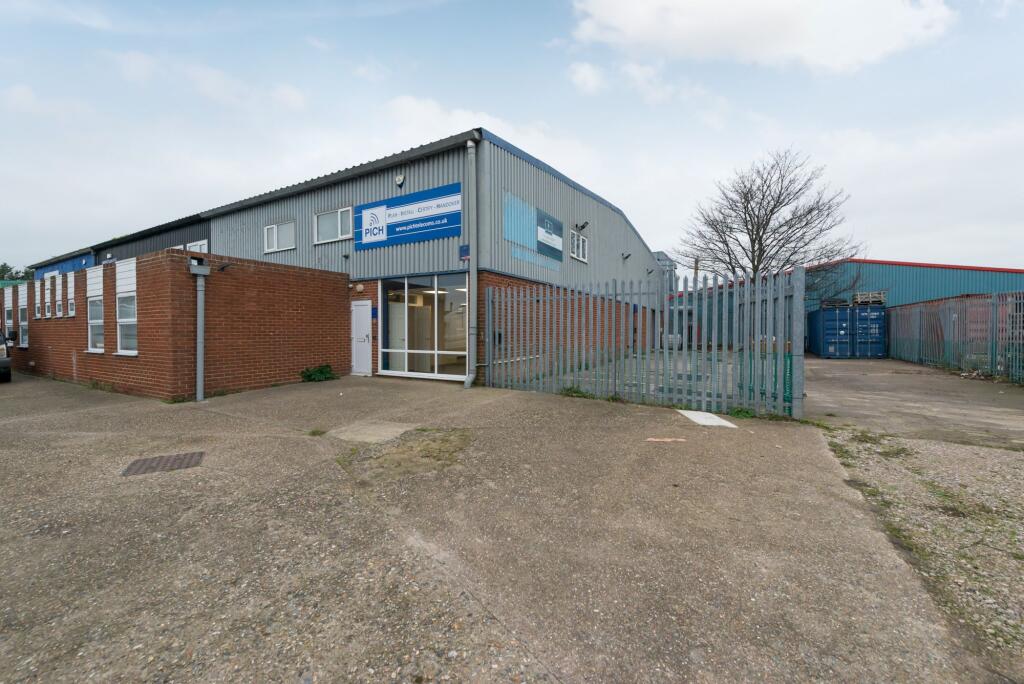
Spitfire Way, Manston, Ramsgate, CT12 5FF
15,122 sq ft
Thanet
Listed by CBRE Industrial, London
Only details supplied with this listing are shown. Ask the listing contact to confirm measurements, taxes and costs.
Property Details: • Type: Detached • Tenure: N/A • Floor Area: N/A
Key Features:
Location: • Nearest Station: N/A • Distance to Station: N/A
Agent Information: • Address: Covering Thanet
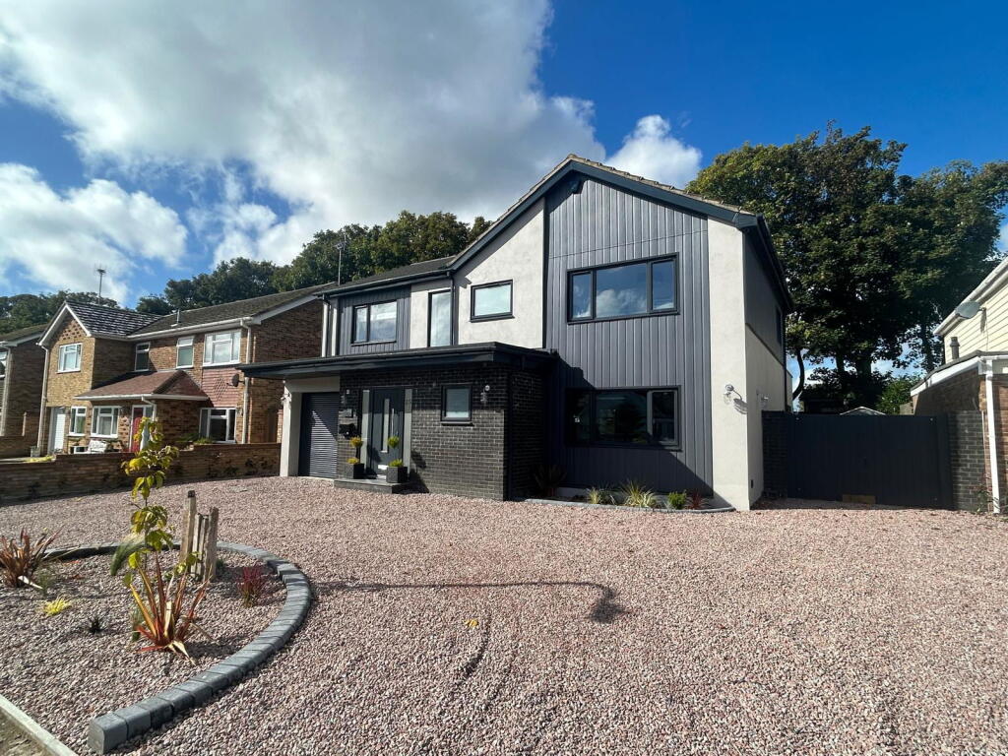
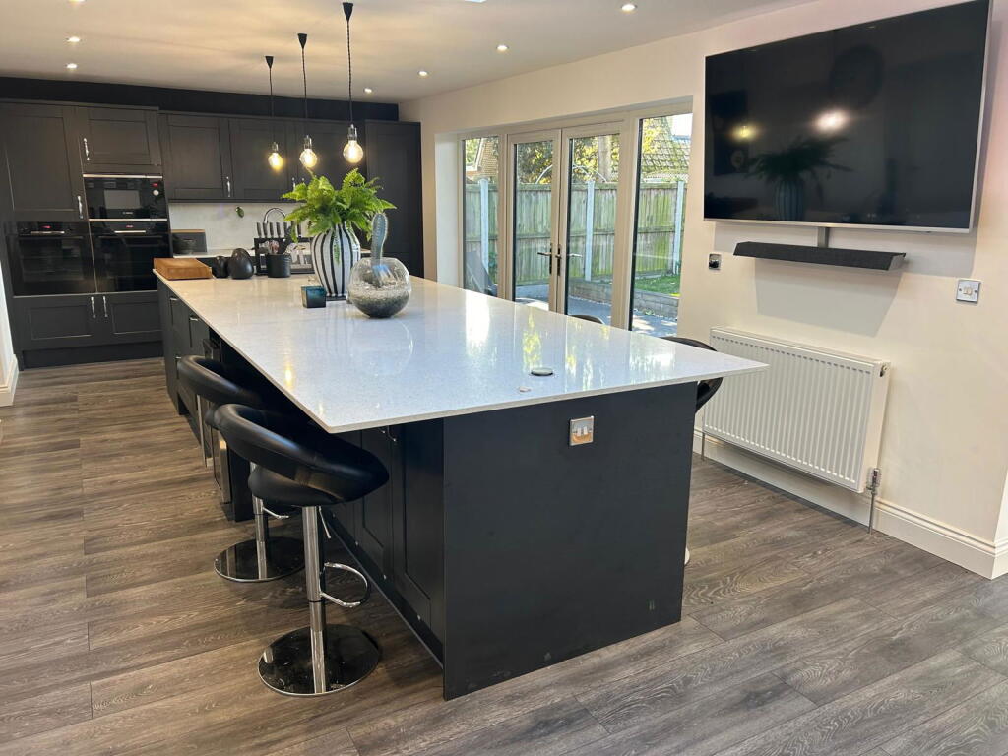
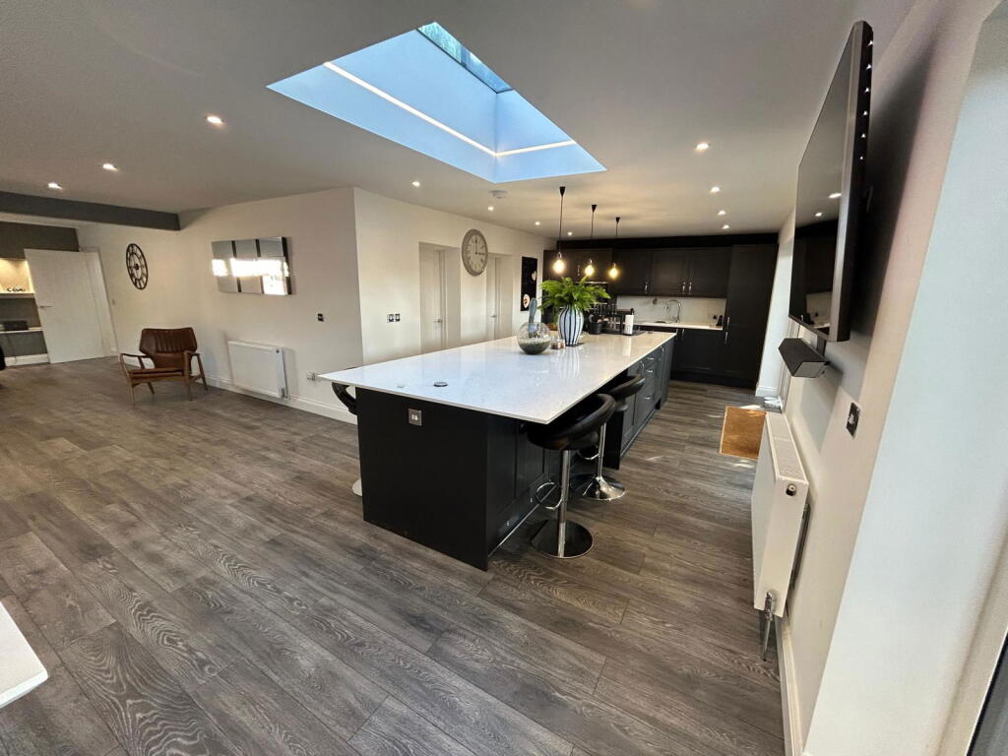
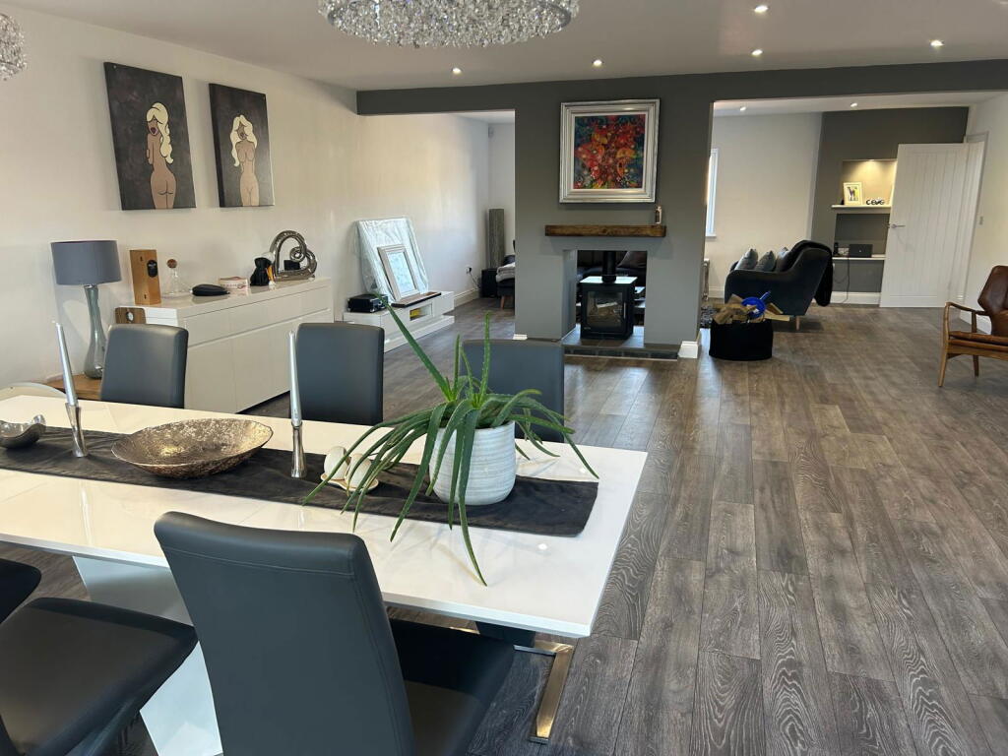
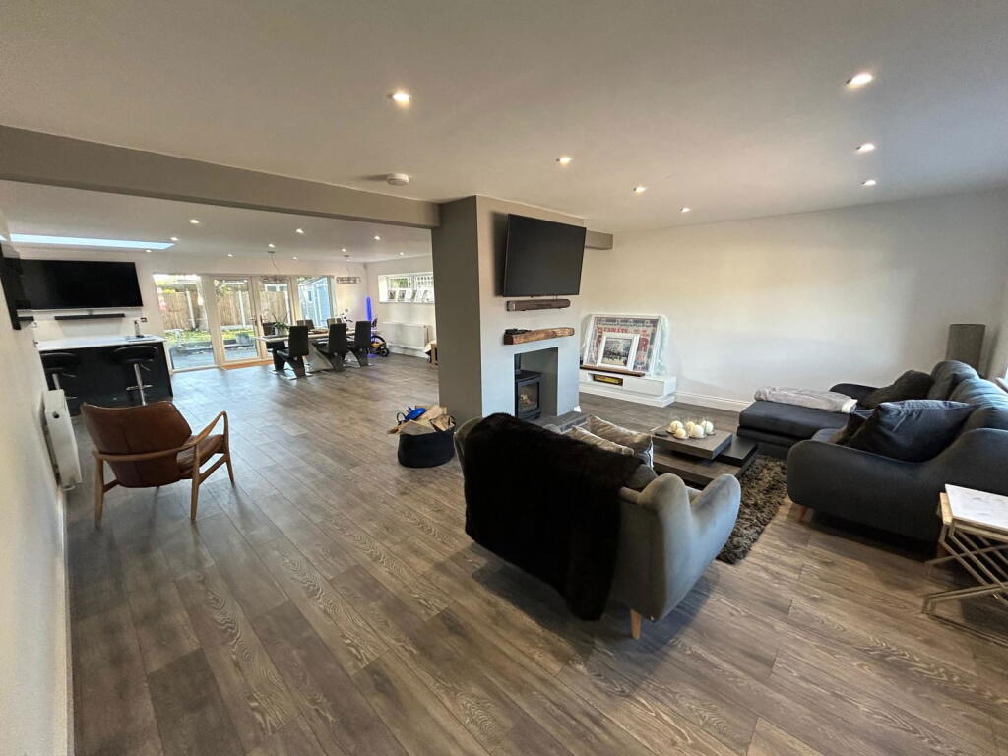
Full Description: Footprints are excited to offer this four bedroom detached property, located in quiet backwater of Broadstairs, convenient for the town centre, Sandy beaches, railway station and great schools. The property has been completely renovated by the current owner, offering a fabulous blend of space and style. The unrivalled spacious living accommodation of kitchen/dining room and lounge is truly something to behold. Bosch appliances, with two ovens, a microwave, wine cooler and induction whirlpool hob with extractor are all set into the stunning quartz worktops. A utility room houses the fridge /freezer, dishwasher and washing machine. The light and bright spacious living area has a feature log burner providing a cosy setting for both entertaining and also every day life. Up onto the first floor and you have a spacious landing which comfortably doubles as a study area. The luxurious master bedroom is a good size and has a walk in dressing room and en-suite bathroom. There are 3 further double bedrooms and a family bathroom on the first floor. Additionally there is an in/out driveway leading to garage and good sized beautifully maintained gardens to the front and rear of the property. Internal viewing is a must to appreciate this stunning property ! Ground Floor - Front door to Spacious Entrance Hall Downstairs cloakroom with WC low level suite and wash basin Open plan Living area with Lounge, Dining area and Kitchen (11.22m x 6m) Amazing space with feature log burning stove. Two sets of double glazed doors to garden Kitchen area (6.5m x 3.6m) - State of the art fitted kitchen. Fully integrated with high end Bosch appliances, double oven, microwave oven and wine cooler. Boasts large island with a 5 Burner induction whirlpool hob with built in extractor, all set into the stunning quartz worktopsUtility Room (2.55m x 2.2m) - Built in dishwasher and space and plumbing for fridge/freezer and washing machine Internal door to garage housing central heating boiler First floor - Landing with spacious study lounge area Master Bedroom (3.88m x 3.5m) - Complete with a walk in dressing room and en suite bathroom with ceramic sinksBedroom 2 (3.86m x 3.4m) Bedroom 3 (3.15m 2.8m) Bedroom 4 (3.13m x 2.43m)Bathroom (3.5m x 1.94m)Outside - Rear Garden- Beautifully maintained rear garden with patio and lawned area. Side access to front. Area with space and potential for further off street car parking. Front garden - Attractive front garden with sweeping “in / out” driveway and plenty of off street car parking leading to Garage.
If the interactive map is unavailable, open the supplied location in maps.
Open location in mapsThe pin uses coordinates supplied with this listing. Confirm the exact location with the listing contact.
Added and updated dates describe the Mirror record. Source publication and verification dates are shown separately when known; none establishes time on market. Confirm current price and availability with the listing contact.
View original listing