Property Details:
• Type: Detached
• Tenure: FREEHOLD
• Floor Area: N/A
Key Features:
• Immaculately presented throughout
• Off road parking for multiple cars
• Renovated to a high standard
• Private sunny aspect rear garden, ideal for entertaining
• Highly sought after residential location
Location:
• Nearest Station: Broadstairs Station
• Distance to Station: 0.7633395185419032 miles
Agent Information:
• Address: 81 High Street,
Broadstairs,
Kent,
CT10 1NQ
Full Description:
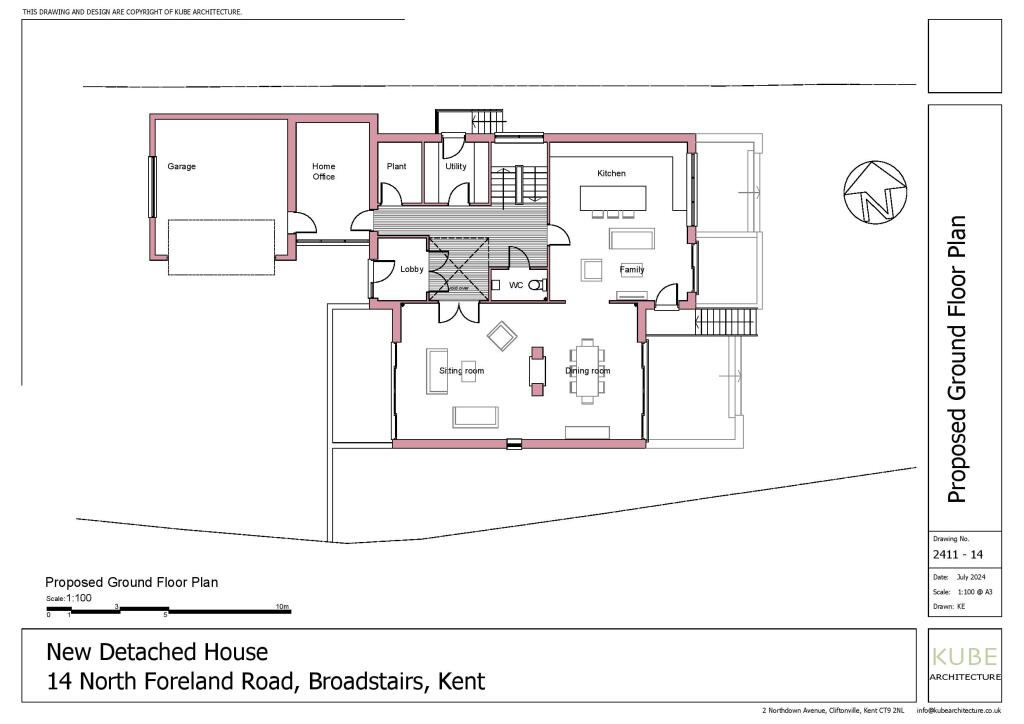
Having undergone an extensive programme of renovation and enhancement, this exceptional detached family home has been finished to an outstanding standard, seamlessly blending contemporary design with practical family living. Featuring premium fixtures and fittings throughout, smart home technology including integrated lighting and speakers, and underfloor heating across the ground floor and family bathroom, the property has been further improved by the current owners to create a stylish and truly turn-key home.<p>The impressive entrance hall immediately sets the tone, with its striking open design creating a wonderful sense of space and allowing natural light to flow effortlessly throughout the home. The thoughtfully planned ground floor offers a dedicated home office, a contemporary cloakroom/WC, and a generous living room complete with an attractive bay window seating area. This opens into a spacious dining area, where sliding doors with electric blinds provide a seamless connection to the garden. The beautifully appointed kitchen and breakfast room forms the heart of the home, with twin bi-fold doors opening onto the patio to create the perfect indoor-outdoor entertaining space.The first floor hosts four well-proportioned double bedrooms, including an impressive principal suite featuring a dressing area and a luxurious en-suite shower room. A stylish family bathroom, enhanced with underfloor heating, serves the remaining bedrooms.Occupying the entire second floor is an exceptional loft room flooded with natural light from two Velux windows. Currently arranged as a home gym, this versatile space could equally provide a games room, hobby room or additional living accommodation.Outside, the property continues to impress with two separate paved driveways providing ample off-road parking. Gated side access leads to the beautifully landscaped rear garden, designed to maximise both enjoyment and privacy. A generous paved terrace extends directly from the house, creating an ideal setting for outdoor dining and entertaining, complemented by a raised built-in seating area. Beyond, the lawn is framed by an array of mature trees and established planting, providing a peaceful and secluded backdrop.</p><p></p><h3>Room sizes:</h3><ul><li><b>Entrance Hallway</b></li><li><b>Lounge</b>: 18'4 x 16'8 (5.59m x 5.08m)</li><li><b>Kitchen/Dining Area</b>: 35'6 x 22'10 (10.83m x 6.96m)</li><li><b>Cloakroom</b></li><li><b>Utility Room</b>: 6'11 x 4'11 (2.11m x 1.50m)</li><li><b>Office</b>: 7'9 x 7'4 (2.36m x 2.24m)</li><li><b>Landing</b></li><li><b>Bedroom 4</b>: 10'11 x 9'6 (3.33m x 2.90m)</li></ul><ul><li><b>Bedroom 3</b>: 12'5 x 9'8 (3.79m x 2.95m)</li><li><b>Bedroom 2</b>: 15'6 x 10'8 (4.73m x 3.25m)</li><li><b>Bedroom 1</b>: 20'10 x 9'8 (6.35m x 2.95m)</li><li><b>En Suite Shower</b></li><li><b>Family Bathroom</b></li><li><b>Loft Room</b>: 27'2 x 12'2 (8.29m x 3.71m)</li><li><b>Front and Rear Gardens</b></li><li><b>Off Road Parking</b></li></ul><p> <br /><i>The information provided about this property does not constitute or form part of an offer or contract, nor may it be regarded as representations. All interested parties must verify accuracy and your solicitor must verify tenure/lease information, fixtures & fittings and, where the property has been extended/converted, planning/building regulation consents. All dimensions are approximate and quoted for guidance only as are floor plans which are not to scale and their accuracy cannot be confirmed. Reference to appliances and/or services does not imply that they are necessarily in working order or fit for the purpose.<br /> <br />If buying to rent, please check if Local Authority licensing schemes apply before proceeding. Legal advice should be taken to verify fixtures/fittings, planning, alterations and/or lease details. Appliances & services are untested, dimensions are approximate and floor plans are not to scale. Proposed development at Manston airport may affect this area.<br /> <br />We are pleased to offer our customers a range of additional services to help them with moving home. None of these services are obligatory and you are free to use service providers of your choice. Current regulations require all estate agents to inform their customers of the fees they earn for recommending third party services. If you choose to use a service provider recommended by Wards, details of all referral fees can be found at the link below. If you decide to use any of our services, please be assured that this will not increase the fees you pay to our service providers, which remain as quoted directly to you.</i></p>