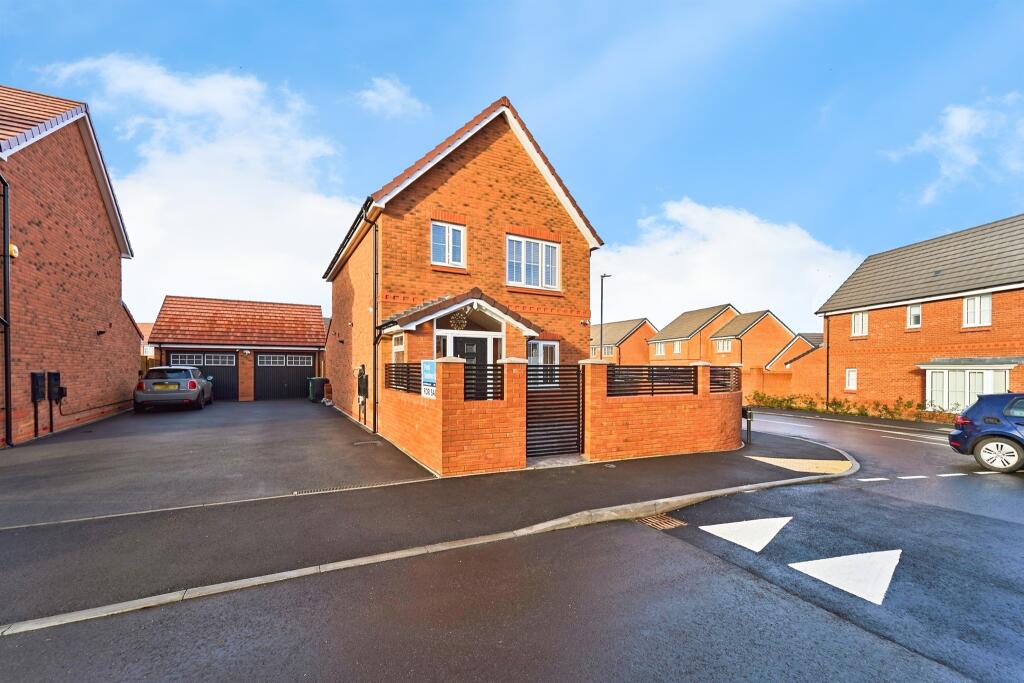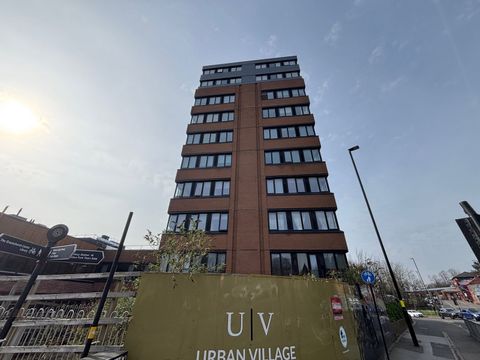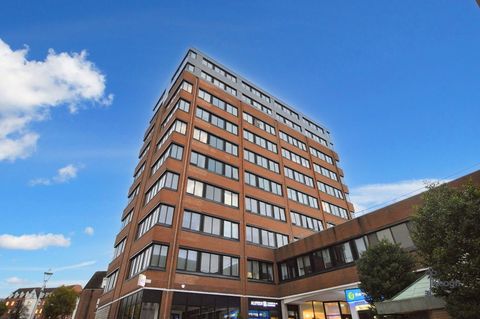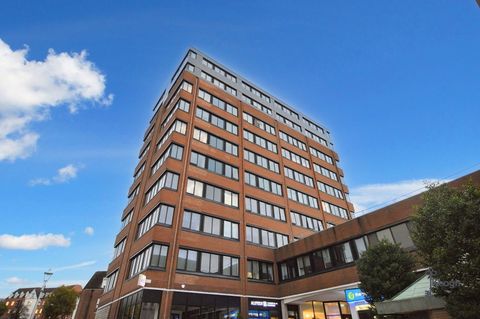
For Rent
£1,200/mo
406 Knights House, The Parade, Sutton Coldfield B72
2 bd
The Parade
Listed by Zoopla Agent
Only details supplied with this listing are shown. Ask the listing contact to confirm measurements, taxes and costs.
Property Details: • Type: Flat • Tenure: SHARE_OF_FREEHOLD • Floor Area: N/A
Key Features: • Two Double Bedrooms • Direct Sea Views • Communal Roof Terrace • Underground Parking • Well Presented • First Floor Flat • Close to Amenities & Seafront • No Onward Chain • Council Tax Band - B • EPC Rating - C
Location: • Nearest Station: Walton-on-Naze Station • Distance to Station: 0.3196404058443856 miles
Agent Information: • Address: 149 Connaught Avenue, Frinton-On-Sea, CO13 9AH
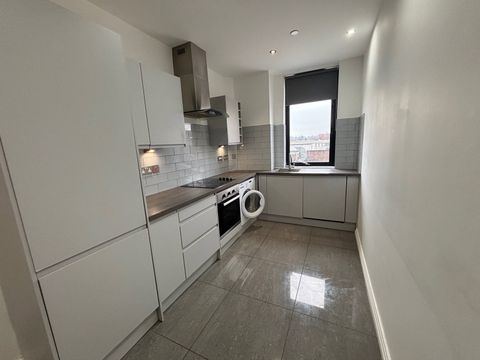
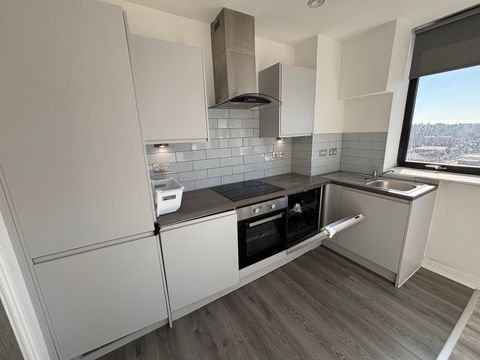
Full Description: ** NO ONWARD CHAIN** Located on the seafront offering STUNNING SEA VIEWS, Sheen's Estate Agents have the pleasure in offering for sale this First Floor, TWO DOUBLE BEDROOM FLAT. The property benefits from beautiful views from the lounge/bedroom, underground parking, spacious accommodation throughout and a communal roof terrace with Panoramic Sea & Backwater Views. Located on the fringe of Walton' town centre, the property is perfectly positioned for an easy stroll to the shops and the mainline railway station with its links to London Liverpool Street. An early viewing is strongly advised to appreciate the accommodation and views on offer.<br /><br />Accommodation comprises with approximate room sizes:-<br /><br />Communal entrance door leading to:<br /><br /><b>Communal Hall</b> - Stair flight to all floors. Obscured hardwood door leading to:<br /><br /><b>Hallway</b> - Two built in storage cupboards. Built in airing cupboard housing hot water cylinder. Radiator. Featured windows into lounge. Doors to:<br /><br /><b>Kitchen</b> - 3.15m x 2.26m (10'4" x 7'5") - Fitted with a range of matching wooden fronted units. Rolled edge work surfaces. Inset stainless bowl sink and drainer unit. Inset four ring electric hob with extractor hood above and electric oven under. Further selection of matching units both at eye and floor level. Part tiled walls. Laminate flooring. Space for fridge/freezer. Plumbing for washing machine. Extractor fan. Radiator. Window to rear. Obscured window to rear. Obscured hardwood door leading to:<br /><br /><b>Rear Lobby</b> - Stair flight to all floors and access to rear of the block. Boiler cupboard housing boiler providing heating and hot water throughout.<br /><br /><b>Lounge/Diner</b> - 5.23m x 3.43m (17'2" x 11'3") - Radiator. Sealed unit double glazed window to front with elevated, direct sea views.<br /><br /><b>Bathroom</b> - Suite comprises of low level WC. Vanity wash hand basin with range of wooden storage cupboards under. Enclosed panelled bath with fitted shower screen and wall mounted shower attachment. Part tiled walls. Tiled flooring. Extractor fan. Wall mounted heated towel rail. Partially obscured sealed unit double glazed window to rear.<br /><br /><b>Bedroom One</b> - 5.23m x 2.79m (17'2" x 9'2") - Built in wardrobes. Radiator. Sealed unit double glazed window to front with elevated, direct sea views.<br /><br /><b>Bedroom Two</b> - 4.01m x 2.82m (13'2" x 9'3") - Built in wardrobes. Radiator. Sealed unit double glazed window to rear.<br /><br /><b>Outside</b> - Communal garden with communal drying line, bins and access to underground parking. Underground parking has space for 1 vehicle and storage and is secured by double sliding doors leading out on to the access ramp and walton seafront.<br /><br /><b>Communal Roof Terrace</b> - Communal area with Backwater & Sea Views<br /><br /><b>Material Information - Leasehold Property</b> - Tenure: Leasehold <br />Length of lease (years remaining): 980<br />Annual ground rent amount (£): N/A<br />Ground rent review period (year/month): N/A<br />Annual service charge amount (£): 2000<br />Service charge review period (year/month): N/A<br /><br />Council Tax Band: B<br />Any Additional Property Charges: <br /><br />Services Connected:<br />(Gas): Yes<br />(Electricity): Yes<br />(Water): Yes<br />(Sewerage Type): Mains Drainage <br />(Telephone & Broadband): Yes<br /><br />Non-Standard Property Features To Note: None<br /><br /><b>Jd/07.24</b> - ANTI-MONEY LAUNDERING REGULATIONS 2017 - Prospective purchasers will be asked to produce photographic identification and proof of residence documentation once entering into negotiations for a property in order for us to comply with current Legislation.<br /><br />REFERRAL FEES - Sheen’s reserve the right to recommend additional services. Sheen’s receive referral fees of; £50 per transaction when using a suggested solicitor. 10% referral fee on a nominated Surveying Company. 10% referral fee on their nominated independent mortgage broker service. Clients have the right to use whomever they choose and are not bound to use Sheen’s suggested providers.<br /><br />These particulars do not constitute part of an offer or contract. They should not be relied on as statement of fact and interested parties must verify their accuracy personally. All internal photographs are taken with a wide angle lens, therefore before arranging a viewing, room sizes should be taken into consideration.<br /><br />
If the interactive map is unavailable, open the supplied location in maps.
Open location in mapsThe pin uses coordinates supplied with this listing. Confirm the exact location with the listing contact.
Added and updated dates describe the Mirror record. Source publication and verification dates are shown separately when known; none establishes time on market. Confirm current price and availability with the listing contact.
View original listing