For Sale
£279,950
Huntingdon Drive, The Park, Nottingham NG7
2 bd
The Park
Listed by Zoopla Agent
Property Details: • Type: Detached • Tenure: FREEHOLD • Floor Area: N/A
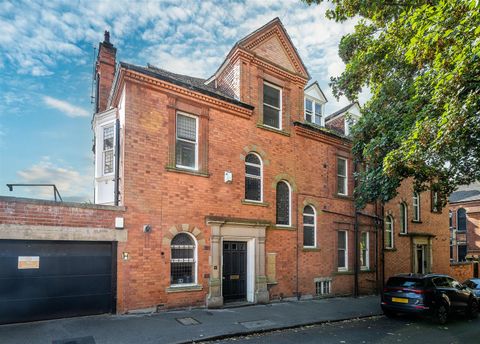
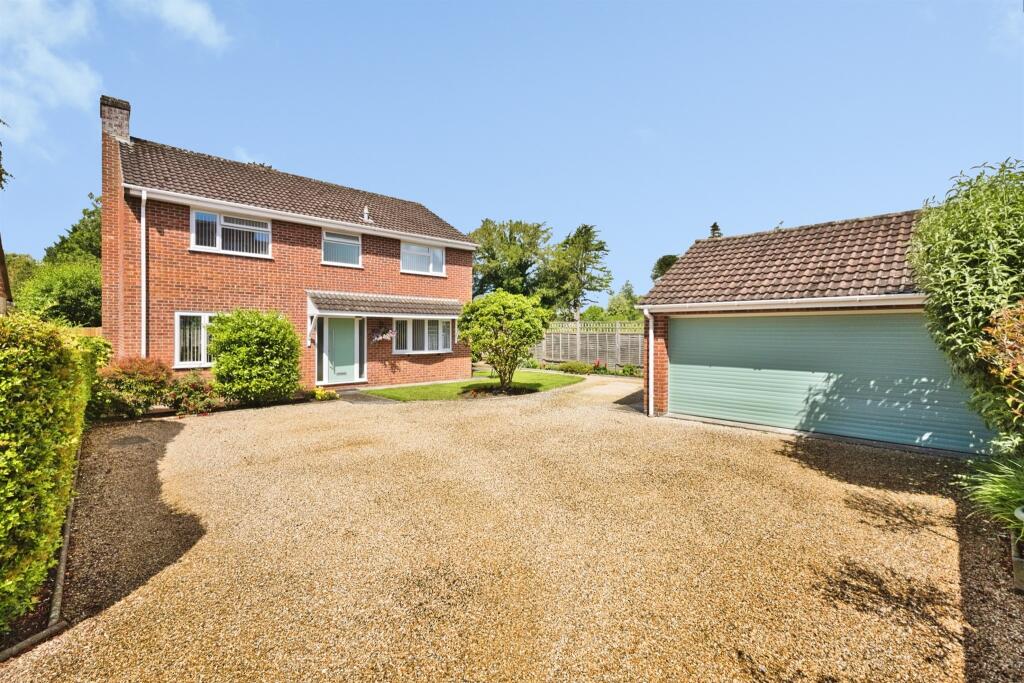
Key Features: • Detached Family Home • Four Double Bedrooms with Built In Wardrobes & En Suite to Master • Spacious Living Accommodation • Immaculate Decorative Order Throughout • Double Garage & Ample Driveway Parking • Private South Facing Rear Garden • Prestigious Location • Close to Town Centre & Hospital
Location: • Nearest Station: Yeovil Pen Mill Station • Distance to Station: 1.182422575334197 miles
Agent Information: • Address: 14 Princes Street, Yeovil, BA20 1EW
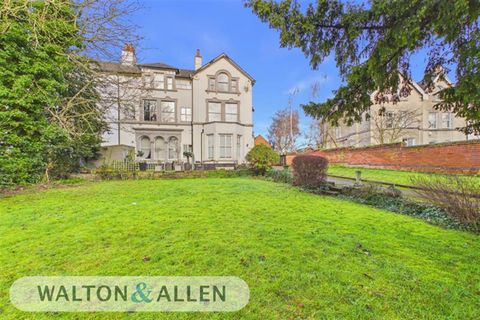
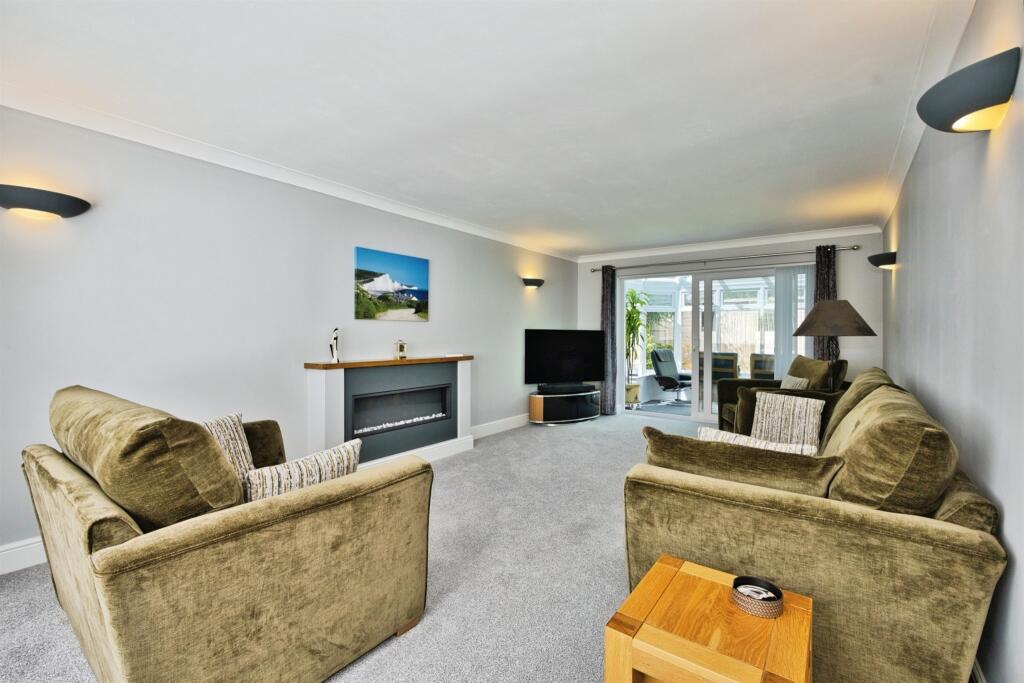
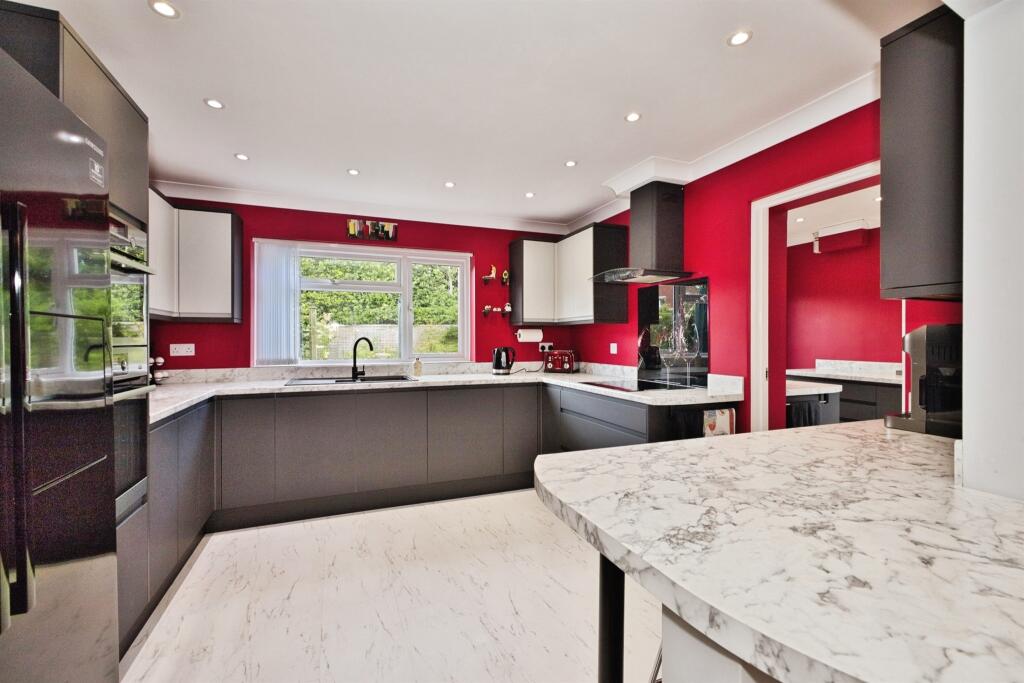
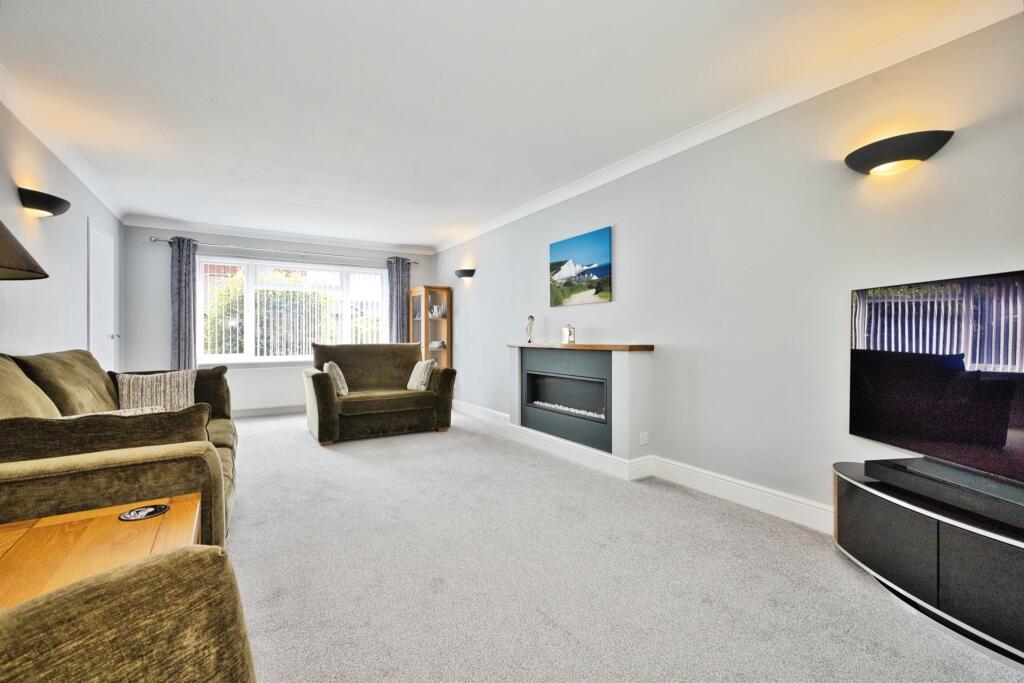
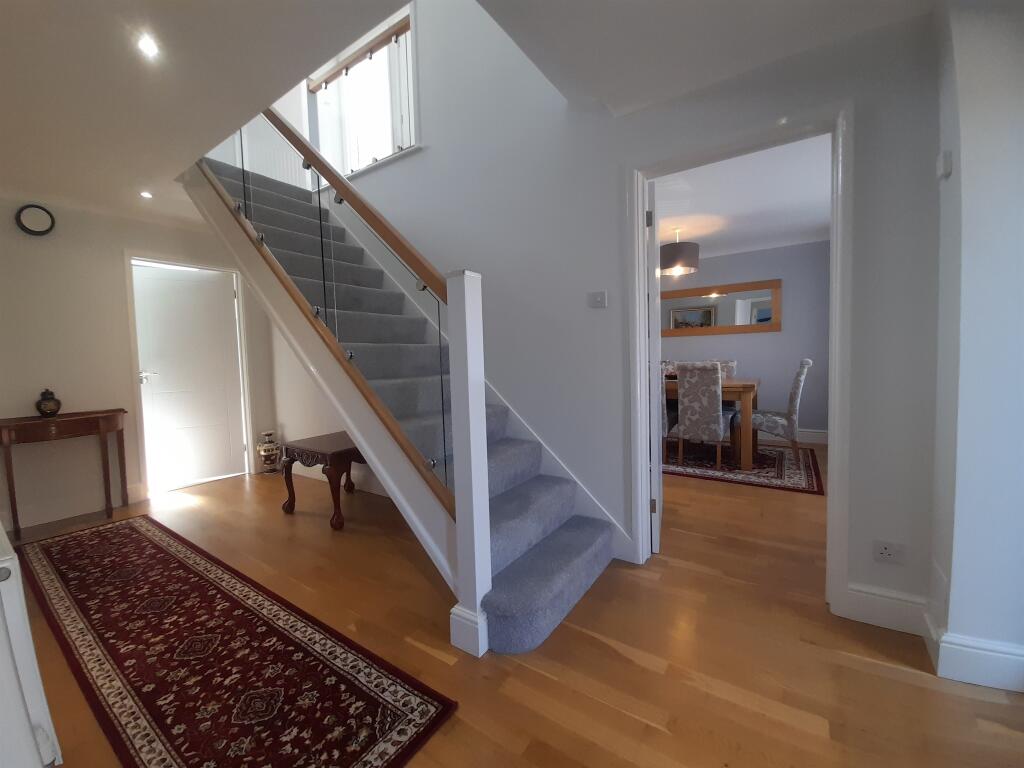
Full Description: <br /><b>SUMMARY</b><br />A four bedroom detached family home, situated in a prestigious part of Yeovil and within close proximity to the town centre and hospital. The accommodation is presented in immaculate decorative order and boasting a wealth of space and natural light throughout.<br /><br /><br /><b>DESCRIPTION</b><br />A beautifully presented four bedroom detached family home, situated in a highly prestigious location within easy reach of the town centre and local hospital. This light and spacious property is offered in immaculate decorative order throughout, making it an ideal turn-key home for modern family living.<br />The ground floor accommodation comprises a welcoming entrance hall, a convenient downstairs cloakroom, and a generously proportioned lounge enjoying an abundance of natural light. A separate dining room provides an ideal space for entertaining, while the fitted kitchen is complemented by a useful adjoining utility room. A delightful conservatory overlooks the rear garden, creating an additional versatile reception space.<br />To the first floor, the property boasts four well-proportioned double bedrooms, all benefiting from built-in wardrobes. The principal bedroom is further enhanced by a stylish en suite shower room, while the remaining bedrooms are served by a contemporary family bathroom.<br />Externally, the property continues to impress with a detached double garage and ample driveway parking. The private south-facing rear garden has been thoughtfully landscaped and is fully enclosed, providing a peaceful retreat and backing onto attractive woodland, offering both privacy and a pleasant outlook.<br />Please note that an AML fee is chargeable to the buyer once an offer is accepted to cover the cost of carrying out the required identity and anti-money laundering checks. Once these checks<br /><br /><b>Entrance</b> <br />Door to the front, with double glazed windows to the either side, opening into:<br /><br /><b>Entrance Hall</b> <br />An open and welcoming entrance hall with stairs rising to the first floor. Wooden flooring. Radiator.<br /><br /><b>Downstairs Cloakroom</b> <br />Double glazed window to the rear. Suite comprising wash hand basin and WC inset to a range of fitted units below with storage. Radiator.<br /><br /><b>Lounge</b> 22' 9" x 11' 10" ( 6.93m x 3.61m )<br />A good size family room with double glazed window to the front. Feature contemporary fireplace. Wall light points. Two radiators. Double glazed sliding patio doors to the rear, opening into:<br /><br /><b>Conservatory</b> 9' 11" x 9' 1" ( 3.02m x 2.77m )<br />The perfect additional room to enjoy the garden view with double glazed windows to the rear and sides. Double glazed doors to either side, opening to the garden.<br /><br /><b>Dining Room</b> 11' 5" x 11' 5" ( 3.48m x 3.48m )<br />Double glazed window to the front. Ample space for dining table and chairs, ideal for family meals or entertaining. Radiator. Opening into:<br /><br /><b>Fitted Kitchen</b> 11' 5" x 11' 1" ( 3.48m x 3.38m )<br />Double glazed window to the rear, overlooking the garden. A range of fitted wall, base and drawer soft close units with marble work surface over and matching upstands. One and a half bowl sink and drainer incorporating waste disposal unit and mixer tap. Integrated induction hob with cooker hood over and decorative glass splashback. Integrated eye level double electric oven/microwave. Built in dishwasher all AEG appliances. Space for fridge/freezer. Breakfast bar. Inset spotlights to the ceiling. Door opening into:<br /><br /><b>Utility Room</b> 12' x 7' ( 3.66m x 2.13m )<br />Double glazed window to the front. A range of fitted wall, base and drawer soft close units incorporating fitted undercounter freezer and recycling bins with marble work surface over and matching upstands. Single bowl sink with mixer tap. Plumbing for washing machine and tumble dryer. Inset spotlights to the ceiling. Access to the loft space. Radiator. Double glazed door to the rear, opening to the garden<br /><br /><b>First Floor Landing</b> <br />Good size airing cupboard. Access to the loft space. Radiator.<br /><br /><b>Bedroom One</b> 11' 5" x 10' 2" ( 3.48m x 3.10m )<br />Double glazed window to the front, Built in wardrobe. Space for free standing furniture. Radiator. Door opening into:<br /><br /><b>En Suite</b> <br />Double glazed window to the front. Suite comprising enclosed walk in shower cubicle with extractor fan. Wash hand basin and WC inset to a range of fitted units below with storage. Inset spotlights to the ceiling. Chrome towel radiator.<br /><br /><b>Bedroom Two</b> 11' 11" x 8' 11" ( 3.63m x 2.72m )<br />Double glazed window to the rear, overlooking the garden. Built in wardrobe. Space for free standing furniture. Radiator.<br /><br /><b>Bedroom Three</b> 11' 5" x 9' 1" ( 3.48m x 2.77m )<br />Double glazed window to the front. Built in wardrobe. Space for free standing furniture. Radiator.<br /><br /><b>Bedroom Four</b> 9' 7" x 8' 11" ( 2.92m x 2.72m )<br />Double glazed window to the rear, overlooking the garden. Built in wardrobe. Space for free standing furniture. Radiator.<br /><br /><b>Family Bathroom</b> <br />Double glazed window to the rear. Suite comprising enclosed bath with mixer tap and shower over. Wash hand basin and WC inset to a range of fitted units below with storage. Inset spotlights to the ceiling. Chrome towel radiator.<br /><br /><b>Detached Double Garage</b> <br />Remote control electric roller door to the front. Double glazed door to the side. Power and light.<br /><br /><b>Front Garden</b> <br />Access via a gravel driveway, leading to the double garage and providing extensive off road parking. The garden is laid to lawn with mature shrub, tree and hedge borders. A gravel path continues to the side, opening to the rear garden.<br /><br /><b>Rear Garden</b> <br />A beautiful south facing landscaped garden, with a lovely spacious paved patio area abutting the property, providing an ideal seating/entertaining area to enjoy the summer sunshine and alfresco dining. The remaining garden is laid to lawn with an array of decorative plant, hedge and tree borders. Built in BBQ area. Paving area with garden shed. Outside light and tap.<br /><br /><br /><br />1. MONEY LAUNDERING REGULATIONS: Intending purchasers will be asked to produce identification documentation at a later stage and we would ask for your co-operation in order that there will be no delay in agreeing the sale. <br />2. General: While we endeavour to make our sales particulars fair, accurate and reliable, they are only a general guide to the property and, accordingly, if there is any point which is of particular importance to you, please contact the office and we will be pleased to check the position for you, especially if you are contemplating travelling some distance to view the property. <br />3. The measurements indicated are supplied for guidance only and as such must be considered incorrect. <br />4. Services: Please note we have not tested the services or any of the equipment or appliances in this property, accordingly we strongly advise prospective buyers to commission their own survey or service reports before finalising their offer to purchase. <br />5. THESE PARTICULARS ARE ISSUED IN GOOD FAITH BUT DO NOT CONSTITUTE REPRESENTATIONS OF FACT OR FORM PART OF ANY OFFER OR CONTRACT. THE MATTERS REFERRED TO IN THESE PARTICULARS SHOULD BE INDEPENDENTLY VERIFIED BY PROSPECTIVE BUYERS OR TENANTS. NEITHER SEQUENCE (UK) LIMITED NOR ANY OF ITS EMPLOYEES OR AGENTS HAS ANY AUTHORITY TO MAKE OR GIVE ANY REPRESENTATION OR WARRANTY WHATEVER IN RELATION TO THIS PROPERTY.