Property Details:
- Type: Detached house
- Bedrooms: 4
- Bathrooms: 3
Agent: Grisdales Estate Agents - Cockermouth
Phone: 01900 378804
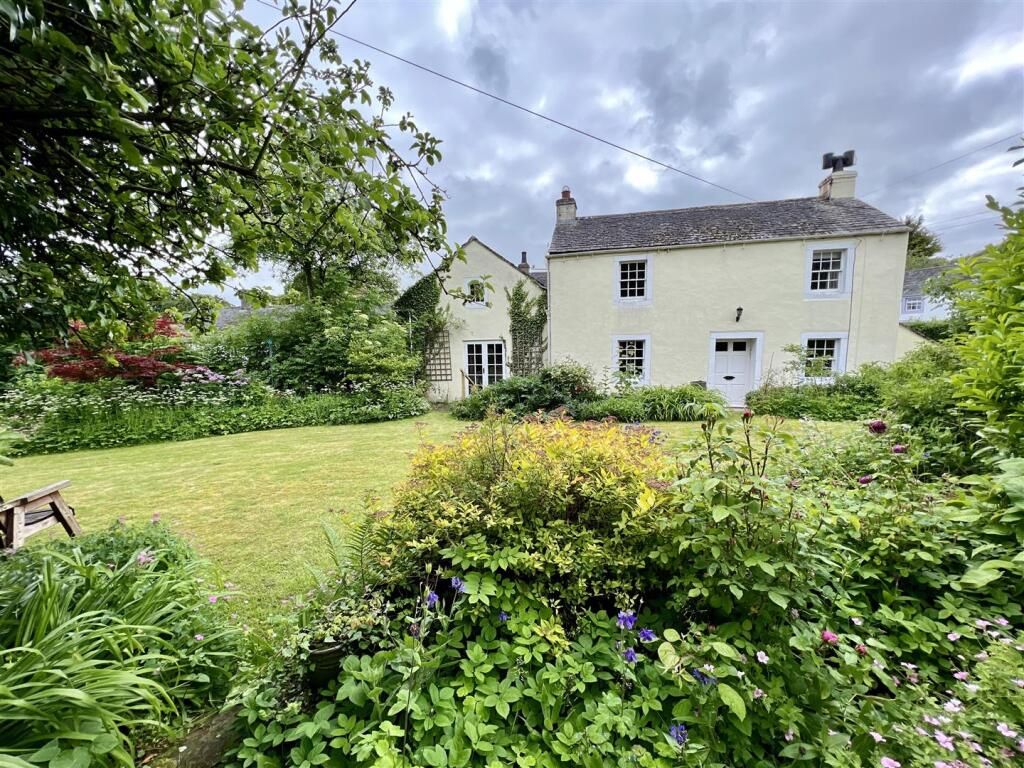
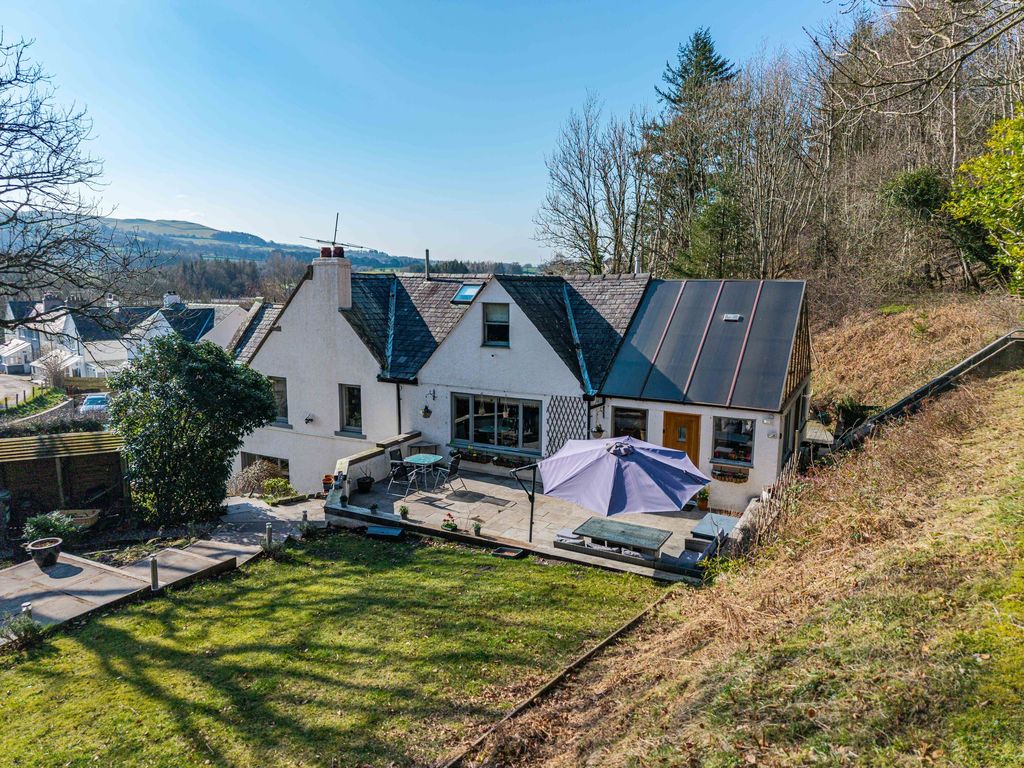
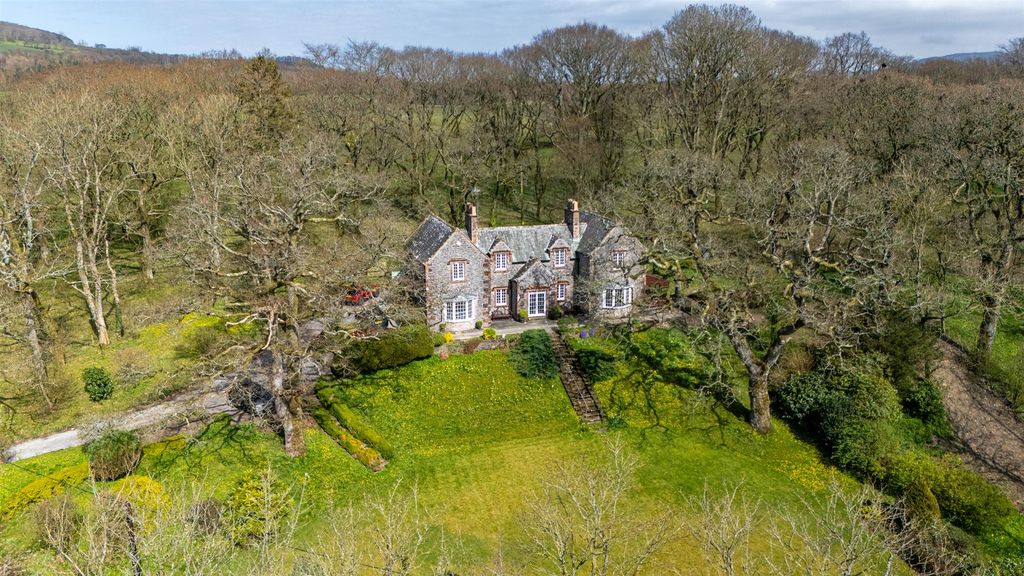
Hidden away in a quiet cul-de-sac within one of the town’s most desirable and well-established residential areas, this exceptional four-bedroom family home is guaranteed to impress from the moment you arrive. <br/>Bursting with natural light and perfectly designed for modern family life, the property combines stylish interiors with generous living space throughout. At the heart of the home is a stunning contemporary kitchen, seamlessly opening through sleek sliding doors into the dining room — creating the perfect space for entertaining, family meals, and social gatherings. The spacious lounge flows effortlessly into a bright conservatory, which in turn opens onto a beautifully landscaped and wonderfully peaceful garden, complete with a charming pond and mature planting. Upstairs, the four superb double bedrooms offer fantastic space for the whole family, with two enjoying en-suite bathrooms. <br/>Situated in the ever-popular Parklands area, the home is perfectly placed for easy access to the town centre, outstanding primary and secondary schools, and a wide range of sports and leisure facilities.<br/>Homes of this quality and location rarely stay available for long — come and see it for yourself, you really won’t want to leave.<br/><br/><b>Things You Need To Know</b> - Gas heating<br/>Double glazing<br/><br/><b>Entrance Hallway</b> - A particularly spacious entrance hall with stairs to the first floor and understairs cupboard.<br/><br/><b>Living Room</b> - 5.27 x 3.83 (17'3" x 12'6") - With gas fire on marble hearth and matching surround with white mantlepiece over. Coving, television point, double doors to the conservatory.<br/><br/><b>Conservatory</b> - 3.91 x 3.62 (12'9" x 11'10") - Great space with an outlook to the garden. Wood effect flooring and underfloor heating, warm roof, double doors from/to lounge and to the patio.<br/><br/><b>Study</b> - 3.45 x 2.34 (11'3" x 7'8") - Aspect to the front and coving.<br/><br/><b>Dining Room</b> - 3.45 x 3.44 (11'3" x 11'3") - Aspect to the front and double sliding glass doors which open up into the kitchen.<br/><br/><b>Kitchen</b> - 5.30 x 3.46 (17'4" x 11'4") - Fitted with a comprehensive range of base and wall units in cream gloss with worktop over and centre island. Kitchen includes integrated double electric oven, 5 ring gas hob and extractor fan, part integrated dishwasher, integrated fridge and integrated freezer. Large larder cupboard, sink unit with mixer tap. Tile effect floor, spot lights, windows to front and side, space for dining table and sliding glass doors to the dining room.<br/><br/><b>Utility Room</b> - 2.16 x 1.94 (7'1" x 6'4") - With plumbing for washing machine and space for a second appliance. Worktop and sink unit. along with base and wall mounted cupboards with tiled splashback. Door to the rear and wall mounted boller,<br/><br/><b>Cloakroom</b> - With low level W.C. and wash basin. Wood effect flooring.<br/><br/><b>Bedroom 1/Master</b> - 3.93 x 3.76 (12'10" x 12'4") - Spacious double room with archway into dressing room, both with an aspect to the rear and fitted with a good range of matching cupboards and wardrobes by "Hammond". Door into en-suite.<br/><br/><b>En-Suite</b> - Fitted with a modern walk in shower with wash basin and w.c. set into grey fronted vanity unity. Ladder style radiator and wood effect flooring.<br/><br/><b>Bedroom 2</b> - 3.40 x 3.08 (11'1" x 10'1") - Double room to the front.<br/><br/><b>En-Suite</b> - Fitted with wash basin and w.c. Shower enclosure and fully tiled walls.<br/><br/><b>Bedroom 3</b> - 3.60 x 3.45 (11'9" x 11'3") - Double room to the front with good range of built in wardrobes.<br/><br/><b>Bedroom 4</b> - 3.40 x 2.96 (11'1" x 9'8") - Double room to the rear with a good range of cupboards.<br/><br/><b>Family Bathroom</b> - Four piece bathroom with shower enclosure, bath, wash basin and w.c.<br/><br/><b>Parking And Garage</b> - 5.34 x 5.32 (17'6" x 17'5") - There is parking for two cars in front of the double garage.<br/><br/><b>Front Garden</b> - Mainly laid to lawn with a path to the front door.<br/><br/><b>Rear Garden</b> - Very pretty and beautifully maintained garden with patio from the conservatory doors, steps up to the lawn and garden pond.<br/><br/><b>Side Garden</b> - Gravelled area to the side with path to the garage and gate to the front.<br/><br/><b>Directions</b> - W3W - ///<a target="_blank" href="https://what3words.com/medium.baking.ushering">medium.baking.ushering</a><br/><br/>From Main Street proceed in a westerly direction. After Lloyds Garage turn left at the mini-roundabout and proceed into The Parklands. All the properties are numbered.<br/><br/><b>Council Tax</b> - We have been advised by Cumberland Council[use Contact Agent Button]) that this property is placed in Tax Band E.<br/><br/><b>Viewing Arrangements</b> - To view this property, please contact us on[use Contact Agent Button]<br/><br/><b>Notes To Brochure</b> - Please note that all measurements have been taken using a laser tape measure which may be subject to a small margin of error. None of the appliances, heating system or fittings included within the sale have been tested or can be assumed to be in full working order. Purchasers are strongly advised to satisfy themselves by way of survey and their own enquiries. The brochure does not constitute a contract, part of a contract or warranty.<br/><br/><b>The Consumer Protection Regulations 2008</b> - Please contact us before viewing the property. If there is any point of particular importance to you we will be pleased to provide additional information or to make further enquiries. We will also confirm that the property remains available. This is particularly important if you are contemplating travelling some distance to view the property.<br/><br/><b>Moving With Grisdales</b> - Moving is an exciting time but only if everything proceeds smoothly. Whether you are selling, letting, buying or renting, we understand that moving home can be a very stressful and daunting prospect. That's why, at Grisdales, we work together as a team, giving dedicated support and advice every step of the way to help your move run as smoothly and efficiently as possible.<br/><br/><b>Free Market Appraisal</b> - If you are thinking of moving, we offer a completely free market valuation and appraisal of your existing home. We will advise you upon an asking price which accurately positions your property in the current market place, maximising viewings and your sale prospects.<br/><br/><b>Lettings And Management</b> - If you are interested in property as an investment, we can help you every step of the way from Buy to Let advice to effective property letting and management<br/><br/><b>Surveys And Valuations</b> - We want your purchase to live up to those dreams, hopes and expectations. You need to know that your new home will not only be a sound investment, but also one which you will enjoy without the worry of the unknown. Grisdales offer a wide range of survey and valuation reports to meet different needs all backed by the qualification, experience and knowledge of a Chartered Surveyor.<br/><br/><b>Mortgage Advice</b> - Grisdales works with The Right Advice Cumbria (Bulman Pollard) part of The Right Mortgage Ltd, one of the UK's fastest-growing Networks, offering expert professional advice to find the right mortgage for you. We have access to thousands of mortgages from across the whole market in the UK.<br/><br/>Our advice will be specifically tailored to your needs and circumstances which could be for your first home, moving home, re-mortgaging or investing in property. To find out more about how we can assist you, just call your nearest Grisdales office.<br/><br/>Your home or property may be repossessed if you do not keep up repayments on your mortgage. Some forms of Buy to Let Mortgages are not regulated by the Financial Conduct Authority. You may be charged a fee for mortgage advice. The actual amount you pay will depend upon your circumstances.<br/><br/>