The Path, Great Bentley
Property facts
- Property type
- Detached
- Bedrooms
- 2
- Bathrooms
- 1
Only details supplied with this listing are shown. Ask the listing contact to confirm measurements, taxes and costs.
About this home
Property Details: • Type: Detached • Tenure: N/A • Floor Area: N/A
Key Features: • Available Beginning/Mid December • Two Bedrooms • Detached Bungalow • Oil Heating • Pets Considered • Council Tax Band- D • Guarantor Required • EPC- TBC
Location: • Nearest Station: Great Bentley Station • Distance to Station: 0.3977410223092434 miles
Agent Information: • Address: Unit 2, Crusader Business Park, Stephenson Road West, Clacton-On-Sea, CO15 4TN
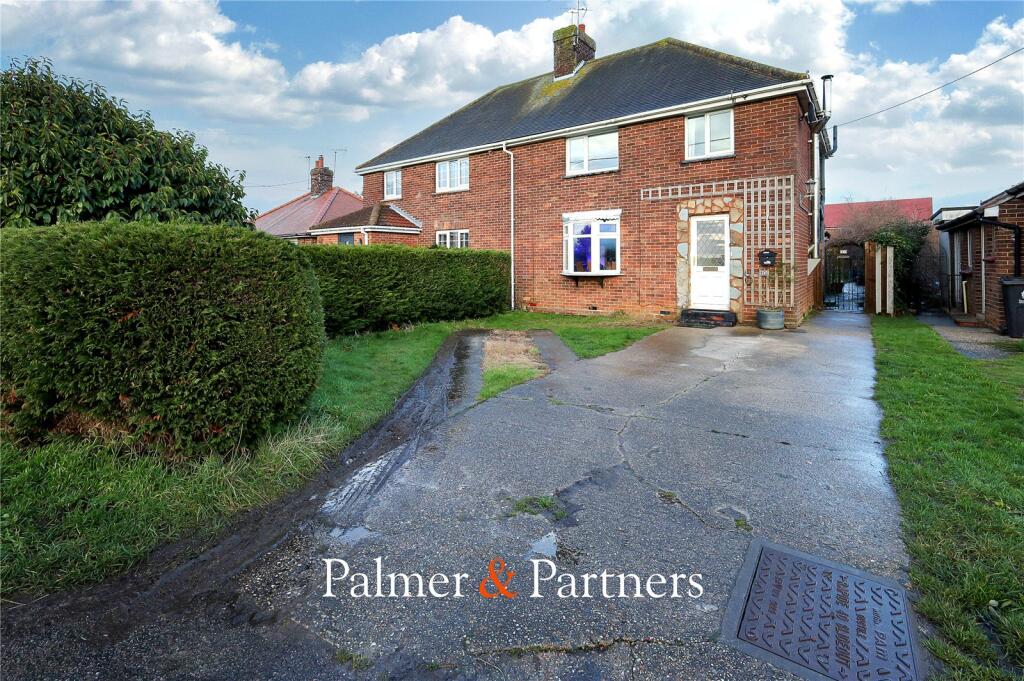
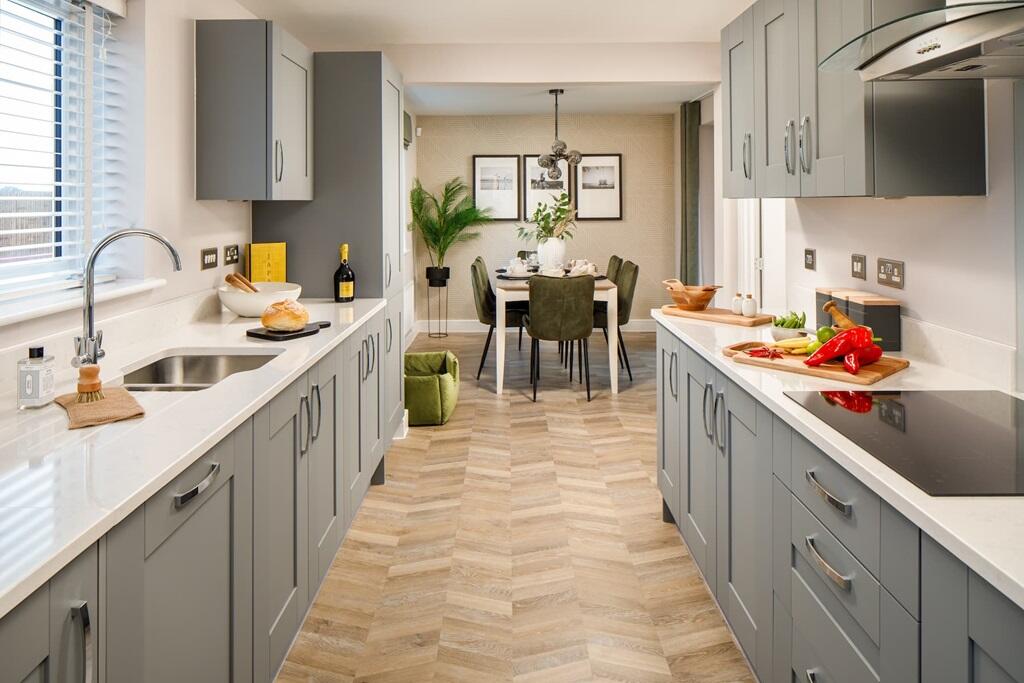
Full Description: Lamb and Co are pleased to advertise this two bedroom detached bungalow, located in Great Bentley. This property overlooks the green, it also benefits from having a large garden and an attached lobby area. This will be available from the beginning/mid December of December 2026, contact the office to express interest.<br /><br /><b>Entrance/Hallway</b> - Aluminium door that's part double glazed. New fitted carpet throughout the hallway. Radiator. Storage cupboard housing immersion heater. Doors too:<br /><br /><b>Bedroom One</b> - 4.45m x 3.89m reduced 3.33m (14'07 x 12'09 reduced - New fitted carpet. Radiator. Double glazed window to the front of the property.<br /><br /><b>Lounge</b> - 4.47m x 3.86m reduced to 3.05m (14'08 x 12'08 redu - New fitted carpet. X2 radiators. Double glazed window to the front of the property.<br /><br /><b>Bedroom Two</b> - 3.18m x 2.74m (10'05 x 9'00) - New fitted carpet. Radiator. Built in single door wardrobe. Double glazed window to the rear of the property.<br /><br /><b>Bathroom</b> - 1.68m x 2.11m (5'06 x 6'11) - New vinyl flooring. Low level WC. Wall hung sink basin. Heated towel rail. Electric shower with glass cubical. Extractor fan above. Partly tiled walls. Single glazed window into lobby, also single glazed sliding window over.<br /><br /><b>Kitchen</b> - 3.76m x 2.74m (12'04 x 9'00) - New fitted vinyl flooring. New grey kitchen units low and eye level. New marble effect rolled work tops. Stainless steel sink with mixer tap and drainer. Space for electric cooker with extractor over and tiled splash back. Space for tall fridge freezer. Radiator. Oil run boiler located in the kitchen. Double glazed window to the rear of the property.<br /><br /><b>Lobby Area</b> - Located at the back of the property. Part carpet and part tiled flooring. Plumbing for washing machine. Good for storage. Double glass windows surrounding.<br /><br /><b>Front Of The Property</b> - Drive way having space for 2 vehicles. Grassed area at the front. Concrete path to the rear garden. Storage unit next to the property is currently out of use however can be discussed in the future.<br /><br /><b>Rear Garden</b> - Large rear area. Concrete area. Rest remainder to lawn. Green house included as gesture of good will. Shed not in use currently, can be discussed in the future. The option to have a gardener to maintain the garden areas.<br /><br /><b>Agent Note Lettings</b> - PLEASE NOTE - All of our rental properties require 1 full months rent security deposit and 1 full months rent in advance. From this amount we require 1 weeks rent to be paid up front as a holding deposit to process your application.<br /><br />
Features & amenities
Location
If the interactive map is unavailable, open the supplied location in maps.
Open location in mapsThe pin uses coordinates supplied with this listing. Confirm the exact location with the listing contact.
Listing information
- Original source
- www.rightmove.co.uk
- Added to Mirror
Added and updated dates describe the Mirror record. Source publication and verification dates are shown separately when known; none establishes time on market. Confirm current price and availability with the listing contact.
View original listingSimilar homes nearby