The Piazza, Eastbourne
About this home
Property Details: • Type: Flat • Tenure: LEASEHOLD • Floor Area: N/A
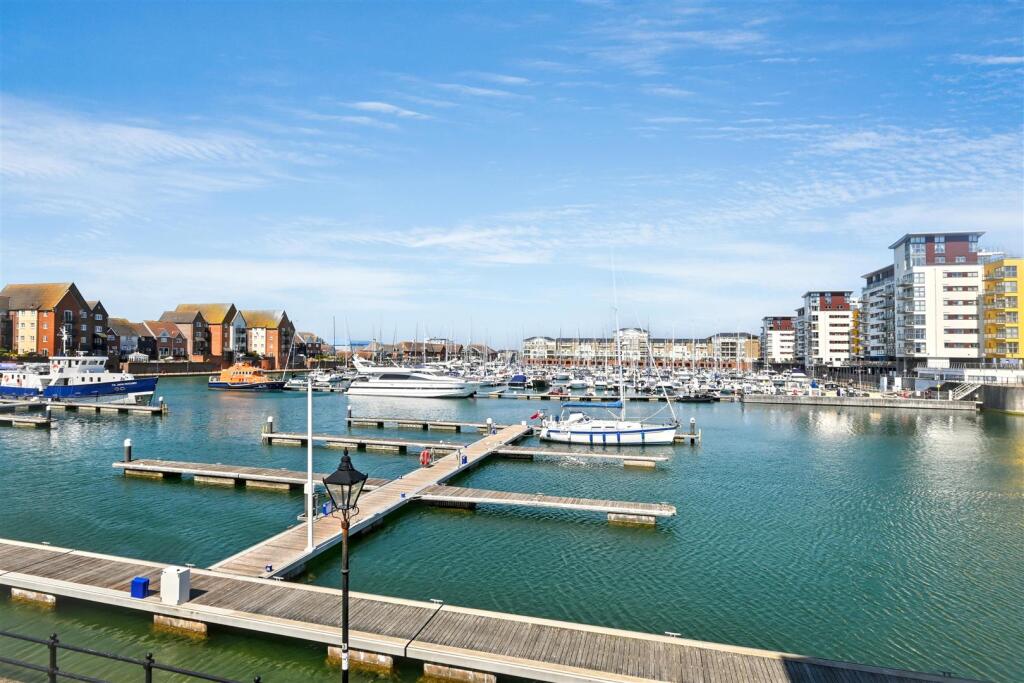
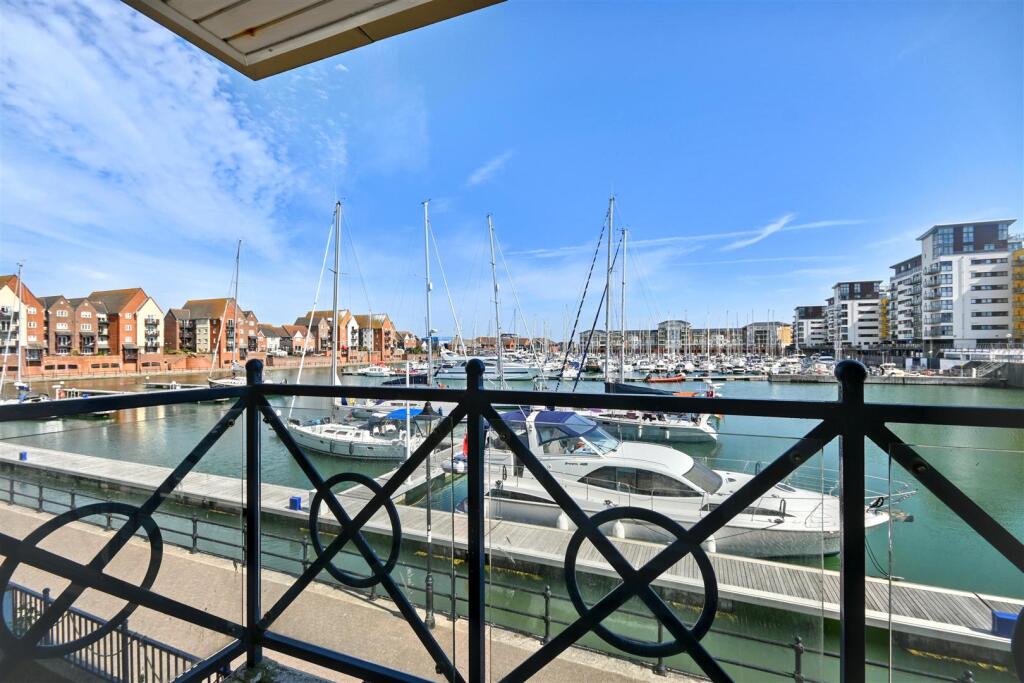
Key Features: • Chain Free Two Double Bedroom First Floor Apartment • Exclusive Secure Gated Development In Sovereign Harbour South • Private Balcony With Stunning Direct Harbour Views • Spacious Lounge Opening Onto The Balcony • Well Equipped Kitchen With Fitted Appliances • Principal Bedroom With En-Suite & Balcony Access • Modern Family Bathroom/WC • Lift Access • Allocated Parking Space with Visitor Bays • Close To Harbour Shops, Restaurants & Coastal Walks
Location: • Nearest Station: Pevensey & Westham Station • Distance to Station: 1.7240676988920607 miles
Agent Information: • Address: 15 Cornfield Road Eastbourne BN21 4QD
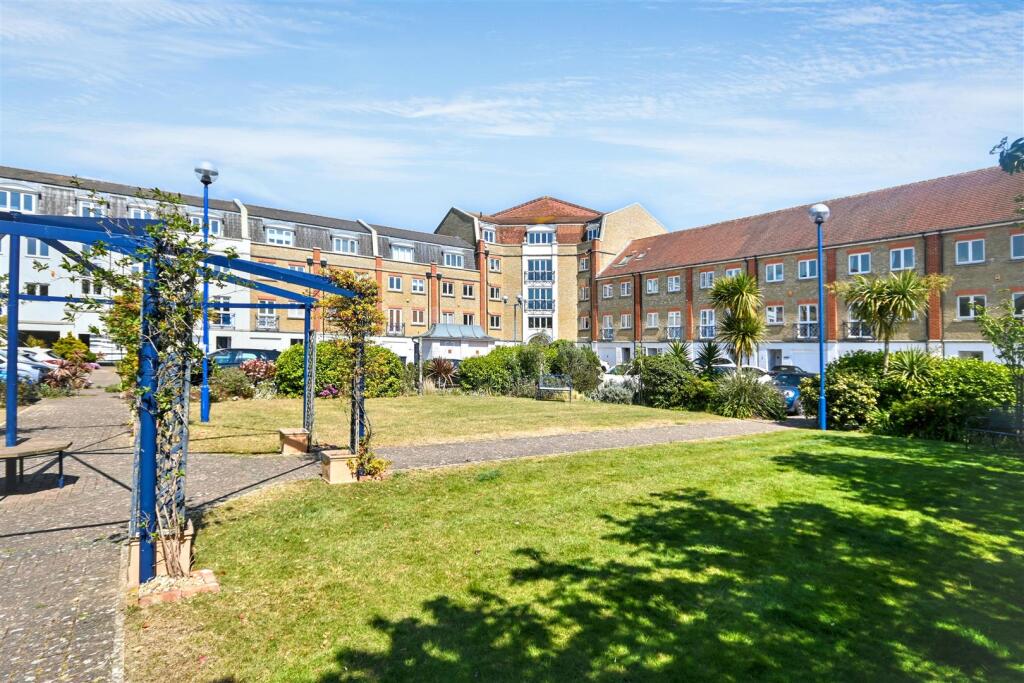
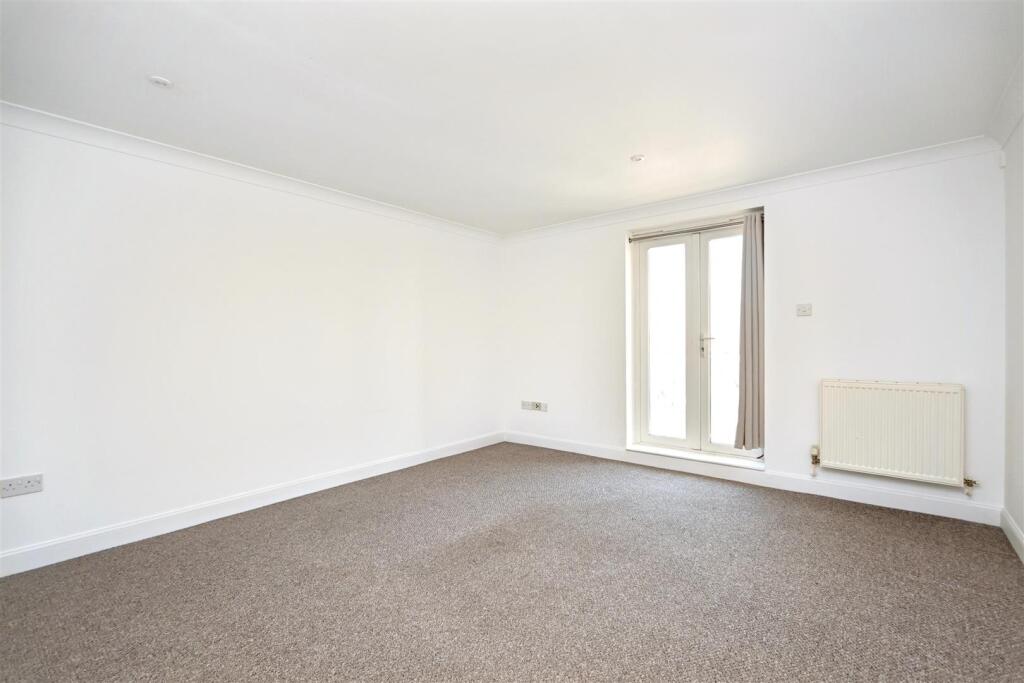
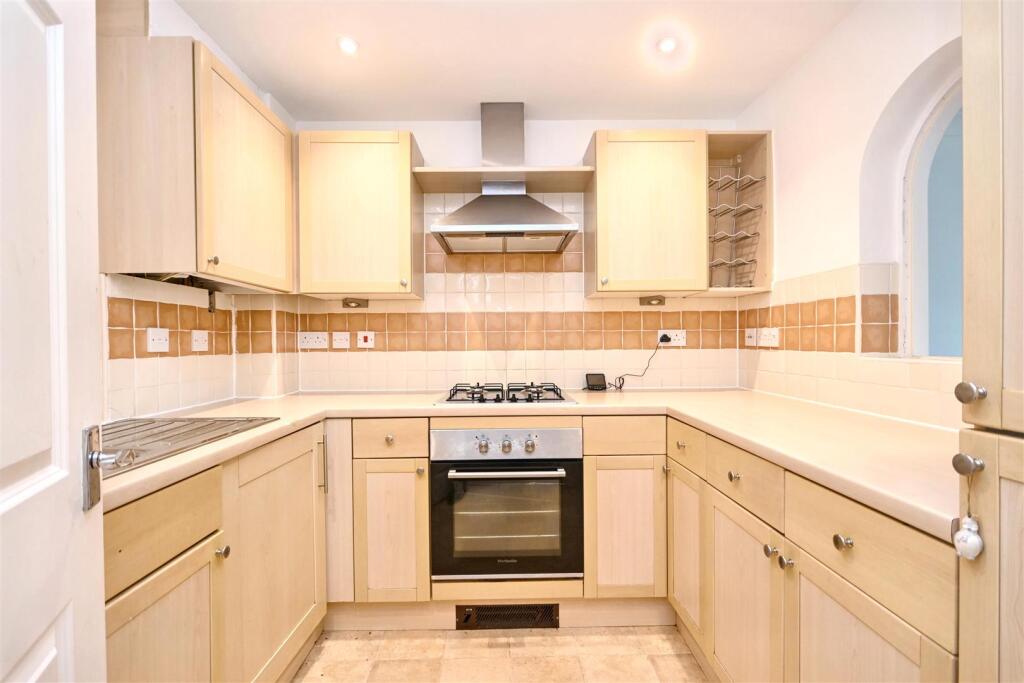
Full Description: A beautifully positioned two double bedroom first floor waterside apartment, forming part of an exclusive secure gated development on Sovereign Harbour South. Offered to the market chain free, the property enjoys superb direct harbour views from its private balcony, providing the perfect vantage point to watch the boats and take in the ever changing waterfront setting. Accessed via both lift and stairs, the apartment offers bright and well proportioned accommodation, including a spacious lounge with balcony access and a well equipped kitchen with fitted appliances. The generous principal bedroom benefits from built-in storage, en-suite shower room and direct access onto the balcony, while the second double bedroom is served by a separate family bathroom. Further features include double glazing, gas central heating, allocated parking and beautifully maintained communal gardens. Ideally located within easy reach of harbour side shops, restaurants and scenic coastal walks, this is a fantastic opportunity to acquire a stylish lock-up-and-leave home or full time residence in one of Eastbourne’s most sought after waterfront settings.<br /><br /><b>Entrance</b> - Communal entrance with security entry phone system. Stairs and lift to first floor private entrance door to-<br /><br /><b>Lounge</b> - 4.06m x 3.96m (13'4 x 13'0) - 2 radiators. Double glazed French doors to -<br /><br /><b>Sun Balcony</b> - 3.15m x 1.09m (10'4 x 3'7 ) - With stunning views of over the inner harbour.<br /><br /><b>Fitted Kitchen</b> - 2.44m x 2.36m (8'0 x 7'9) - Range of fitted wall and base units. Worktop with inset one & a half bowl single drainer sink unit and mixer tap. Built-in electric hob and oven under. Extractor cooker hood. Integrated fridge/freezer, dishwasher and washing machine.<br /><br /><b>Bedroom 1</b> - 3.51m x 2.87m (11'6 x 9'5 ) - Radiator. Built-in wardrobe. Double glazed window rear and double glazed door to balcony. Door to -<br /><br /><b>En-Suite Shower Room/Wc</b> - Suite comprising shower cubicle. Low level WC. Wash hand basin. Extractor fan. Radiator.<br /><br /><b>Bedroom 2</b> - 3.99m x 2.95m (13'1 x 9'8 ) - Radiator. Built-in wardrobe. Double glazed window to front aspect.<br /><br /><b>Modern Bathroom/Wc</b> - Suite comprising panelled bath with chrome mixer tap. Low level WC. Wash hand basin. Extractor fan. Radiator.<br /><br /><b>Parking</b> - Allocated parking space (No. 15) to the front. Visitors parking is also available.<br /><br /><b>Council Tax Band = D</b> - <br /><br />