The Poplars, Littlehampton
About this home
Property Details: • Type: Town House • Tenure: FREEHOLD • Floor Area: N/A
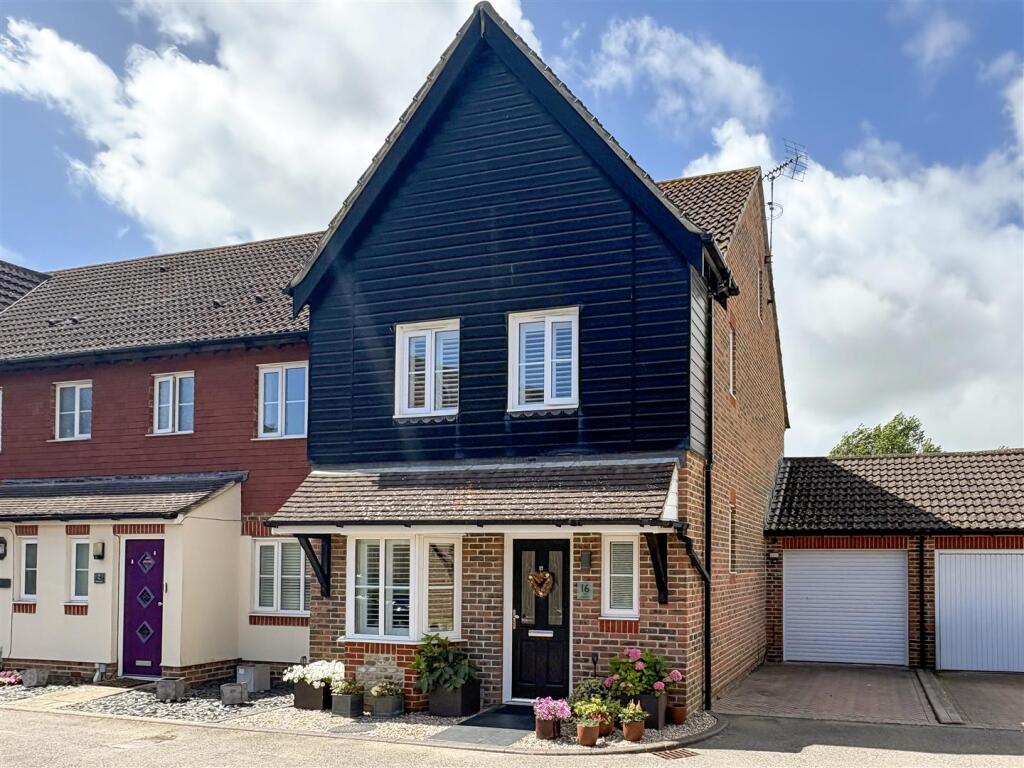
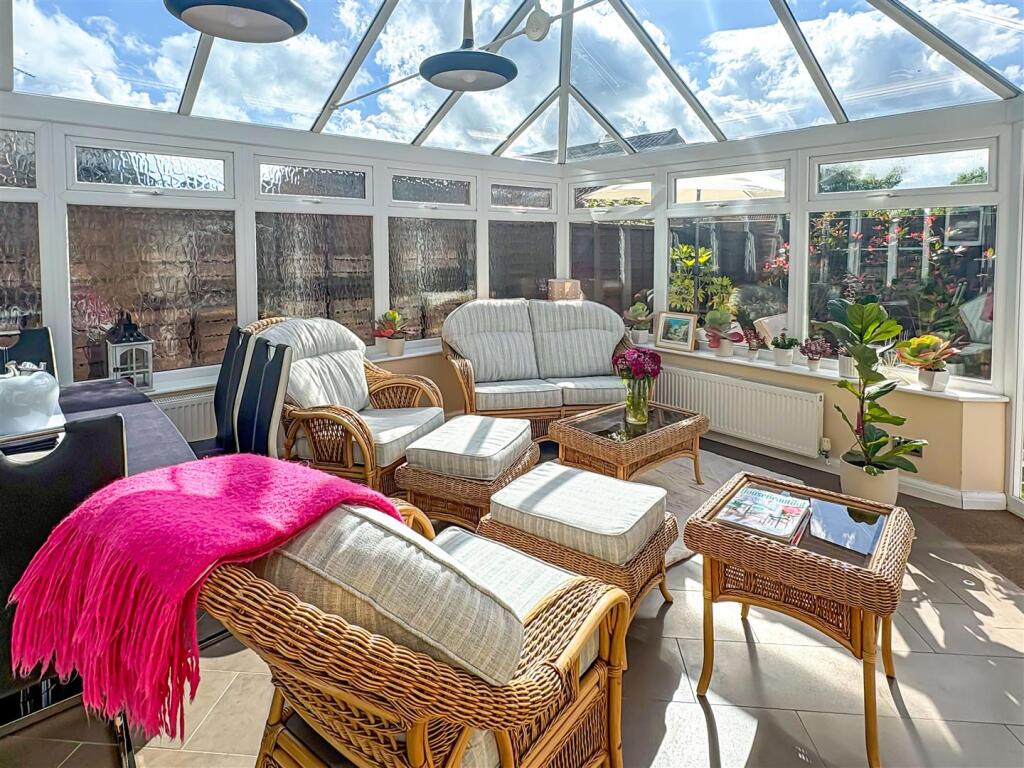
Key Features: • Spacious End Terrace Town House • Exceptionally Well Presented Throughout • Four Bedrooms (Two En-Suite) • Lounge • Feature Conservatory Overlooking Rear Garden • Modern Kitchen/Breakfast Room • Refitted Bathrooms • Gas Heating & Double Glazing • Private Driveway & Garage • No Onward Chain
Location: • Nearest Station: Littlehampton Station • Distance to Station: 1.203348868193537 miles
Agent Information: • Address: 94 The Street, Rustington, BN16 3NJ
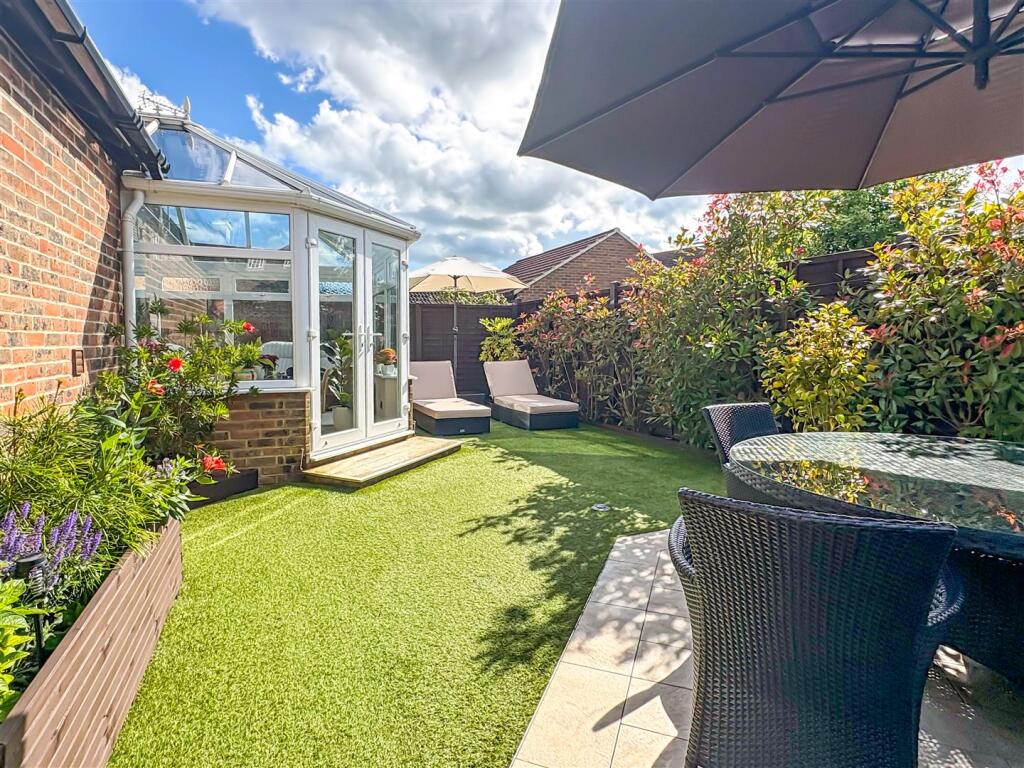
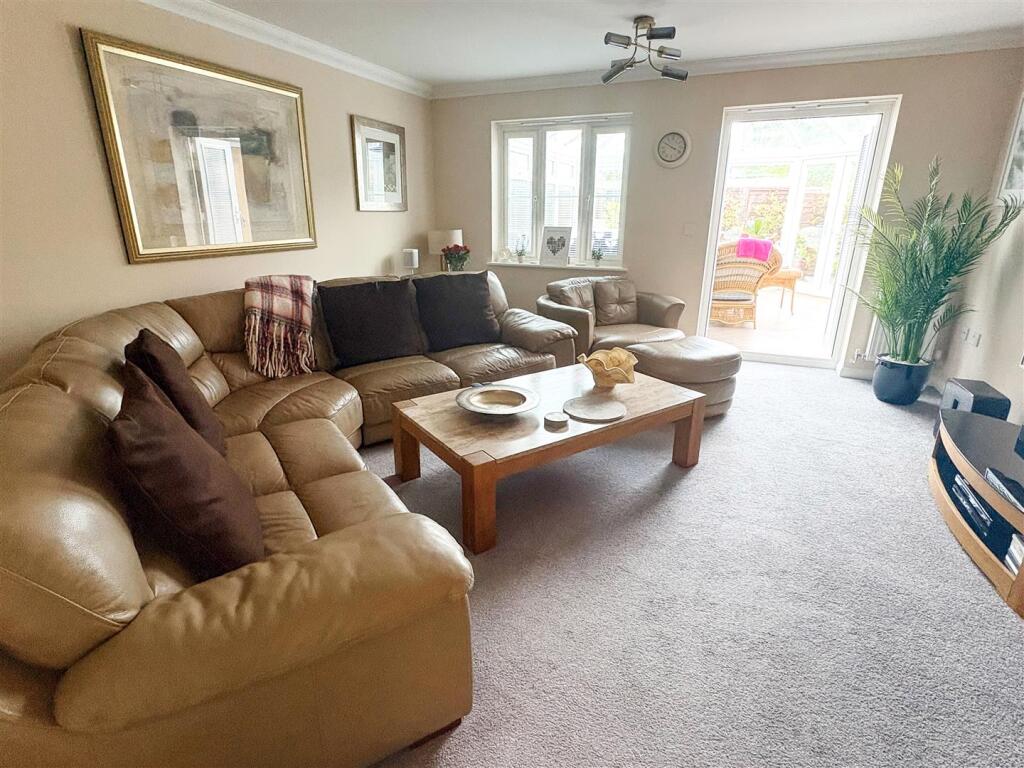
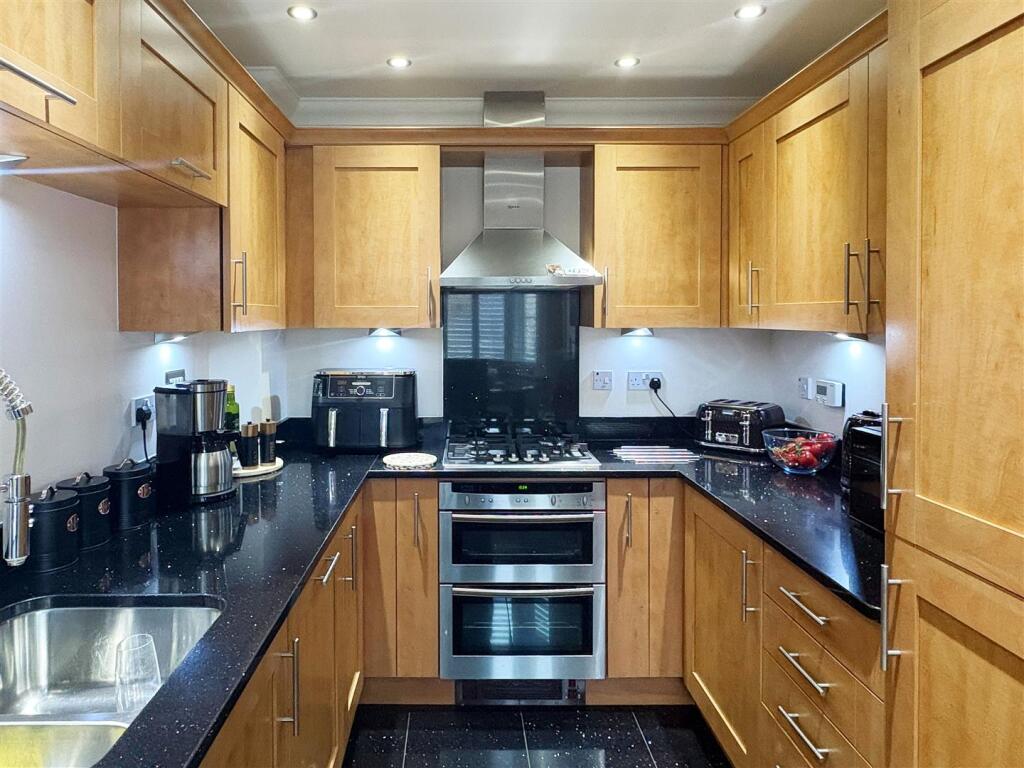
Full Description: Pleasantly situated within this popular ‘Hargreaves’ built development, this beautifully presented end terrace town house offers contemporary living across three generous floors, making it the ideal family home. The property boasts immaculately maintained interiors, with stylish and modern fixtures throughout.<br />Upon entering, the welcoming hallway leads to a handy ground floor cloakroom, perfect for guests. The heart of the home is the spacious kitchen/breakfast room, thoughtfully fitted with modern wood-fronted units with sleek granite worktops, some integrated appliances, and space for a table and chairs.<br />To the rear, the spacious lounge offers a comfortable and inviting space with double doors opening into a bright and airy conservatory. This versatile space benefits from underfloor heating and a tiled floor, creating an inviting environment all year round. Further double doors open seamlessly to a meticulously landscaped rear garden—complete with feature paved seating areas, maintenance-free artificial lawn, ambient lighting, and secure gated access. For added convenience, the conservatory connects directly to the garage, which features light, power, an electric roller door, and a utility area with plumbing for laundry facilities.<br />Moving upstairs, the first floor comprises three well-proportioned bedrooms. Bedroom two features built-in wardrobes, and residents will appreciate the stylishly refitted en-suite shower room and a separate, fully tiled family bathroom—both finished to a high standard. Occupying the top floor, the impressive main bedroom is a true retreat, offering built-in wardrobes and a contemporary en-suite shower room with a walk-in shower.<br />Externally, the property benefits from a private driveway leading to a secure pitched roof garage. Additional features include double glazing, gas central heating and additional underfloor heating to the kitchen and ground floor cloakroom.<br /><br /><b>Lounge</b> - 4.78m x 4.42m (15'8 x 14'6) - <br /><br /><b>Kitchen/Breakfast Room</b> - 4.06m x 2.34m (13'4 x 7'8) - <br /><br /><b>Conservatory</b> - 4.88m x 4.39m (16'0 x 14'5) - <br /><br /><b>Bedroom</b> - 5.36m x 3.40m (17'7 x 11'2) - <br /><br /><b>En-Suite</b> - <br /><br /><b>Bedroom</b> - 3.76m x 3.07m (12'4 x 10'1) - <br /><br /><b>En-Suite</b> - <br /><br /><b>Bedroom</b> - 3.76m x 1.83m (12'4 x 6'0) - <br /><br /><b>Bedroom</b> - 2.67m x 2.18m (8'9 x 7'2) - <br /><br /><b>Bathroom</b> - <br /><br /><b>Garage</b> - 5.44m x 2.79m (17'10 x 9'2) - <br /><br />