Property Details:
• Type: Detached
• Tenure: FREEHOLD
• Floor Area: N/A
Key Features:
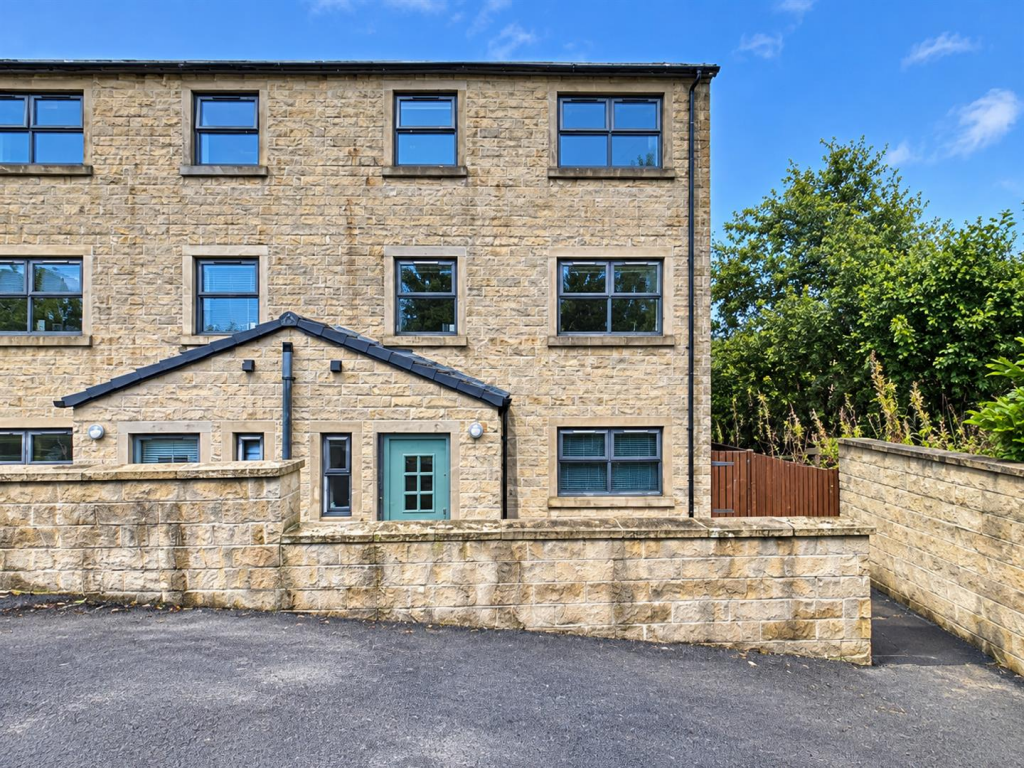
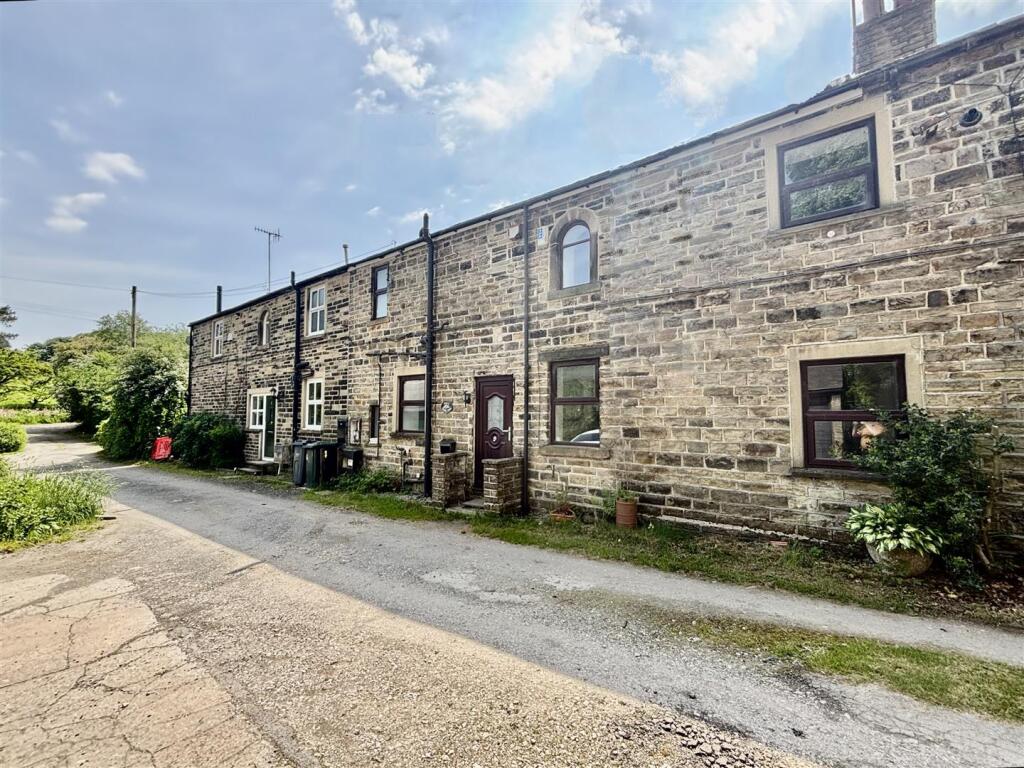
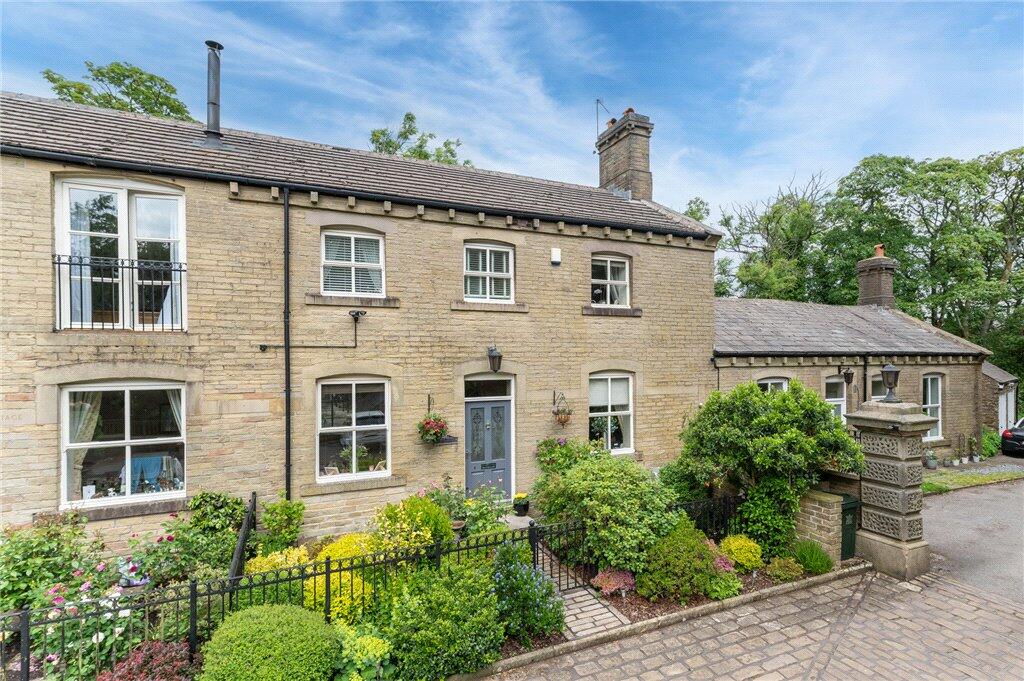
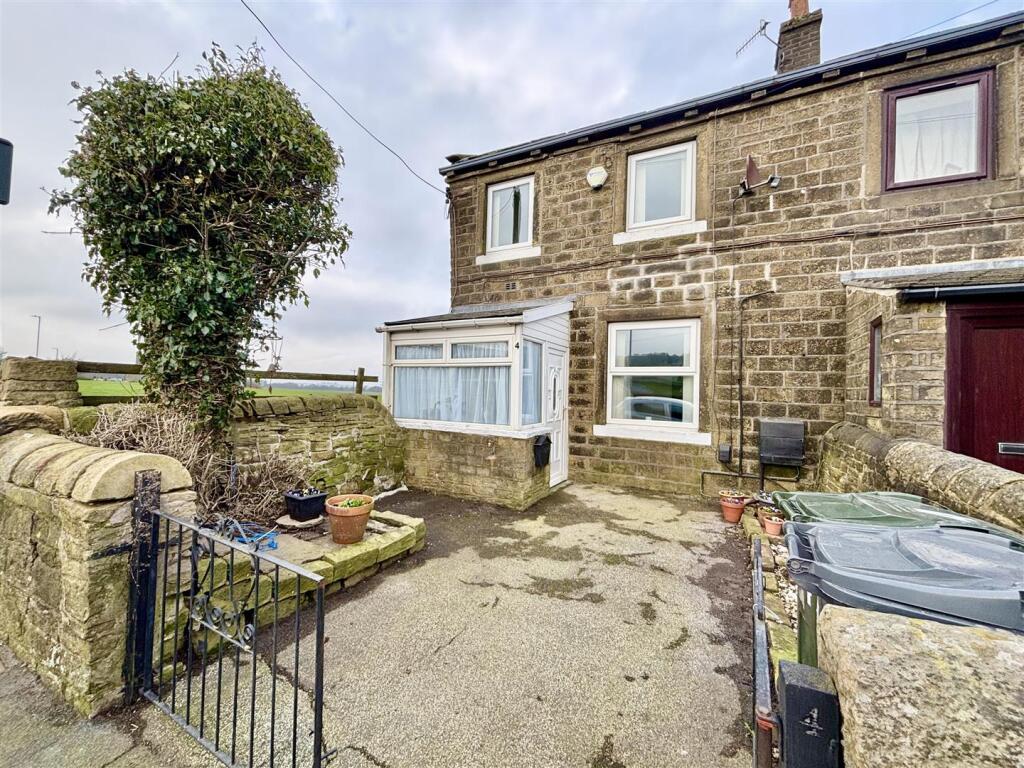
• SUBSTANTIAL FOUR BEDROOM DETACHED
• WELL PRESENTED & MAINTAINED THROUGHOUT
• LARGE PLOT WITH DETACHED GARAGE
• OFFERS A GOOD DEGREE OF PRIVACY
• OPEN VIEWS TO THE FRONT
• FOUR DOUBLE BEDROOMS
• LARGE 30' LIVING SPACE
• MULTI-FUEL STOVE
• FULL GAS CH & UPVC TG
• A HIGHLY DESIRABLE POSITION
Location:
• Nearest Station: Bingley Station
• Distance to Station: 4.013870724293109 miles
Agent Information:
• Address: 11 High Street,
Queensbury,
BD13 2PE
Full Description:
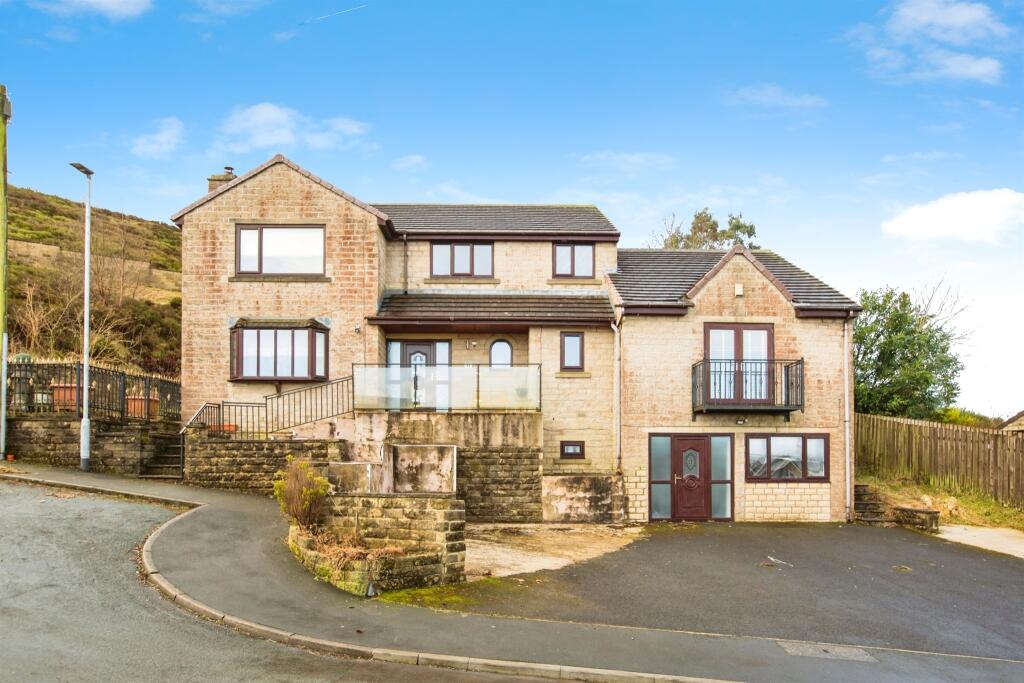
** SPACIOUS FOUR BEDROOM DETACHED ** DESIRABLE POSITION ** GATED DRIVEWAY ** 30' DETACHED GARAGE ** SUPERBLY PRESENTED ** Bronte Estates are delighted to list for sale this impressive detached property that sits in an enviable position on the outskirts of Denholme with open rural views and a good degree of privacy. To the front of the property is a sizeable driveway providing off-road parking for 3-4 vehicles and access to a large stone-built garage that could offer potential for conversion. There are well presented gardens to the front and rear of the property along with a garden room, currently used as a home office. Internally the property benefits from a large 23' dining kitchen, a 30' living room with delightful open views, inner hallway, utility room, four double bedrooms, master with ensuite, family bathroom and a converted loft room. Refurbished throughout to a high standard in recent years and is a credit to the current owners. Properties of this calibre and location are rare to the market and early viewing is advised.<br /><br /><b>Entrance</b> - The property has ground floor access to the front directly into the kitchen, or can be accessed up a few stairs with doors leading directly in to the living room. Further access from the rear via the utility room.<br /><br /><b>Dining Kitchen</b> - 7.16 x 3.87 (23'5" x 12'8") - A spacious family dining kitchen with designated kitchen area and space for dining. The kitchen area has a good range of fitted wall and base units, pull-out larder unit, laminated work surfaces and matching splash-backs. Plus the all important centre island breakfast bar with further storage below. Double range gas oven with five gas rings, extractor above, integrated microwave and space for an American style fridge-freezer. Exterior composite entrance door, vertical central heating radiator and a window to the front elevation with views down the driveway and open fields beyond. Stairs from the kitchen lead to:<br /><br /><b>Living Space</b> - 9.34 x 3.66 (30'7" x 12'0") - A superb entertaining space that was previously two separate reception rooms and a hallway. Enjoying an abundance of natural light from the bay window, French doors and glazed exterior door. Multi-fuel stove, central heating radiator, an opening to the inner hallway and more stunning rural views!<br /><br /><b>Inner Hallway</b> - A 25' inner hall that gives access to the bedrooms, bathroom, utility room and a hatch to the loft space.<br /><br /><b>Utility Room</b> - Plumbing for a washing machine, space for a tumble dryer, fitted cupboards and a door to the rear garden.<br /><br /><b>Bedroom One</b> - 4.23 x 3.55 (13'10" x 11'7") - Master bedroom with fitted wall-to-wall sliding door wardrobes, window to the front, central heating radiator and a door to:<br /><br /><b>Ensuite</b> - A fully modern shower room comprising of a double width walk-in shower with glass sliding door, rainfall shower plus a hand-held attachment, large washbasin with mixer tap & storage below plus a low flush WC. Window to the side elevation, tiled floor and a heated LED wall mirror with a shaving port.<br /><br /><b>Bedroom Two</b> - 3.32 x 2.60 (10'10" x 8'6") - Double bedroom with a window to the rear elevation and a central heating radiator.<br /><br /><b>Bedroom Three</b> - 3.33 x 2.91 (10'11" x 9'6") - Double bedroom with windows to both the side and rear elevations and a central heating radiator.<br /><br /><b>Bedroom Four</b> - 4.27 x 2.41 (14'0" x 7'10") - Double bedroom with a window to the rear elevation and a central heating radiator. Currently used as a sitting room/office.<br /><br /><b>Bathroom</b> - A fully tiled family bathroom consisting of a 'P' shape bath with glass screen, rainfall shower over, handheld shower attachment, washbasin with mixer tap and storage below, low flush WC, heated towel rail, extractor, tiled floor, Cabinet with LED, heated mirror with Bluetooth and a window to the rear elevation.<br /><br /><b>Loft Room</b> - 4.21 x 2.07 (13'9" x 6'9") - Accessed via a drop down ladder from the landing. Fully decorated and carpeted with lighting and several power points. Also gives access to the un-converted loft space that covers the remaining footprint of the house.<br /><br /><b>Garage</b> - 9.10 x 4.81 (29'10" x 15'9") - A substantial stone-built detached garage with folding access doors to the front, power, lighting, water supply and a further entrance door to the rear. Could offer potential for conversion to a self contained annex or home-working space etc. Subject to securing the required planning permissions.<br /><br /><b>External</b> - Gated driveway to the front with secure gates and parking for 3-4 cars. Raised lawn area, decking and summer house also the front. There is access from both sides of the house leading to the rear. The rear garden is fully paved in Indian stone, creating a large, low maintenance patio seating area with stone wall and hedge boundaries, outside tap, exterior lighting plus an attached stone outhouse/store room.<br /><br /><b>Please Note</b> - Energy Certificate & Floor Plan to follow.<br /><br />