Property Details:
• Type: Semi-Detached
• Tenure: N/A
• Floor Area: N/A
Key Features:
• Chain free
• Halls-adjoining semi-detached house
• Prime location
• 4 Bedrooms
• 2 Reception rooms
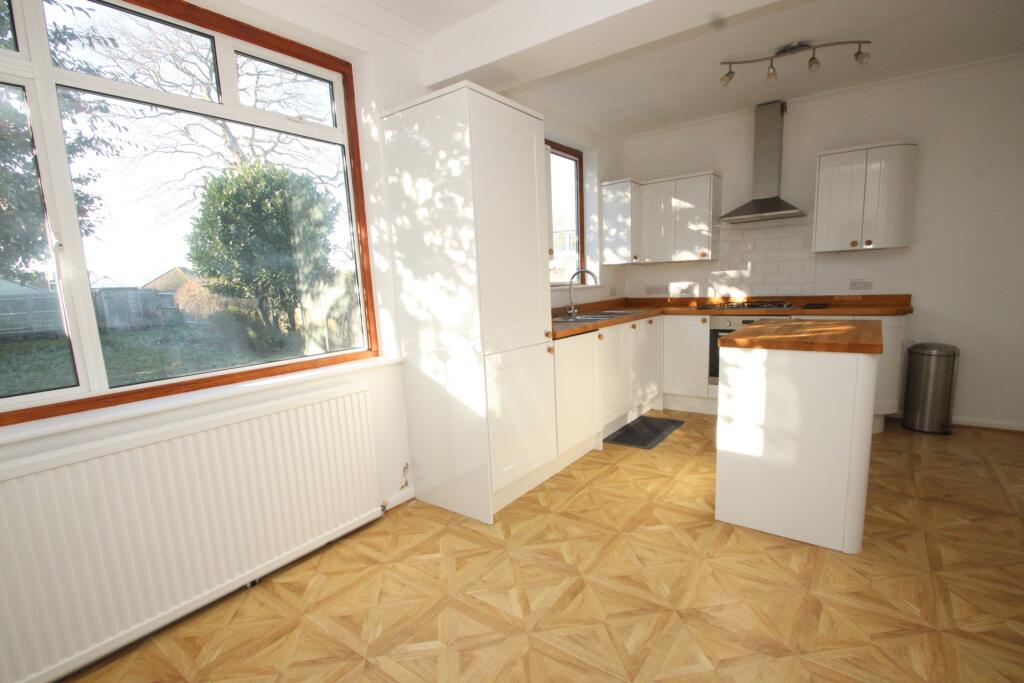
• Kitchen/breakfasting room
• Garage & driveway
• South-westerly facing garden
• Walking distance to Orpington Station
• Many well-regarded schools within close proximity
Location:
• Nearest Station: N/A
• Distance to Station: N/A
Agent Information:
• Address: 316 High Street,
Orpington,
BR6 0NG
Full Description:
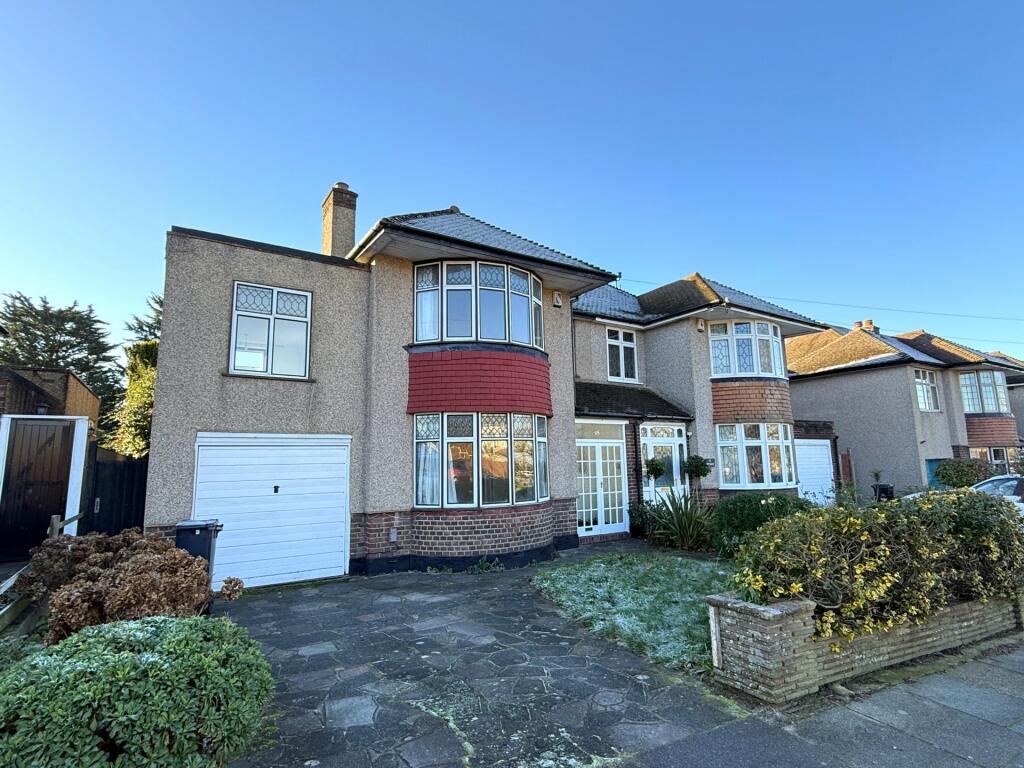
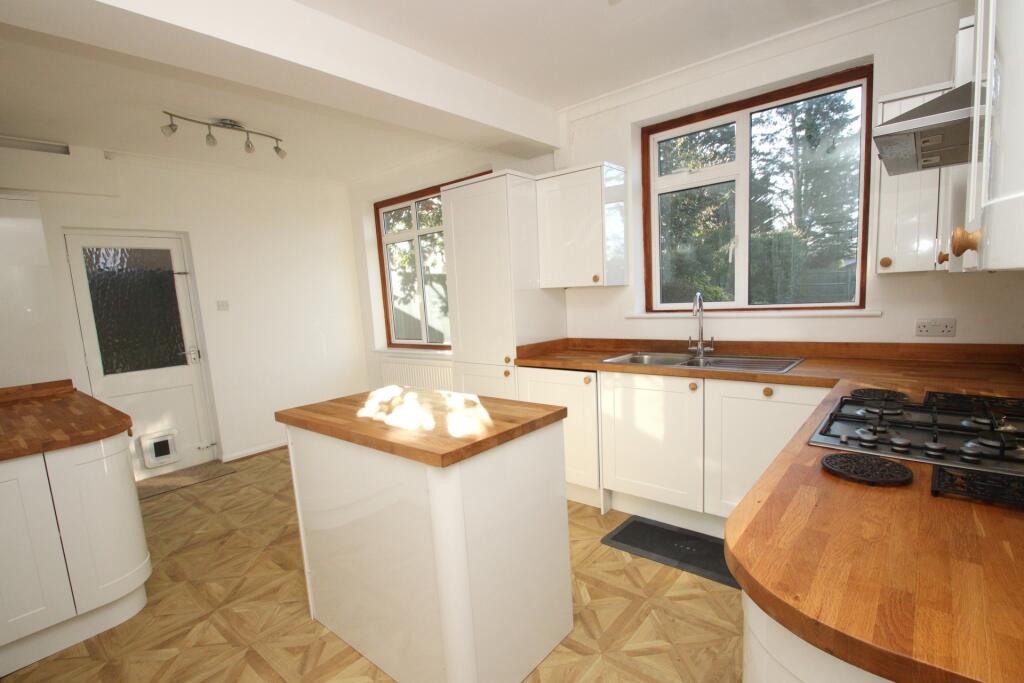
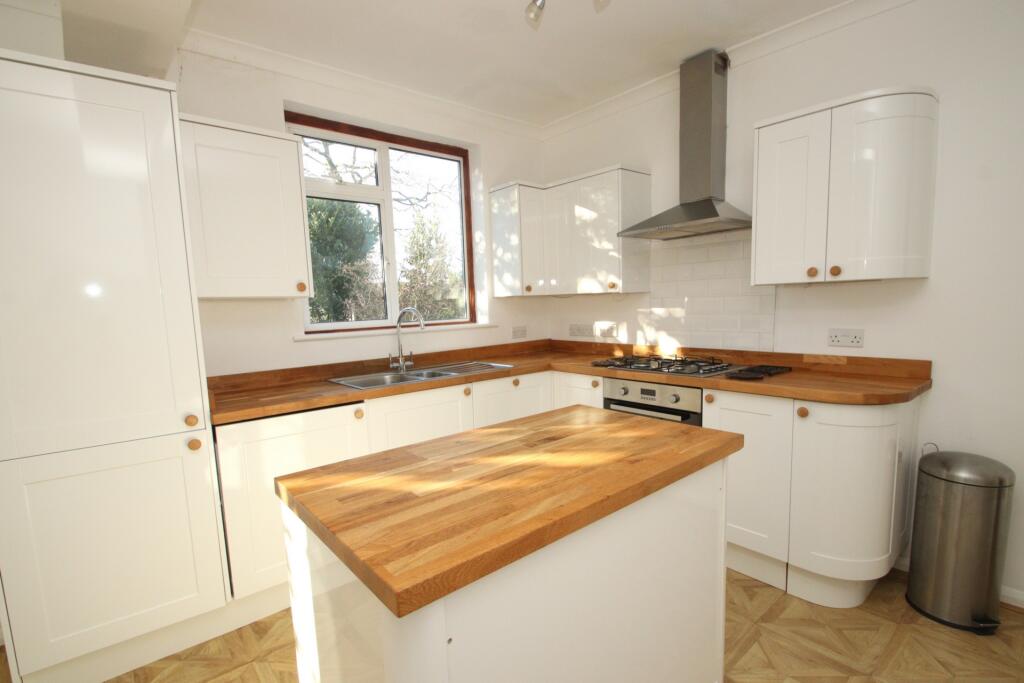
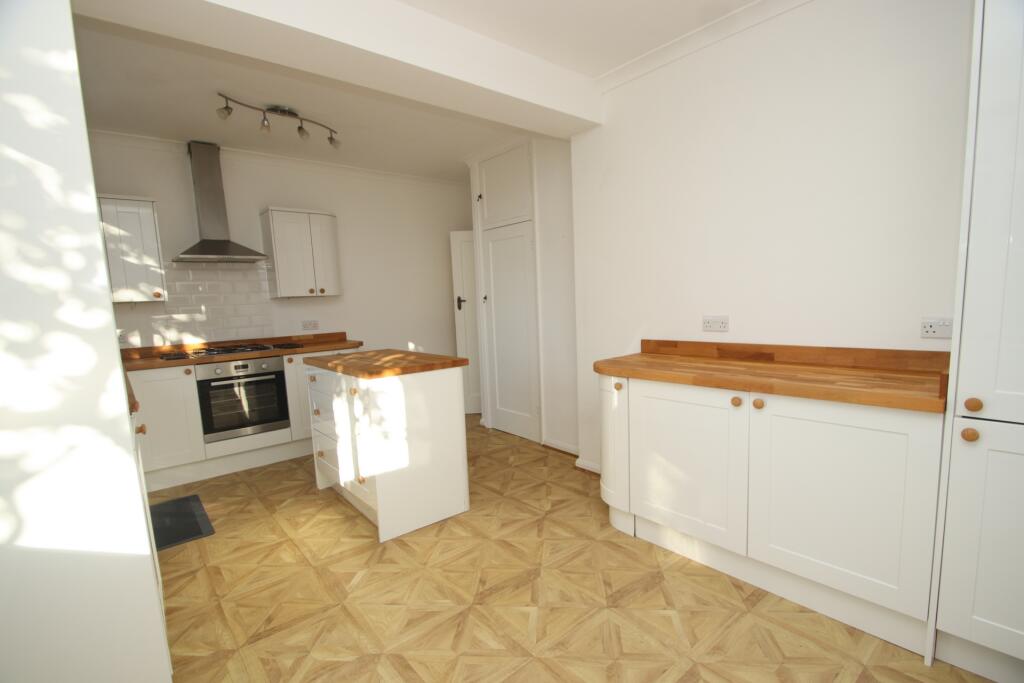
Kenton are delighted to present to the market this delightful halls-adjoining semi-detached house offering spacious living in a highly sought-after residential area, and being neutrally decorated throughout, this property delivers the perfect opportunity to create your dream home at one's leisure. Situated on a quiet road, this well-maintained property comprises; a traditional bay-fronted living room, a separate dining room, and a large contemporary kitchen/breakfast room - making it perfect for family living. A convenient downstairs WC adds to the practicality of the layout. Upstairs, you’ll find four well-proportioned bedrooms and a family bathroom with a separate WC. The property also features a south-west facing rear garden, offering a sunny and peaceful retreat, while the front driveway provides off-road parking for one car (with the potential to pave further for an additional space) as well as access to the garage for extra storage. The Ridge is situated within easy reach of Orpington Station, providing excellent links to central London, as well as being in close proximity to highly regarded schools, including Darrick Wood School and Crofton School. This property is offered chain-free and presents exciting possibilities for future extensions/re-configurations subject to planning permission should any new owner wish to explore. So as not to miss out on this rare opportunity to secure a family home in a coveted location, we recommend your earliest attention.Porch: Multi-pane double doors, tiled flooring.Entrance Hall: Original front door with leaded light side window panels, staircase to first floor with cupboard under, radiator, picture rail, wood flooring.Lounge: 15'6" x 12'6" (4.72m x 3.81m) into bay, Double glazed bay window to the front, feature fireplace, picture rail, radiators, fitted carpet.Dining Room: 13'7" x 10'12" (4.14m x 3.35m), Double glazed sliding doors to the rear garden, radiator, picture rail, wood flooring.Kitchen/Breakfast Room: 13'5" x 16'11" (4.09m x 5.15m), Double glazed windows to the rear, door to the side, range of matching wall and base units, cupboards and drawers, central island, stainless steel sink unit with mixer tap, woodblock work surfaces, integrated hob and oven with extractor hood over, integrated fridge freezer, integrated dishwasher, integrated washing machine, space for breakfast table, built-in larder cupboard, radiator, coved ceiling, laminate flooring.Downstairs W.C.: Single glazed frosted window to the side, low-level WC, wash hand basin, chrome heated towel rail, wood flooring.Landing: Leaded light window to the side, access to loft, radiator, picture rail, fitted carpet.Bedroom 1: 15'8" x 12'5" (4.78m x 3.78m) into bay, Double glazed bay window to the front, built-in double wardrobe, radiator, picture rail, fitted carpet.Bedroom 2: 15'7" x 11'2" (4.75m x 3.40m) measured at maximum points, Double glazed window to the rear, radiator, picture rail, fitted carpet.Bedroom 3: 14'12" x 8'11" (4.57m x 2.72m), Double glazed windows to the front and rear, radiator, wood flooring.Bedroom 4: 11'5" x 6'5" (3.48m x 1.96m), Double glazed window to the front, radiator, picture rail, vinyl flooring.Bathroom: Double glazed frosted window to the rear, panelled bath with mixer tap and shower extension, wash-hand basin, built-in cupboard, radiator, vinyl flooring.W.C.: Frosted window to the side, low-level WC.Garage: 16'5" x 8'9" (5.00m x 2.67m), Up and over door.Rear Garden: South-westerly facing with paved patio area, traditional lawn, mature shrubs and trees, side access via gate.Front Garden/Driveway: Paved driveway for 1 car, traditional lawn, mature shrubs.BrochuresParticulars